
 For sale 25
$799,900
3 bed2 bath1,306 sq ft
60 Sixth Concession Road
Burford
1 month agoMLS® 40861257
RE/MAX MIDWESTERN REALTY INC.
122 King Street
Burford, Ontario N0E1A0
For sale· Added
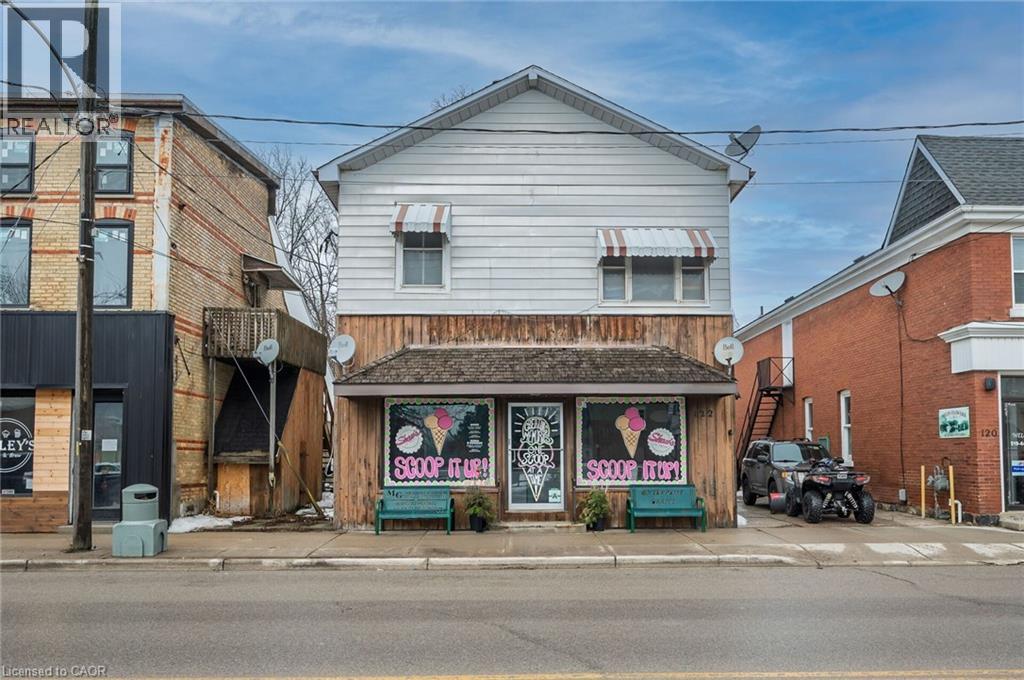
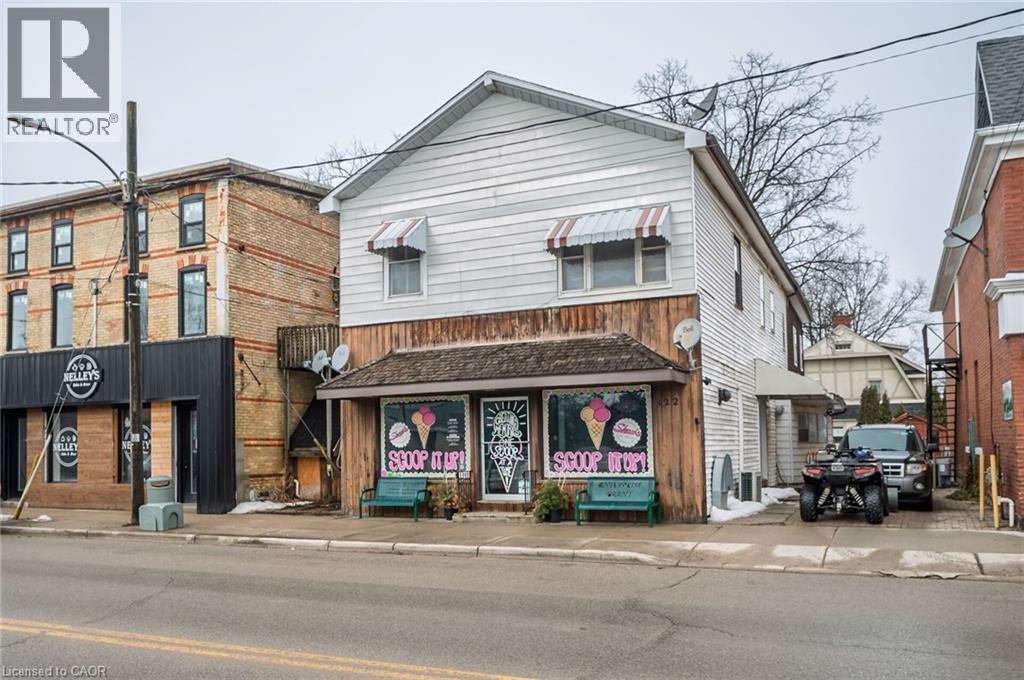
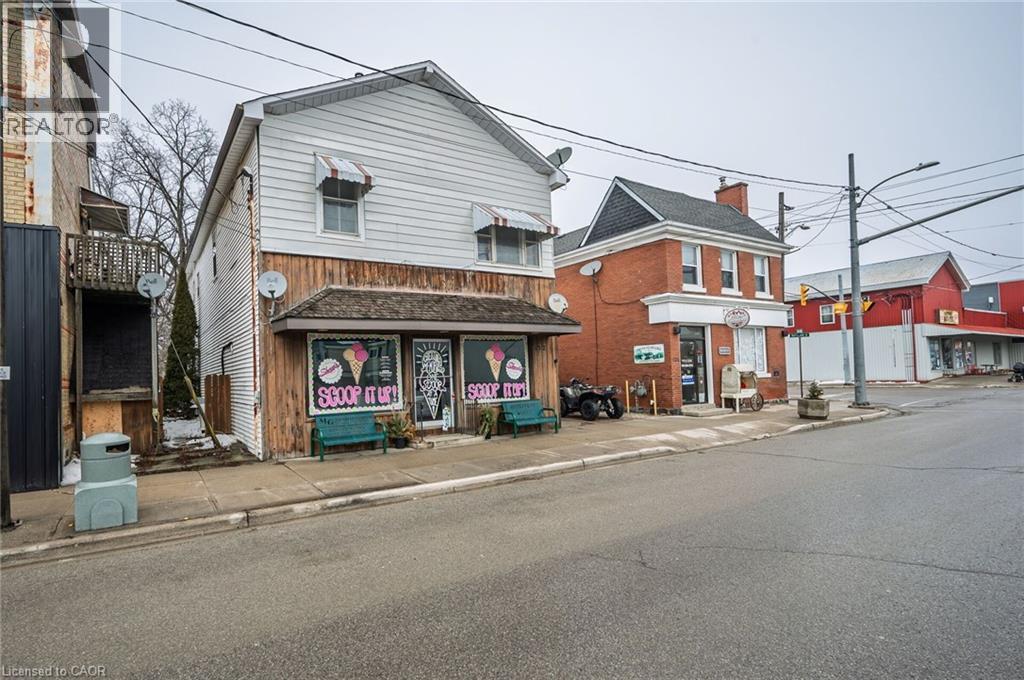
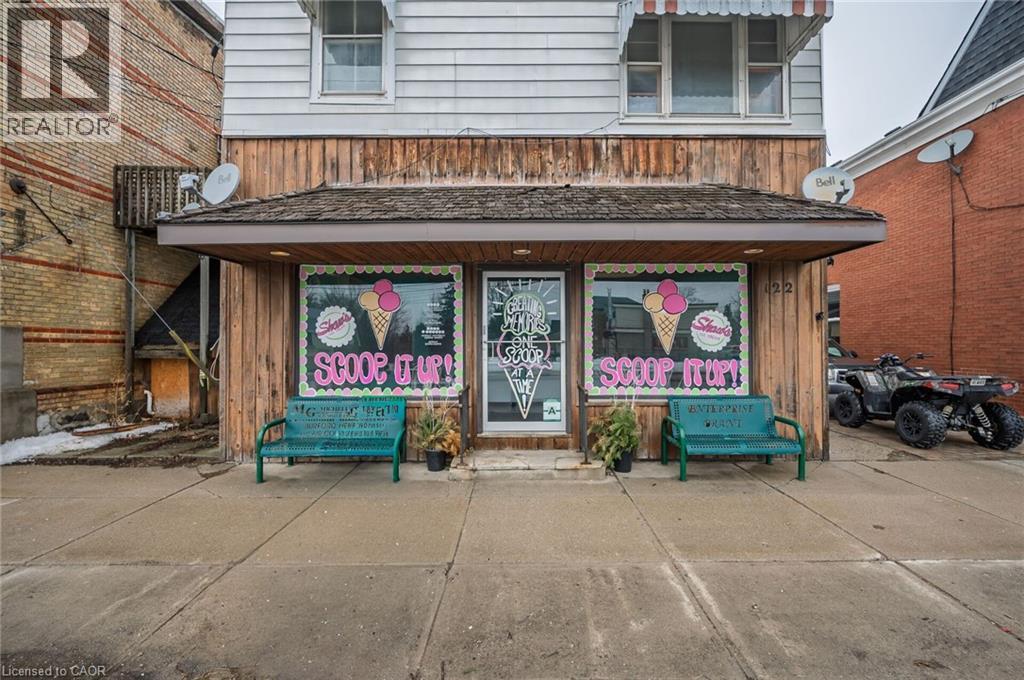
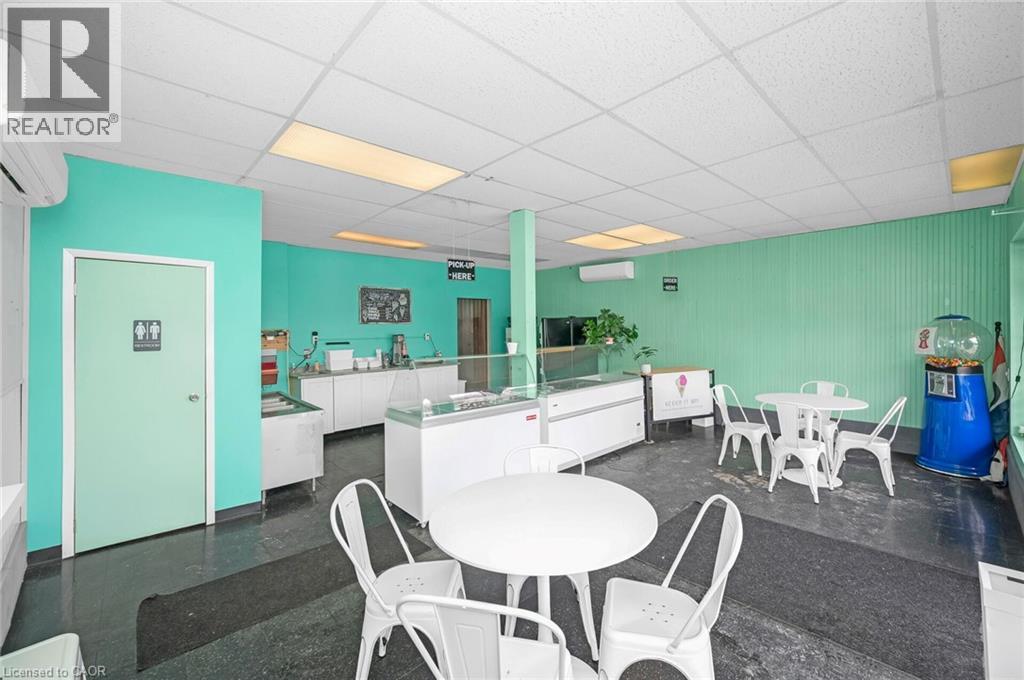
Live, work, and invest - all under one roof in the thriving village of Burford. Offering approximately 4,000 square feet of above-grade space, this well-positioned mixed-use property features a prominent main-floor commercial unit zoned HA-C4 (Hamlet Core Commercial) - supporting a wide range of permitted uses, including retail, restaurant, café, professional office, personal services, bakery, studio space, and more. The commercial unit is just under 1,000 square feet and is currently home to an established ice cream shop, providing stable tenancy and strong visibility along King Street (note business is not for sale). The residential component includes three large 2-bedroom apartments, all fully rented, delivering consistent income from day one. The building also features a main-floor common laundry room plus basement storage and utilities. Four hydro meters are in place, offering the potential to configure separate metering for each unit, providing flexibility for future expense allocation. Located in the heart of Burford, within walking distance to local shops, parks, and Burford District Elementary School, this property appeals to families and long-term tenants alike. Quick access to Highway 403 allows convenient commuting to Brantford, Cambridge, and Hamilton, supporting strong rental demand and long-term growth potential. With established tenants, flexible HA-C4 zoning, multiple income streams, and downtown exposure, this is a rare opportunity to secure a stabilized mixed-use asset in one of Brant County's charming core communities. Position yourself in Burford's main street corridor - opportunities like this don't come along often.
Map data © OpenStreetMap contributors
No open houses are scheduled for this home.
Can't make it? Request a private viewing.
| 4pc Bathroom | Second level | — |
| 4pc Bathroom | Second level | — |
| Bedroom | Second level | 10'1'' x 10'9'' |
| Bedroom | Second level | 10'2'' x 14'1'' |
| Living room | Second level | 17'0'' x 12'2'' |
| Dining room | Second level | 13'7'' x 12'3'' |
| Kitchen | Second level | 17'0'' x 8'3'' |
| Bedroom | Second level | 10'3'' x 10'3'' |
| Bedroom | Second level | 10'0'' x 10'3'' |
| Living room | Second level | 12'8'' x 14'8'' |
| Dining room | Second level | 10'2'' x 12'8'' |
| Kitchen | Second level | 7'8'' x 13'3'' |
| 4pc Bathroom | Main level | — |
| Bedroom | Main level | 8'0'' x 12'4'' |
| Bedroom | Main level | 11'6'' x 12'3'' |
| Living room | Main level | 10'7'' x 10'0'' |
| Kitchen | Main level | 11'3'' x 10'5'' |
| Laundry room | Main level | 9'4'' x 16'10'' |
| 2pc Bathroom | Main level | — |
| Other | Main level | 21'0'' x 16'5'' |
| Other | Main level | 12'1'' x 22'10'' |
| Other | Main level | 10'1'' x 22'10'' |