 For sale 35
$249,900
1 bed1 bath640 sq ft
99 Fourth Concession Road #4
Burford
1 month agoMLS® 40855712
Revel Realty Inc
99 Fourth Concession Road #612
Burford, Ontario N0E1A0
For sale· Added
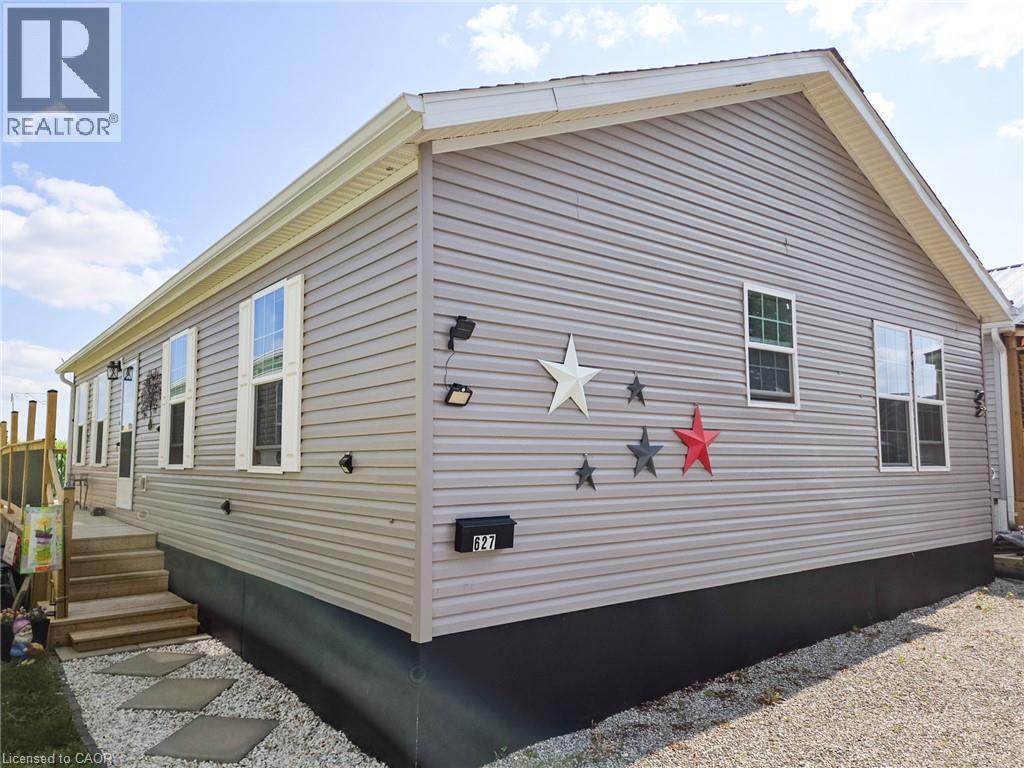
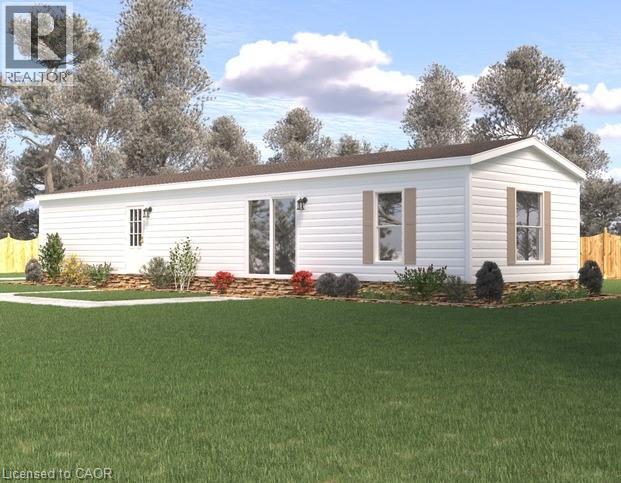
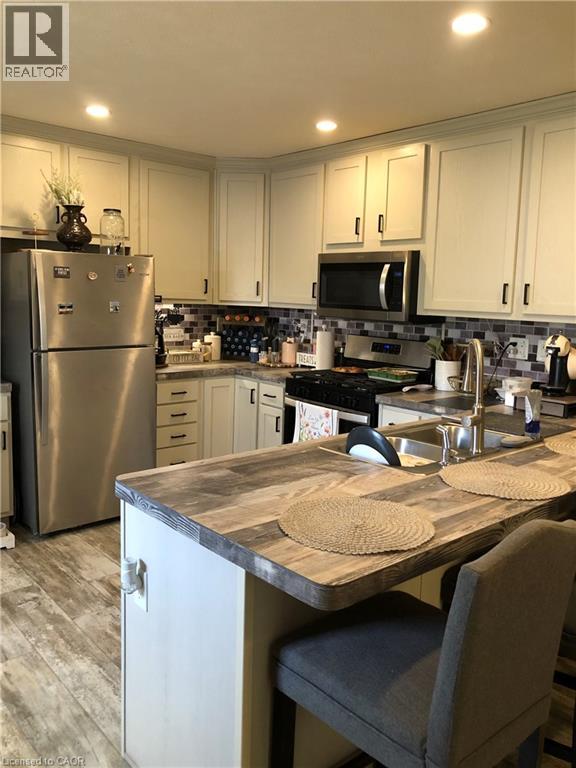
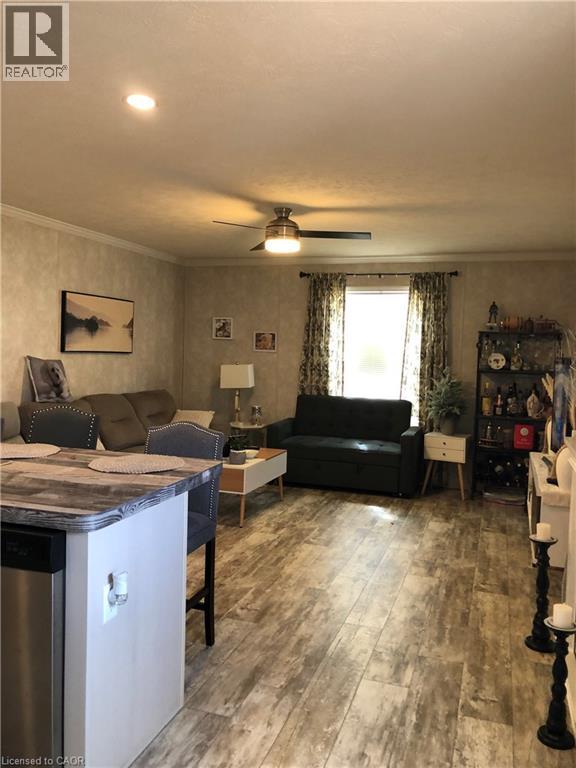
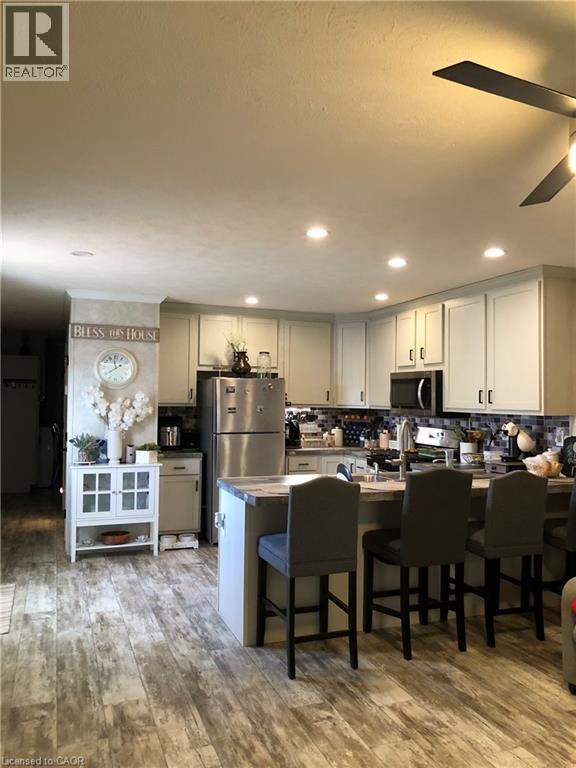
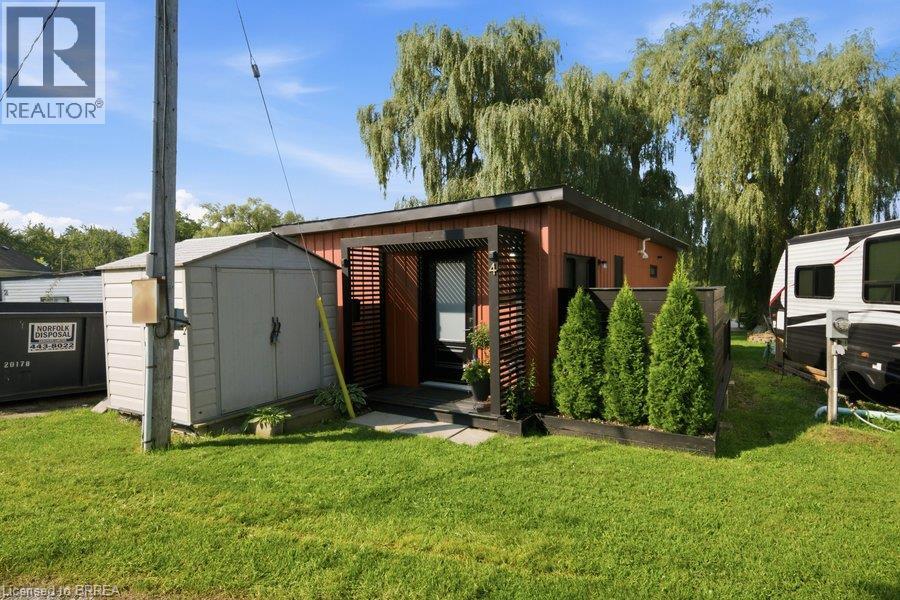
Welcome to this modern 2023 park home in the sought-after Twin Springs community, just minutes from Burford. Offering bright, open-concept living, this well-appointed home features a stylish kitchen with a large centre island, floor-to-ceiling pantry, and stainless steel appliances overlooking the living and dining area. The home includes a spacious primary bedroom, one additional versatile bedroom, and a full 4-piece bathroom. Enjoy outdoor living on the newly built extended treated wood deck, complete with a convenient storage shed. A rare oversized parking pad provides four dedicated parking spaces, an exceptional feature for the community. Residents of Twin Springs enjoy access to a spring-fed lake, sandy beach, and community events, all conveniently located near Brantford and Highway 403.
Map data © OpenStreetMap contributors
No open houses are scheduled for this home.
Can't make it? Request a private viewing.
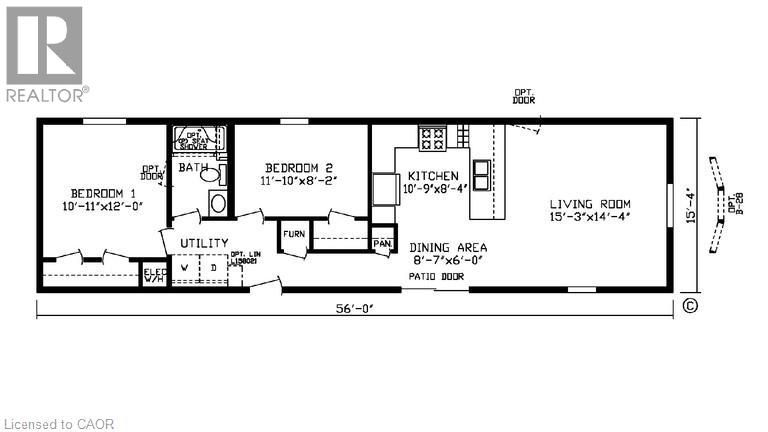
| Dinette | Main level | 6'0'' x 8'7'' |
| Living room | Main level | 14'4'' x 15'3'' |
| Kitchen | Main level | 8'4'' x 10'9'' |
| 4pc Bathroom | Main level | — |
| Bedroom | Main level | 8'2'' x 11'10'' |
| Primary Bedroom | Main level | 12'0'' x 10'11'' |