
$209,000
104 Ontario Street
Burk's Falls, Ontario P0A1C0
For sale· Added
About this home
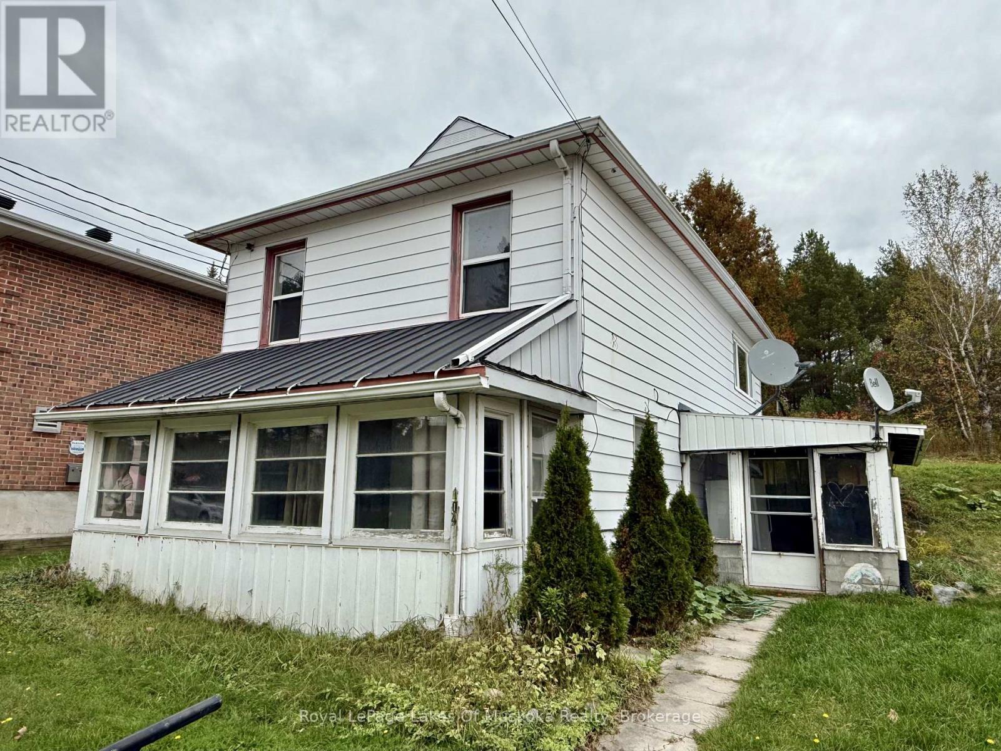
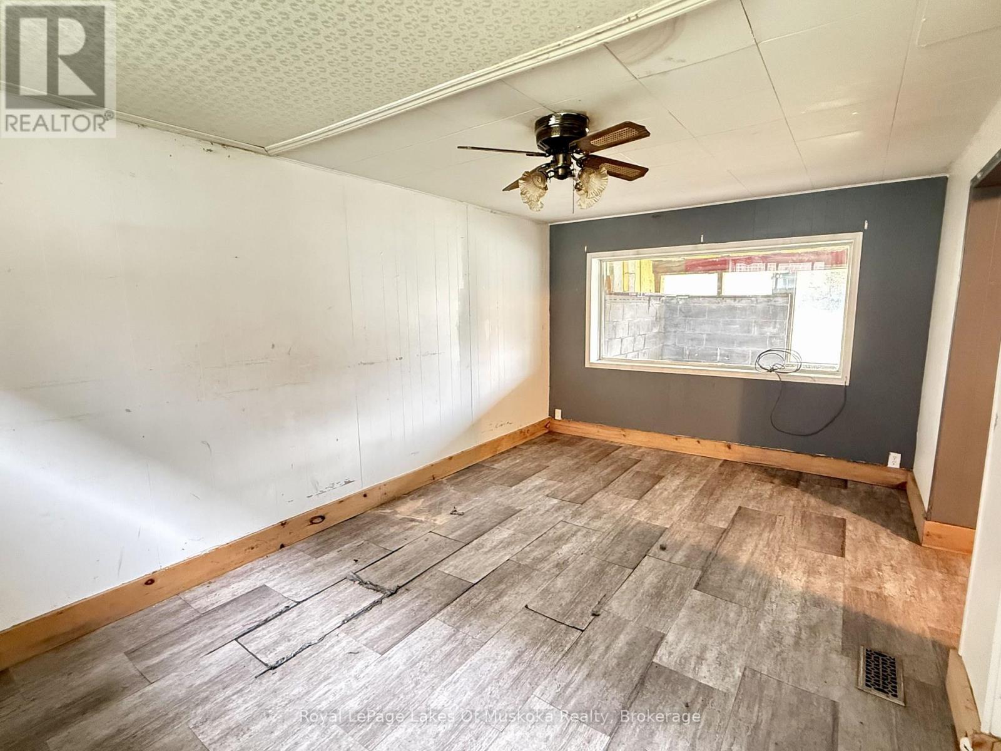
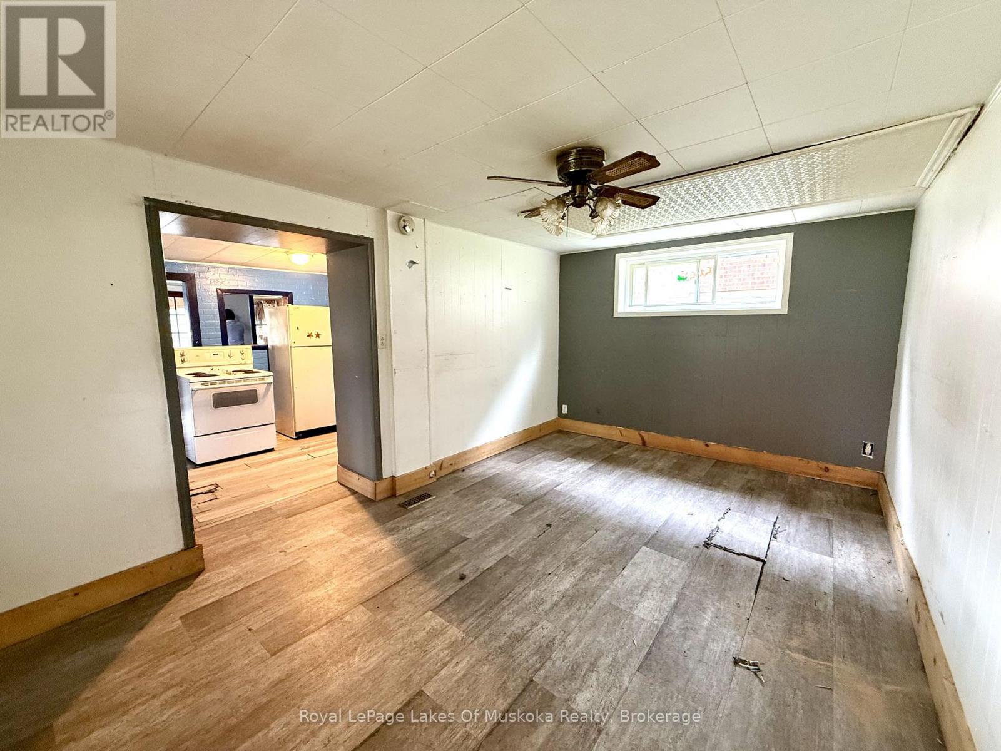
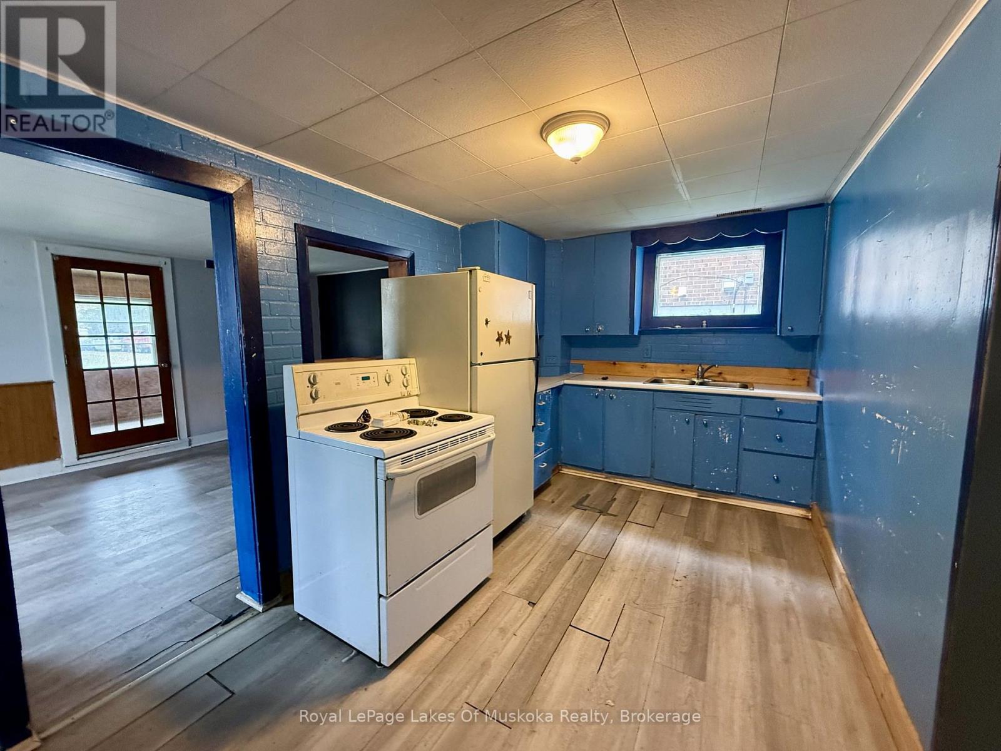
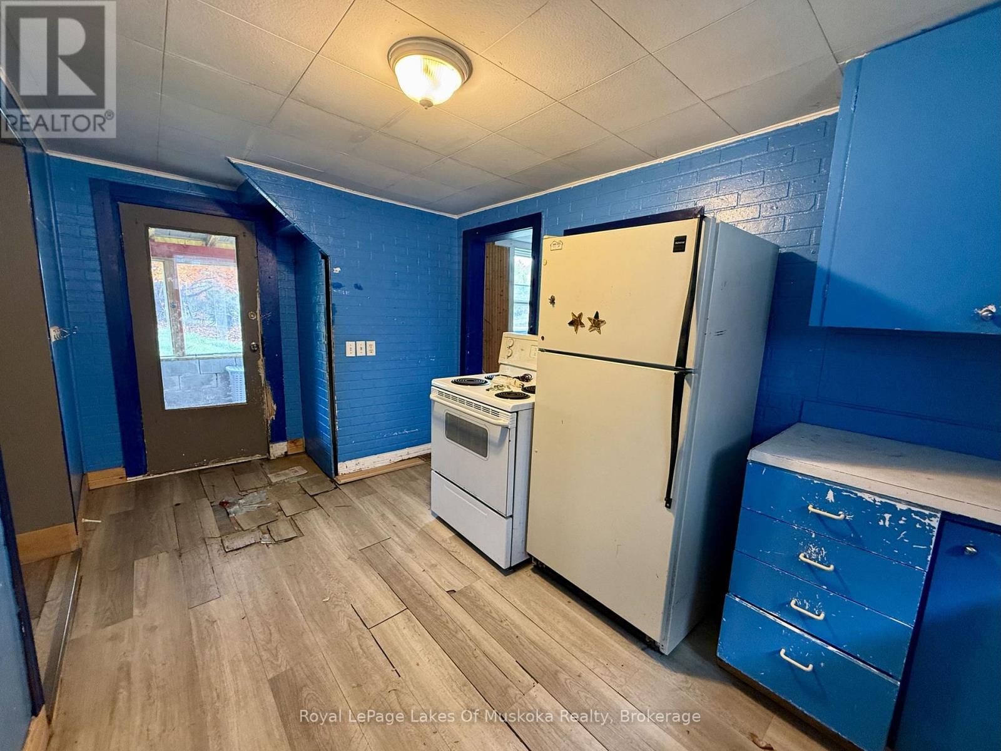
Located in the heart of the up and coming Village of Burk's Falls, which has everything your family needs, this three bedroom plus den home features a main floor living space with additional family room/dining room to the rear of the home. At the front is a good sized living room with walk out to the screened sunroom for seasonal enjoyment. A sheltered patio sits to the and offers a welcoming storage and entry area for your family. Upstairs there's three bedrooms plus an additional bedroom or den with bright and large 4 pc bathroom for the family. Lower level is currently unfinished but offers storage space, laundry facilities and an extra bathroom. Walking distance to schools and downtown shops and restaurants, this home is close to Highway 11 for commuting and just needs some TLC to bring it back the glory days.
Location
Map data © OpenStreetMap contributors
Upcoming open housesSee all Burk's Falls open houses
No open houses are scheduled for this home.
Can't make it? Request a private viewing.
Property details
Listing
- MLS® number
- X13853132
- Added
- Oct 2, 2026 ()
- Updated
- Oct 2, 2026 ()
- Info refreshed
Overview
- Property type
- Single Family
- Building type
- Detached
- Storeys
- 2
- Ownership
- Freehold
Inside
- Bedrooms
- 3+1
- Bathrooms
- 2
- Half baths
- 1
- Heating
- Forced air, Natural gas
- Cooling
- None
- Fireplace
- No
- Appliances
- Washer, Refrigerator, Water meter, Stove, Dryer, Water Heater - Tankless
- Features
- Sloping, Partially cleared
Building
- Basement
- Unfinished, Full, Walk-up
- Exterior
- Aluminum siding
- Foundation
- Block
- Parking
- No Garage · 4 spaces
Land
- Lot size
- 65.5 x 101.9 ft
- Zoning
- R1
Services
- Water
- Municipal water
- Sewer
- Sanitary sewer
- Utilities
- Sewer, Electricity, Cable, Telephone, Natural Gas Available, Electricity Connected
Location
- Cross streets
- Ontario And Huston St
- Directions
- Hwy 11 To Ontario St To Sop.
- Nearby
- School Bus, Community Centre
Running costs
- Annual property tax
- $2,712
Rooms
| Kitchen | Main level | 4.92 x 2.5 m |
| Living room | Main level | 4.92 x 3.53 m |
| Sunroom | Main level | 4.92 x 1.74 m |
| Recreational, Games room | Main level | 4.92 x 3.13 m |
| Primary Bedroom | Second level | 3.62 x 3.53 m |
| Bedroom | Second level | 2.87 x 2.45 m |
| Bedroom 2 | Second level | 2.87 x 2.45 m |
| Den | Second level | 3.28 x 2.38 m |
| Bathroom | Second level | 3.53 x 1.54 m |