
$3,950,000
1445 Pickerel Jack Lake Road East
Burk's Falls, Ontario P0A1Z0
For sale· Added
About this home
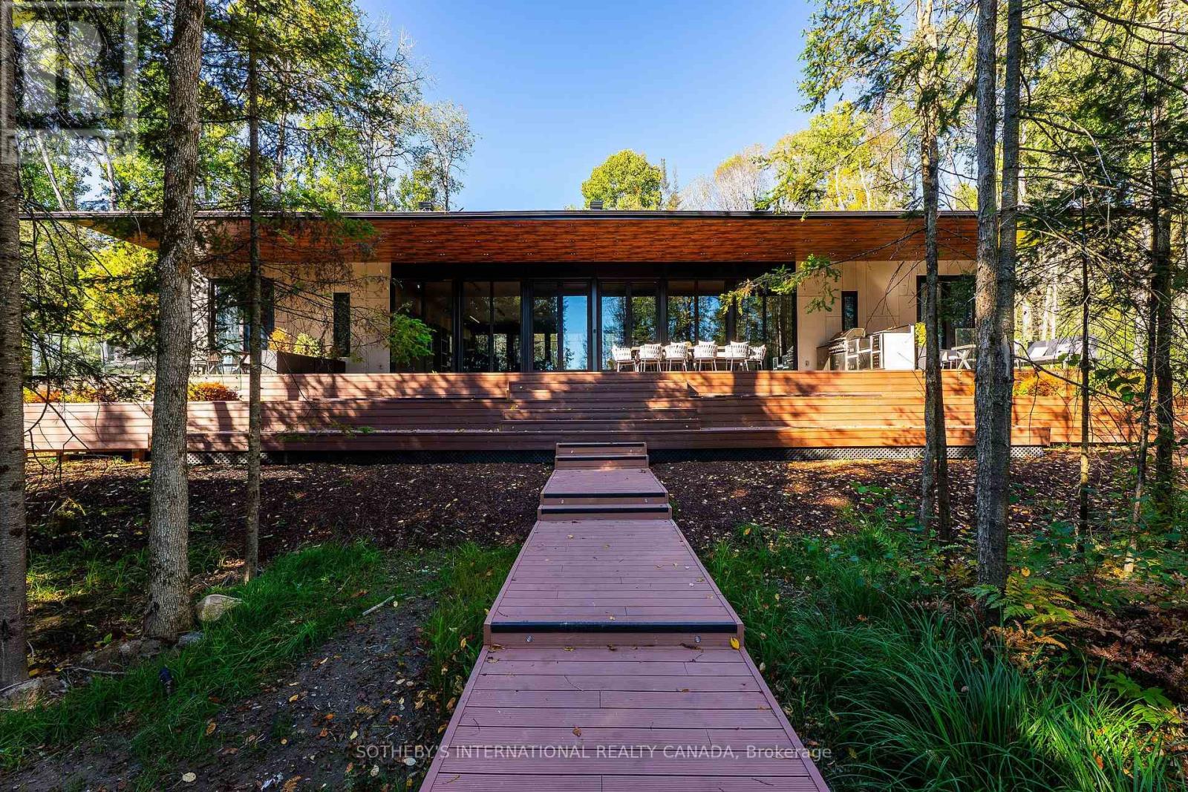
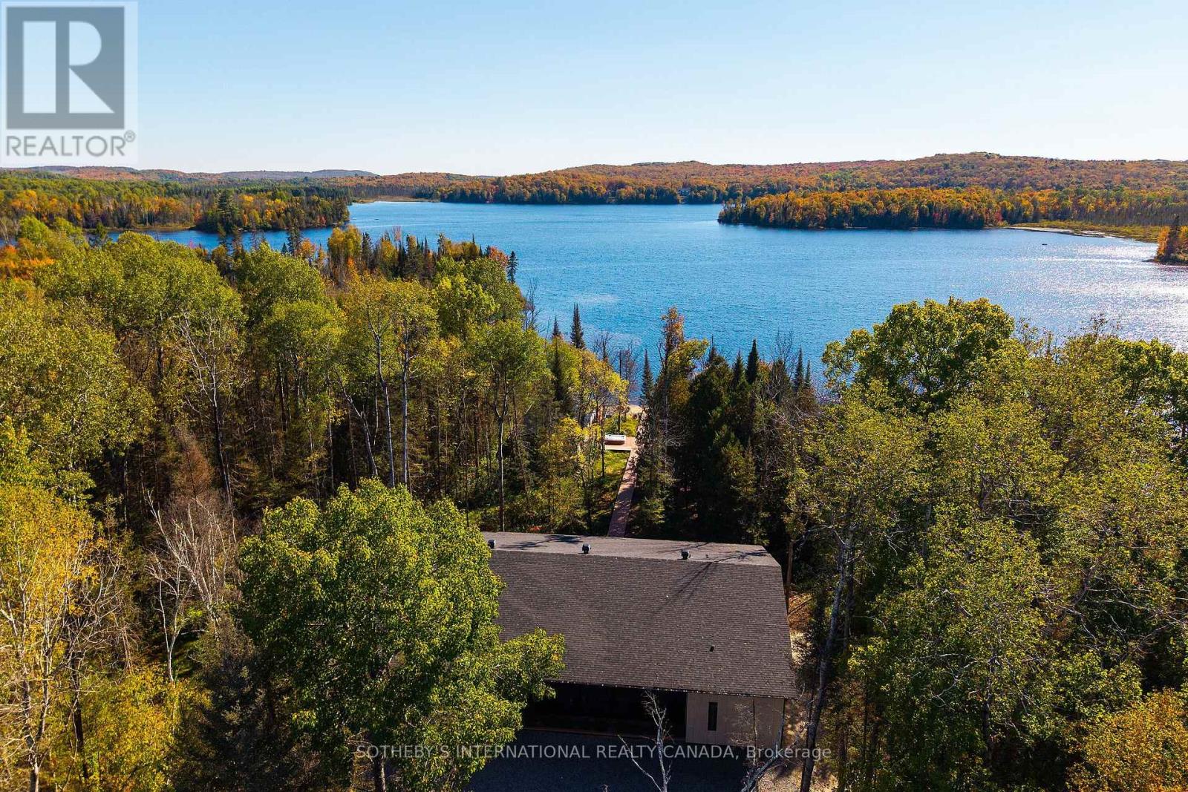
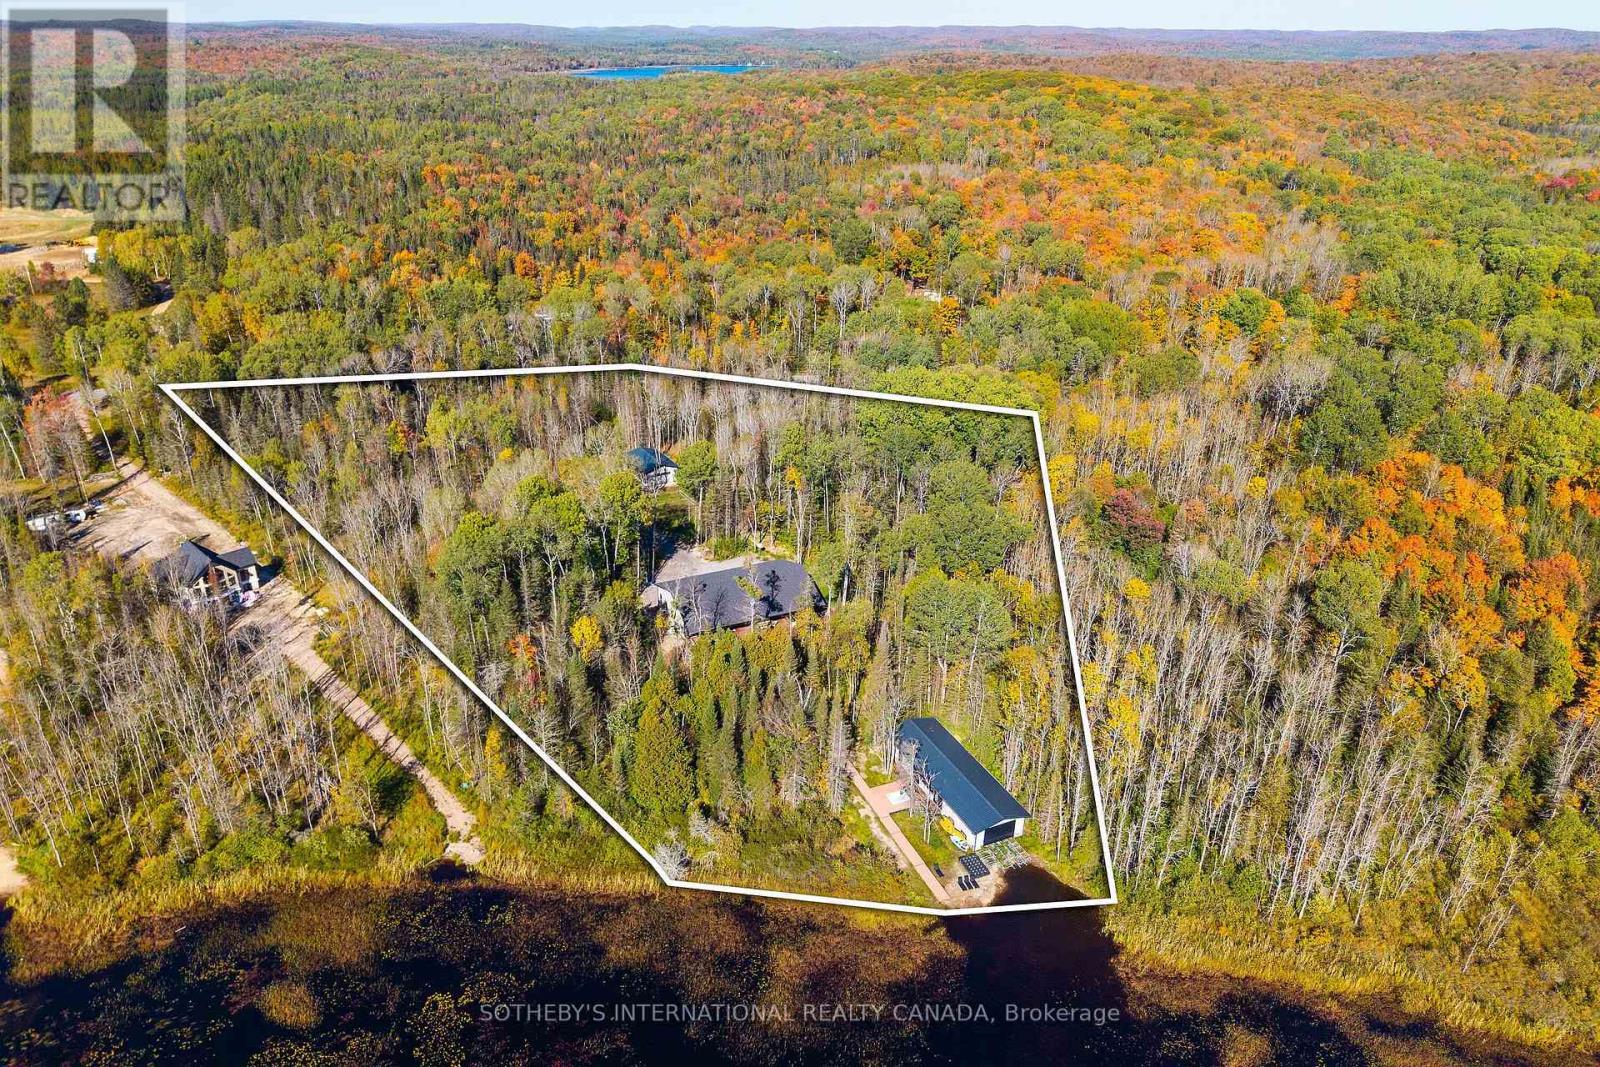
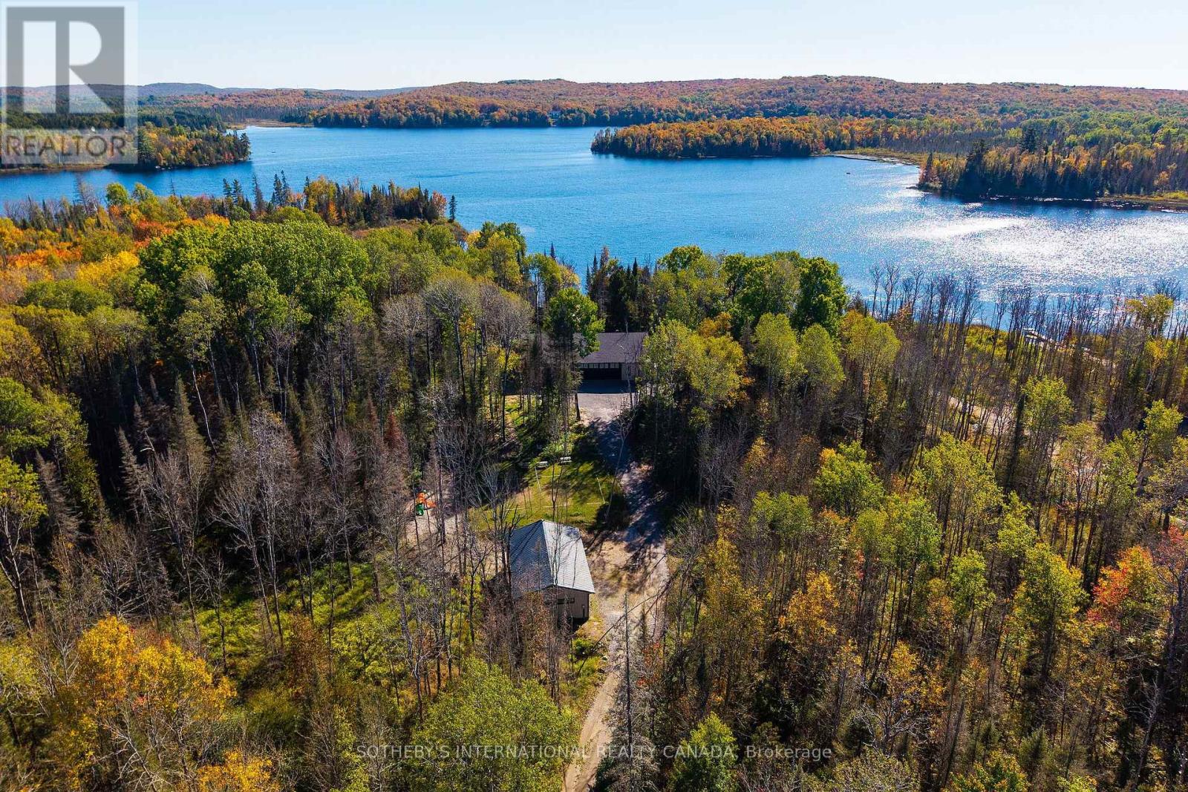
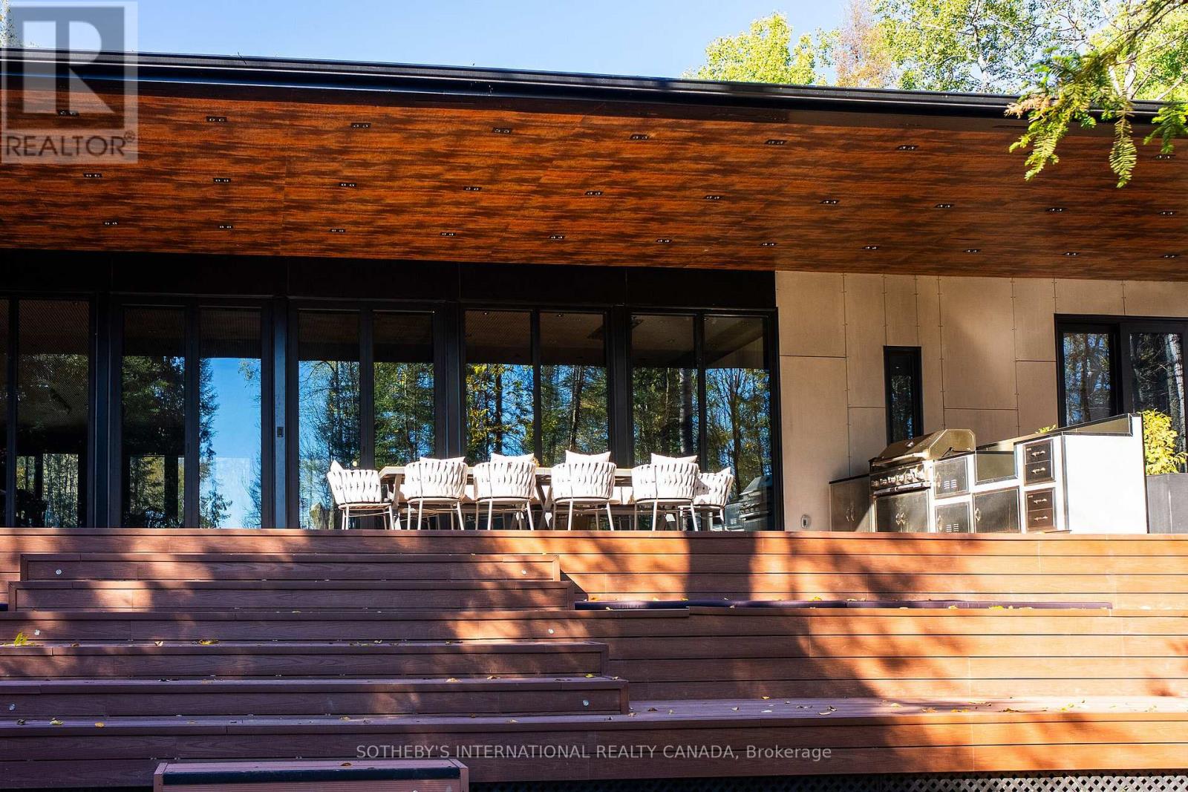
Discover your own private waterfront sanctuary in the desirable Burk's falls area on secluded Jack Lake with this Modern 8 bedroom, 6-bathroom lakefront estate offering on a 6+ acres level lot with 208ft of private shoreline in the Burks Falls area. The unique layout of this expansive single storey bungalow is specifically designed for both grand entertaining and a peaceful retreat. The mid-century modern inspired architecture features luxury finishes and minimalist elegance to compliment the beauty of this natural setting. Huge floor to ceiling window reveal jaw-dropping panoramic lake & forest views framed by towering trees. In addition, the massive open-concept living space, including triple-sided fireplace, chefs kitchen (double islands, dual dishwashers, hidden coffee station), offer multiple generous gathering zones plus 4 separate bedroom wings for privacy with 8 bedrooms and 6 bathrooms including 2 king primary suites with spa-inspired ensuites and private outdoor patios + 2 queen bedrooms each with their own private bath 2 oversized bunk bed-style rooms (queen + single) and 2 office/guest Murphy-bed rooms. Exceptional outdoor amenities features a one of a kind 1,570 ft covered deck with 14' canopy ceiling, an outdoor kitchen/BBQ & prep area, outdoor dining area & a sunken lake facing seating area with a large propane fire-table. Guests will marvelat the lakeside Recreation & wellness Building (1,950 ft): featuring an outdoor 8-person hot tub, a private pole dock w/ swim ladder and mooring cleats plus Indoor sauna, full gym, games (pool table, ping-pong) along with a convenient dry boathouse with marine railway boatramps. There are two separate firepits overall, a four bay garage with poured concrete a kids "jungle gym" playground area , an outdoor volley court, picnic spaces, kayaks & paddle boards included. Enjoy this spectacular turnkey, waterfront compound ready to host family, friends,retreats or luxury high-end rentals.
Location
Map data © OpenStreetMap contributors
Upcoming open housesSee all Burk's Falls open houses
No open houses are scheduled for this home.
Can't make it? Request a private viewing.
Property details
Listing
- MLS® number
- X13248954
- Added
- Jun 5, 2026 ()
- Updated
- Jun 5, 2026 ()
- Info refreshed
Overview
- Property type
- Single Family
- Building type
- Detached
- Style
- Bungalow
- Storeys
- 1
- Ownership
- Freehold
Inside
- Bedrooms
- 8
- Bathrooms
- 6
- Half baths
- 1
- Heating
- Forced air, Propane
- Cooling
- None
- Fireplace
- Yes
- Flooring
- Concrete
- Appliances
- Water Heater - Tankless
- Features
- Level, Carpet Free, Guest Suite, Sauna
Building
- Basement
- Crawl space
- Foundation
- Concrete
- Parking
- Detached Garage, Garage · 14 spaces
- Amenities
- Separate Heating Controls, Fireplace(s)
Land
- Lot size
- 208.2 ft
- Waterfront
- Waterfront on lake
- Body of water
- Pickerel Lake
- View
- Lake view, View of water, Direct Water View
- Zoning
- recreational dwelling - first tier on water-391
Services
- Water
- Drilled Well
- Sewer
- Septic System
- Utilities
- Electricity, Cable
Location
- Cross streets
- Eli Side Rd./Pickerel Jack Lake Rd
- Directions
- Follow your GPS.
Running costs
- Annual property tax
- $10,100
Rooms
| Dining room | Ground level | 8.63 x 4.69 m |
| Bedroom | Ground level | 4.95 x 2.71 m |
| Living room | Ground level | 11.33 x 7.7 m |
| Bathroom | Ground level | 2.24 x 1.6 m |
| Bedroom | Ground level | 2.56 x 3.07 m |
| Foyer | Ground level | 72 x 3.11 m |
| Exercise room | Ground level | 4.77 x 5.53 m |
| Family room | Ground level | 7.57 x 8.1 m |
| Other | Ground level | 7.57 x 6.14 m |
| Workshop | Ground level | 7.14 x 11.31 m |
| Kitchen | Ground level | 4.99 x 4.69 m |
| Bedroom | Ground level | 3.24 x 5.2 m |
| Bedroom 2 | Ground level | 3.63 x 2.68 m |
| Bedroom 3 | Ground level | 4.84 x 2.75 m |
| Bedroom 4 | Ground level | 2.97 x 2.57 m |
| Bathroom | Ground level | 2.17 x 1.61 m |
| Bedroom 5 | Ground level | 3.3 x 5.21 m |
| Bedroom | Ground level | 3.82 x 2.81 m |