 For sale 50
$499,900
2+1 bed2 bath700–1,100 sq ft
143 Ryerson Crescent
Burk's Falls
1 month agoMLS® X13768696
Royal LePage Locations North
156 Ontario Street
Burk's Falls, Ontario P0A1C0
For sale· Added
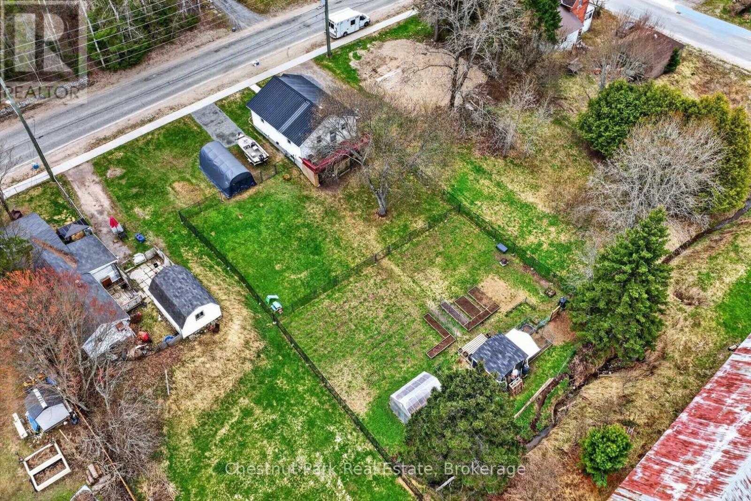
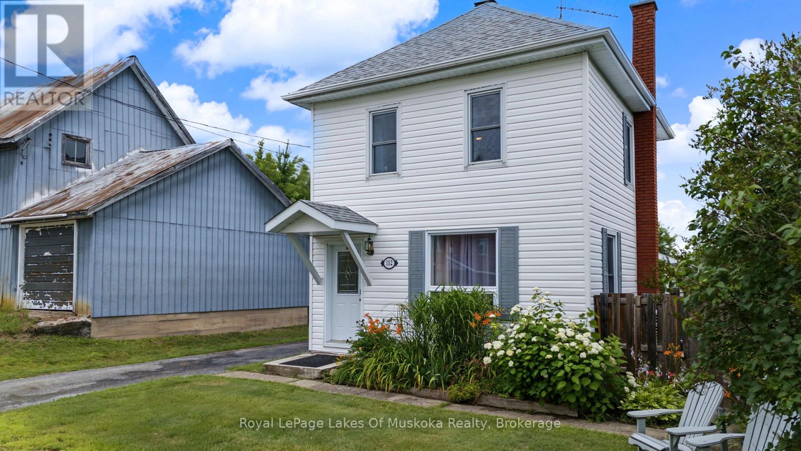
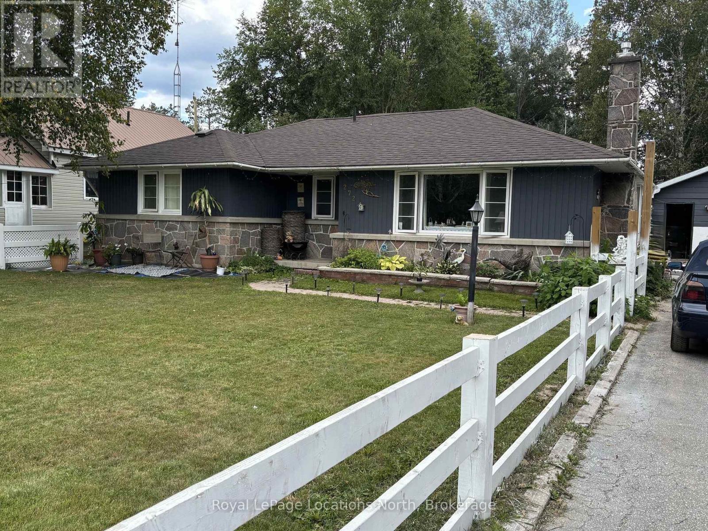
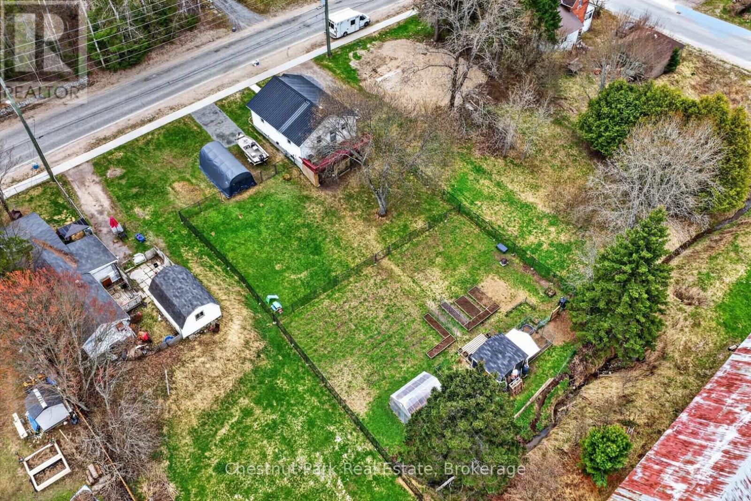
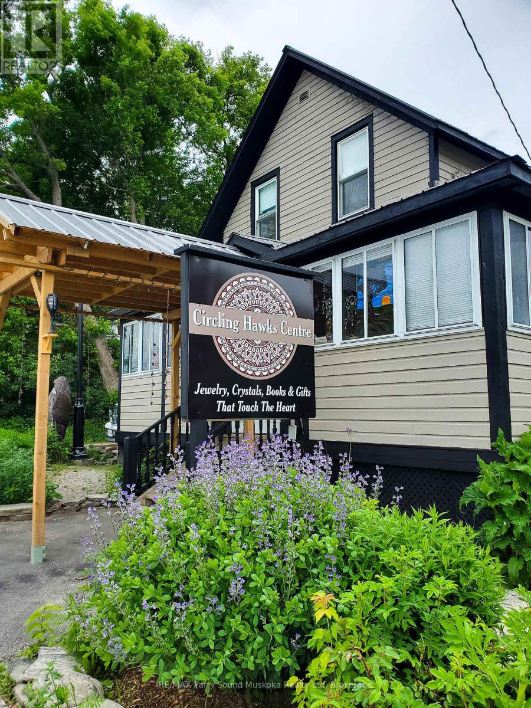
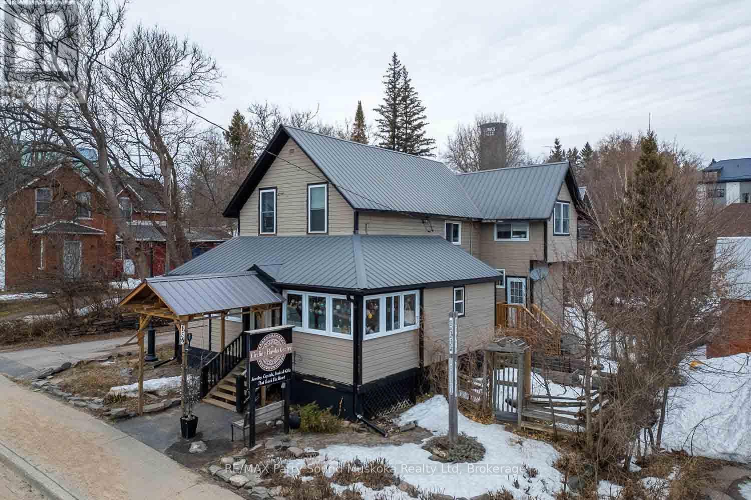
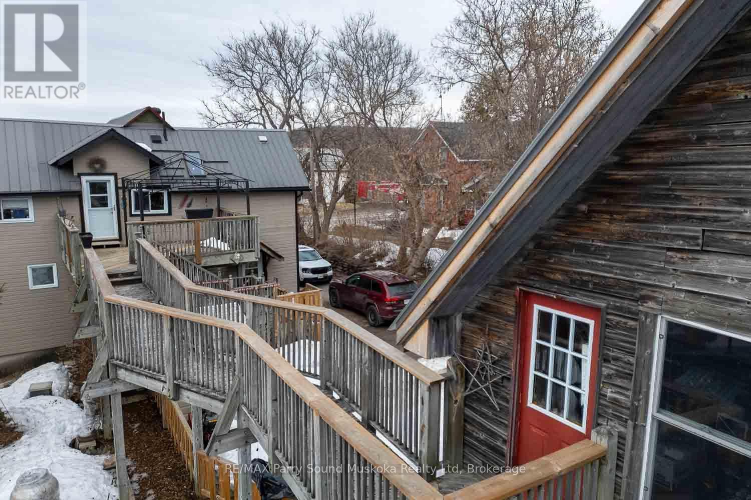
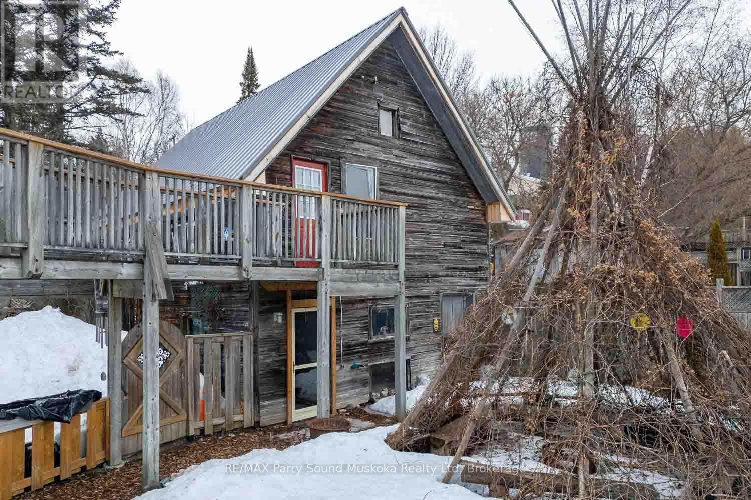
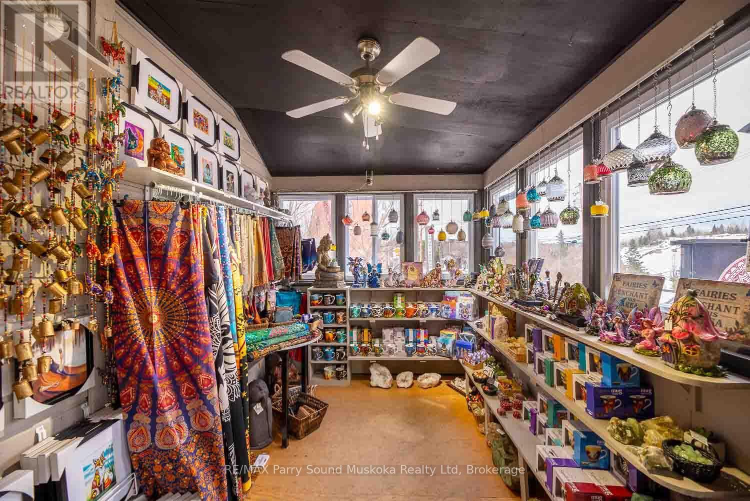
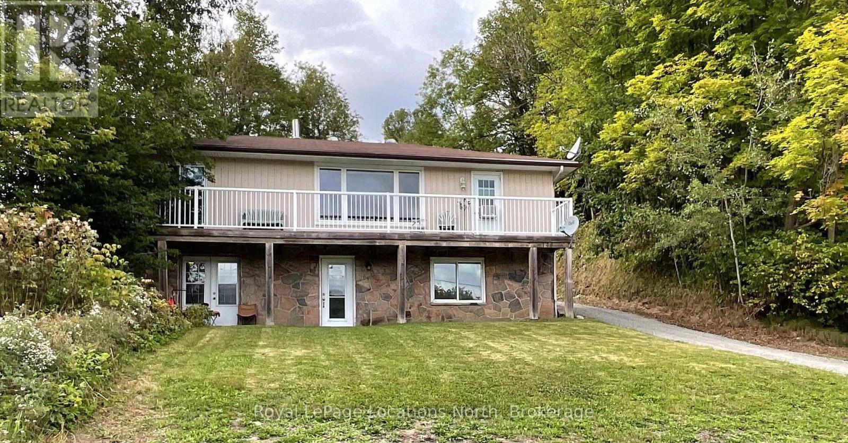
A great opportunity in the heart of Burks Falls. Located directly on the main street, this inviting store with living quarters above offers high visibility welcoming both foot and vehicle traffic with ample parking. The 800 sq.ft., one bedroom apartment above the store offers a private living space complete with a beautiful stone fire place, an office, a 3pc bathroom as well as a bright, open kitchen with a walk out to a deck overlooking the gardens. Explore this enchanting outdoor space at ground level or admire it from the raised deck or elevated walkway on your way to the spacious studio, located on the upper level of the barn. The ground level of the barn features a workshop and storage area. Just a over a 20 minute drive from the town of Huntsville, this property also features natural gas heat, central air conditioning and generator backup.
Map data © OpenStreetMap contributors
No open houses are scheduled for this home.
Can't make it? Request a private viewing.
| Bedroom | Second level | 3.7 x 3.3 m |
| Other | Main level | 7.7 x 5.7 m |
| Bathroom | Second level | 2.3 x 2.3 m |
| Living room | Second level | 5.7 x 3.7 m |
| Kitchen | Second level | 5.7 x 3.5 m |
| Laundry room | Second level | 1.7 x 1.2 m |
| Office | Second level | 3 x 2.7 m |
| Other | Main level | 7.7 x 5.7 m |
| Other | Main level | 5.8 x 2.3 m |
| Bathroom | Main level | 1.6 x 1 m |
| Office | Main level | 4.2 x 2.3 m |