 For sale 50
$499,900
2+1 bed2 bath700–1,100 sq ft
143 Ryerson Crescent
Burk's Falls
1 month agoMLS® X13768696
Royal LePage Locations North
319 Ontario Street
Burk's Falls, Ontario P0A1C0
For sale· Added
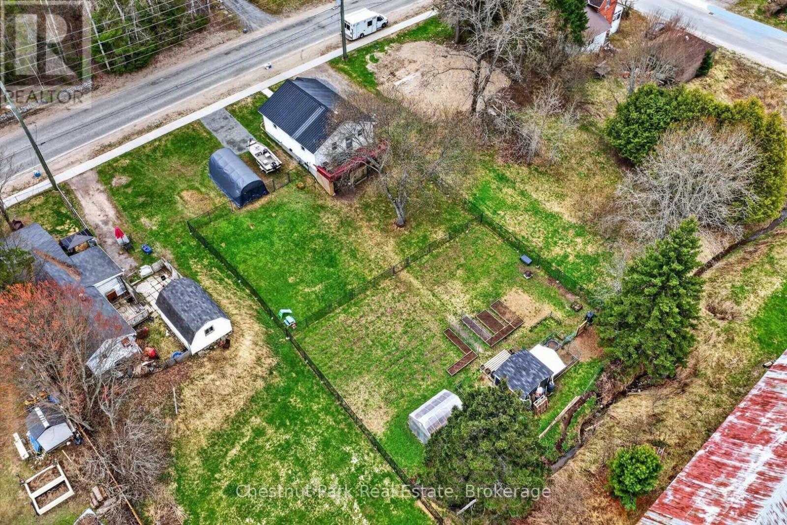
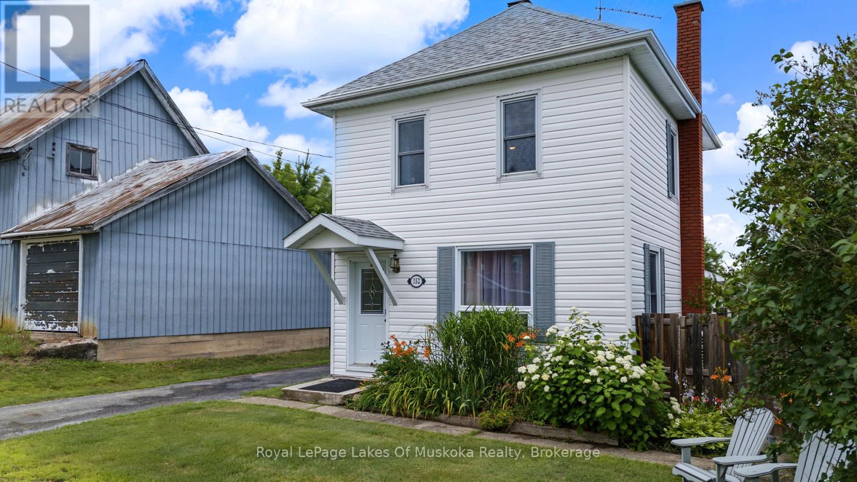
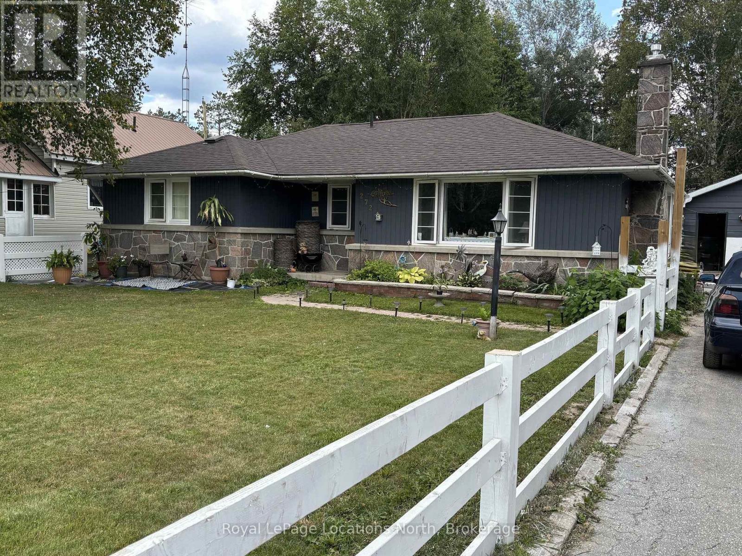
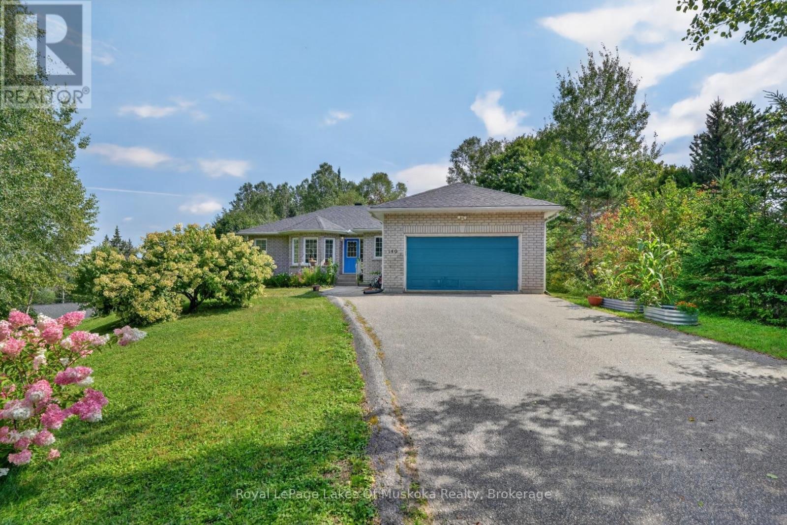
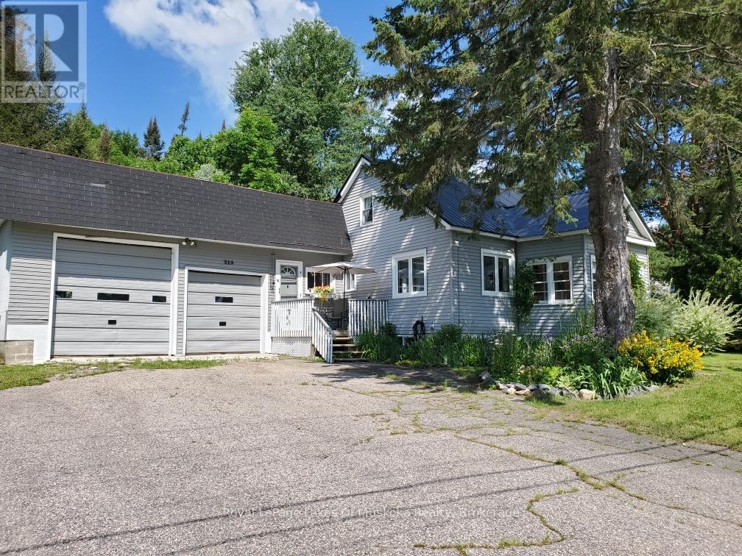
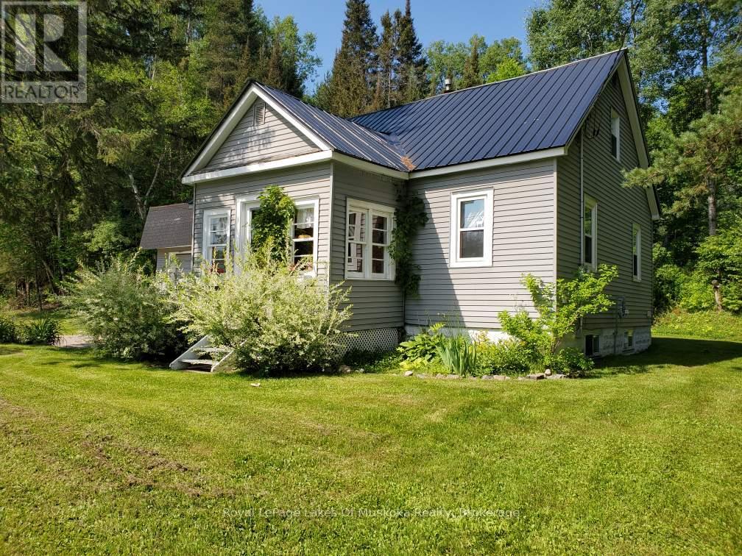
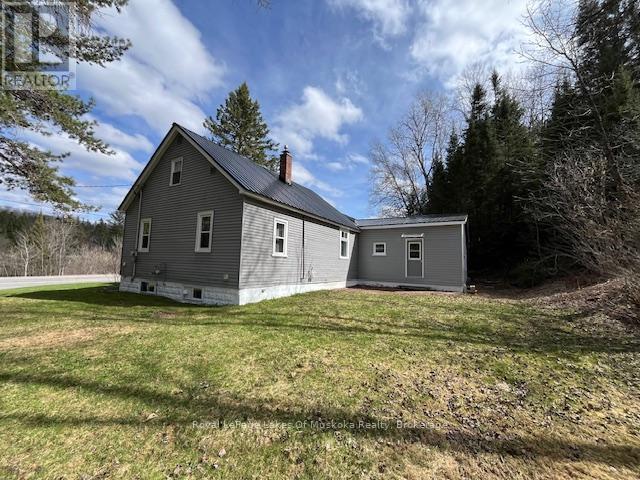
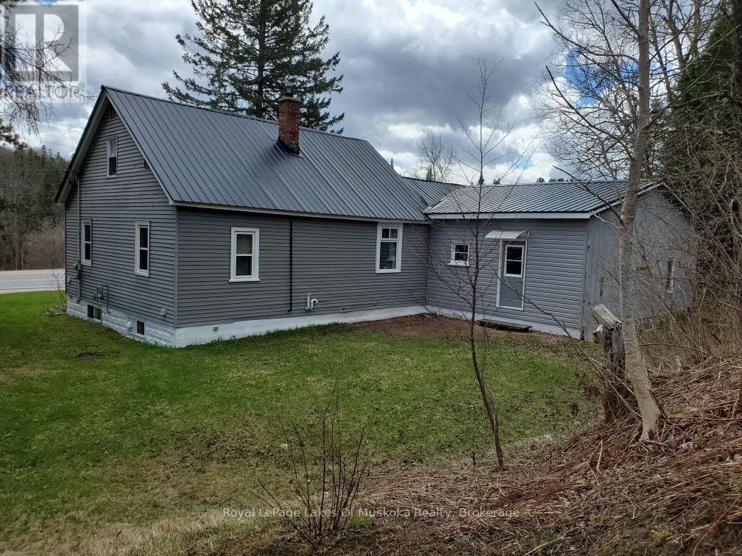
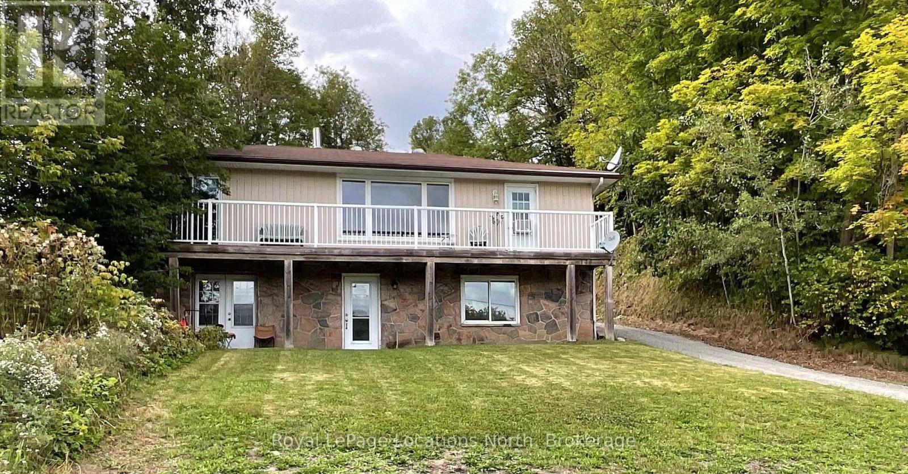
Charming 3-bedroom home in Burk's Falls. Set on just under 3 acres this property offers within walking distance a local public school, shops, and the scenic town docks and boat launch. . Plus, with Highway 11 just minutes away, your commute to Huntsville or North Bay is effortless. The interior radiates warmth, featuring beautiful original wood flooring and a thoughtfully updated kitchen that flows seamlessly into the open-concept dining and living areas-perfect for entertaining. The main floor is designed for longevity and ease, hosting the primary bedroom and a 4-piece bathroom. Upstairs, you'll find two additional bright bedrooms, ideal for children, guests, or a home office. For the hobbyist or adventurer, the oversized attached 2 car garage/workshop is a showstopper. Featuring soaring 13-foot ceilings and extra-large doors, it provides ample space for a professional workshop, boat storage, or larger equipment. The unfinished basement serves as a blank canvas, ready for your creative touch or additional storage. Whether you are looking for a permanent family home or a functional home base for your northern adventures, this property is a rare find in today's market. Schedule your private viewing today and experience the best of Burk's Falls!
Map data © OpenStreetMap contributors
No open houses are scheduled for this home.
Can't make it? Request a private viewing.
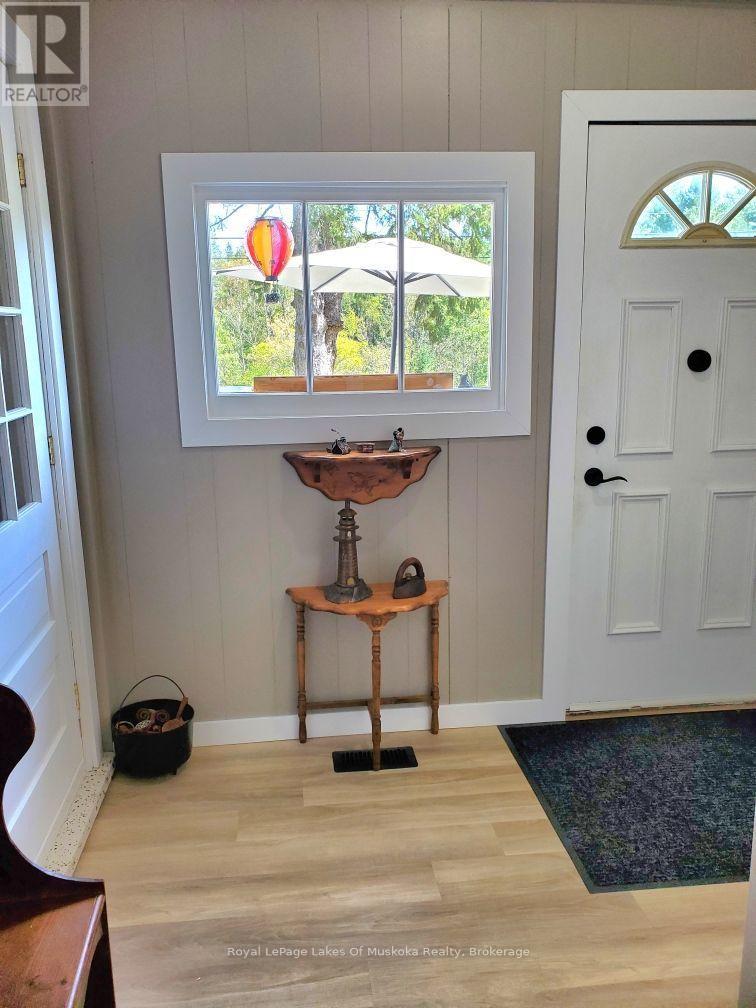
| Mud room | Main level | 2.59 x 2.26 m |
| Sunroom | Main level | 3.3 x 2.03 m |
| Living room | Main level | 3.96 x 2.9 m |
| Bathroom | Main level | 2.34 x 1.83 m |
| Primary Bedroom | Main level | 3.45 x 3 m |
| Other | Main level | 2.65 x 3.93 m |
| Kitchen | Main level | 3.86 x 3.48 m |
| Bedroom 2 | Second level | 3.81 x 3.35 m |
| Dining room | Main level | 4.04 x 3.43 m |
| Bedroom 3 | Second level | 3.73 x 3.35 m |