 For rent 50
$2,300/mo
1 bed1 bath600–699 sq ft
4016 Kilmer Drive #112
Tansley, Burlington
2 months agoMLS® W13620860
RE/MAX REALTY SPECIALISTS INC.
1119 Cooke Boulevard #B323
Burlington, Ontario L7Y0C7
For rent· Added
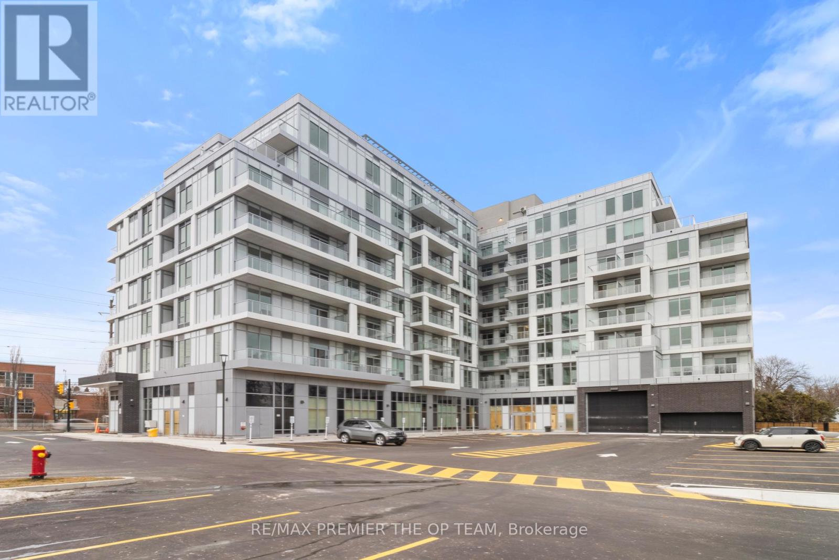
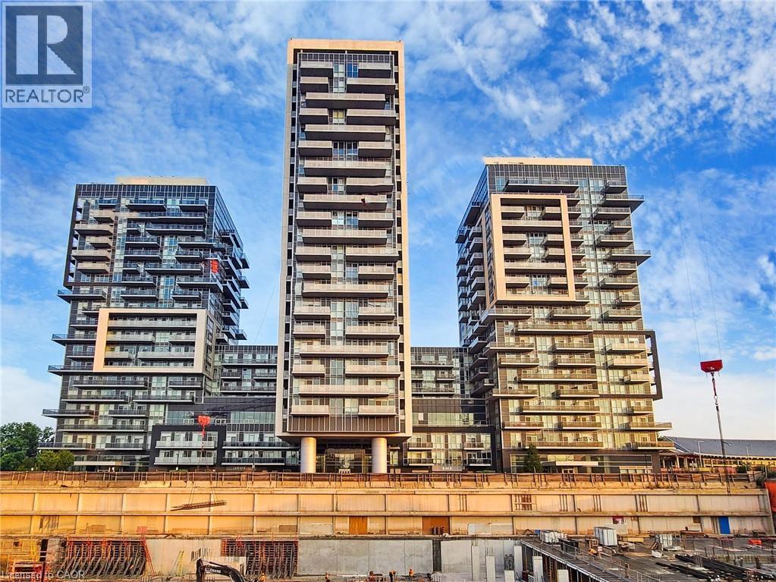
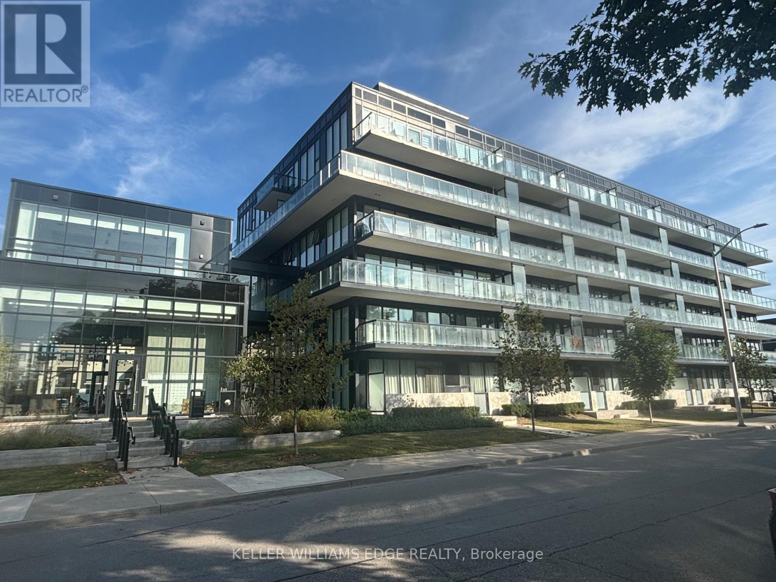
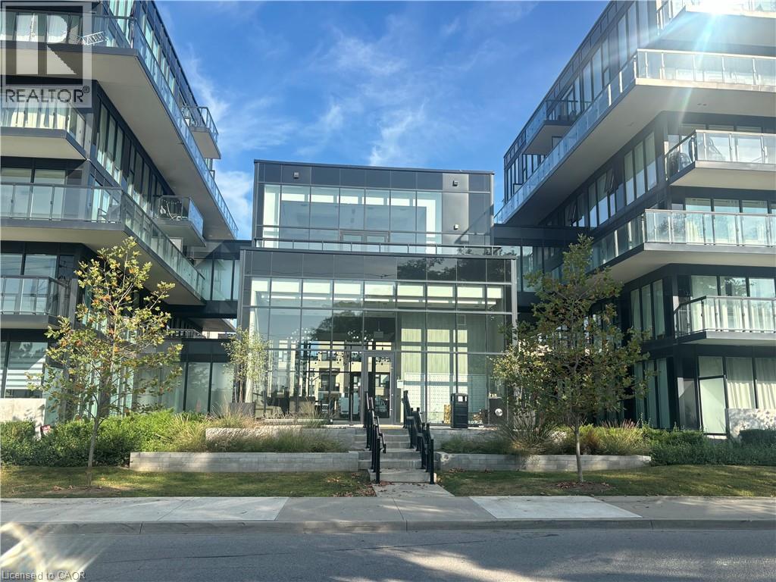
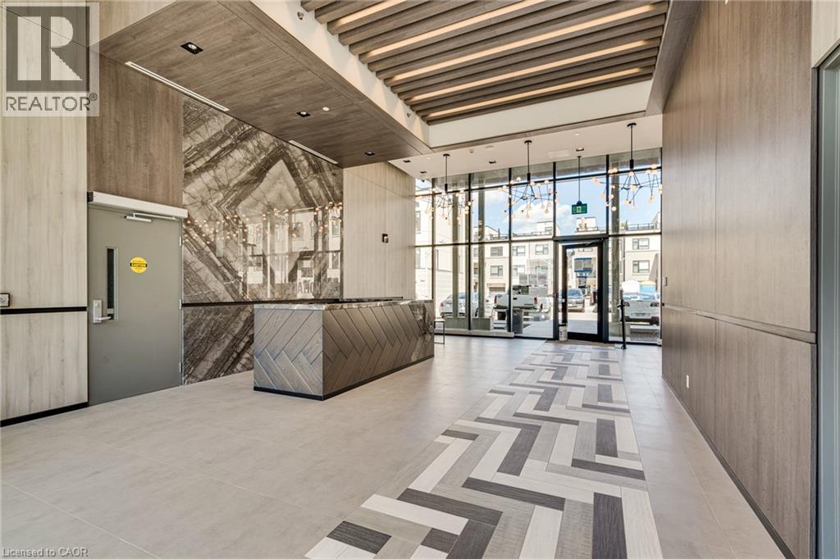
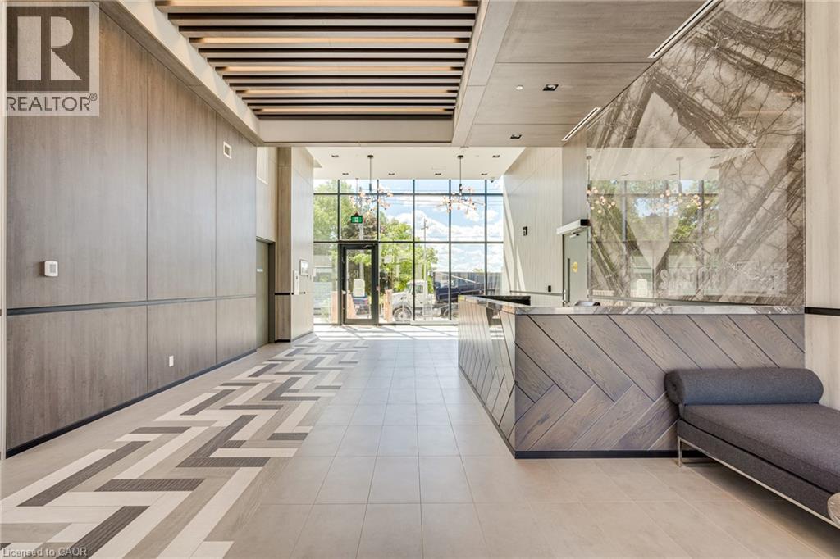
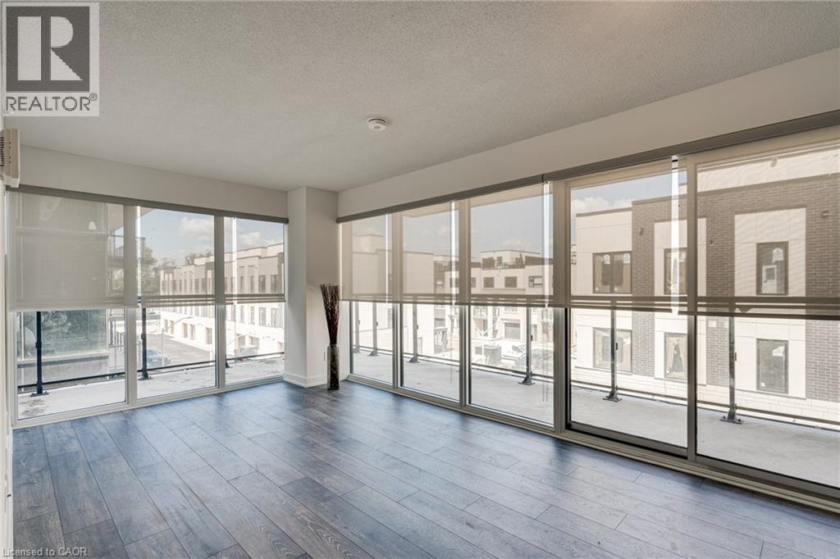
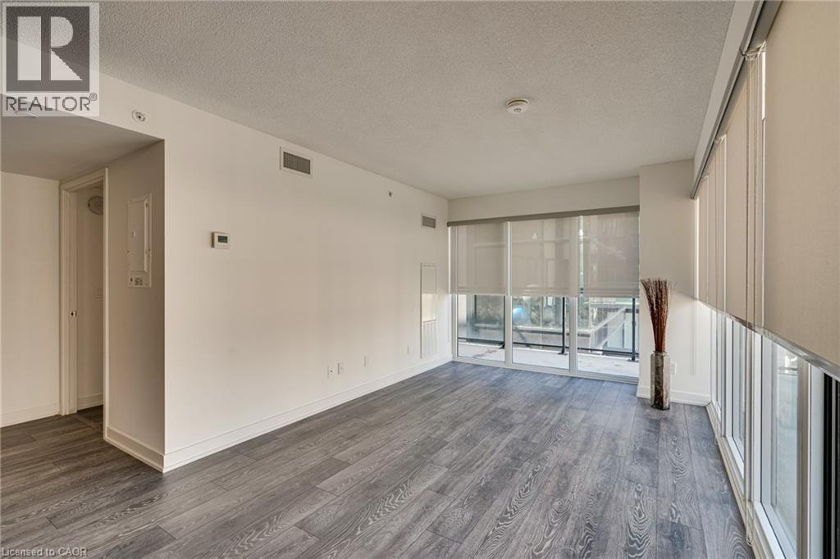
Welcome to The West Condos at Station West in Burlington's Aldershot neighbourhood. This bright and spacious 2-bedroom, 2-bathroom corner suite features 9-foot ceilings, expansive windows, and multiple sliding doors that fill the unit with natural light while providing access to an impressive 322 sq. ft. wraparound balcony spanning two sides of the unit. The suite offers stainless steel appliances, quartz countertops, quality wide-plank flooring, 4-piece primary ensuite, main bath with glass-enclosed shower, generous closet space, window coverings, and convenient in-suite laundry. One underground parking space is included. Residents enjoy upscale building amenities, including concierge service, a fitness centre, party room with catering kitchen, lounge with fireplace, private terrace, rooftop terrace complete with fire pit and dedicated EV charging areas (through SWTCH) Ideally located close to cafes, restaurants, shopping, parks, community recreation facilities, and Lake Ontario. Commuters will appreciate being just steps from the Aldershot GO Station and easy access to major highways. Immediate occupancy potential. No smoking and no pets. Tenant pays Cable/Internet, Heat, Hydro, Natural Gas, Tenant Insurance.
Map data © OpenStreetMap contributors
No open houses are scheduled for this home.
Can't make it? Request a private viewing.
| 3pc Bathroom | Main level | 5'5'' x 9'10'' |
| Bedroom | Main level | 7'2'' x 10'0'' |
| 4pc Bathroom | Main level | 4'11'' x 7'11'' |
| Primary Bedroom | Main level | 8'4'' x 9'6'' |
| Kitchen | Main level | 6'3'' x 12'9'' |
| Living room | Main level | 10'2'' x 13'0'' |