 For sale 50
$1,479,000
4 bed4 bath1,500–2,000 sq ft
5940 Blue Spruce Avenue
Orchard, Burlington
19 days agoMLS® W13825274
RE/MAX REAL ESTATE CENTRE INC.
1168 Havendale Boulevard
Tyandaga, Burlington, Ontario L7P3E3
For sale· Added
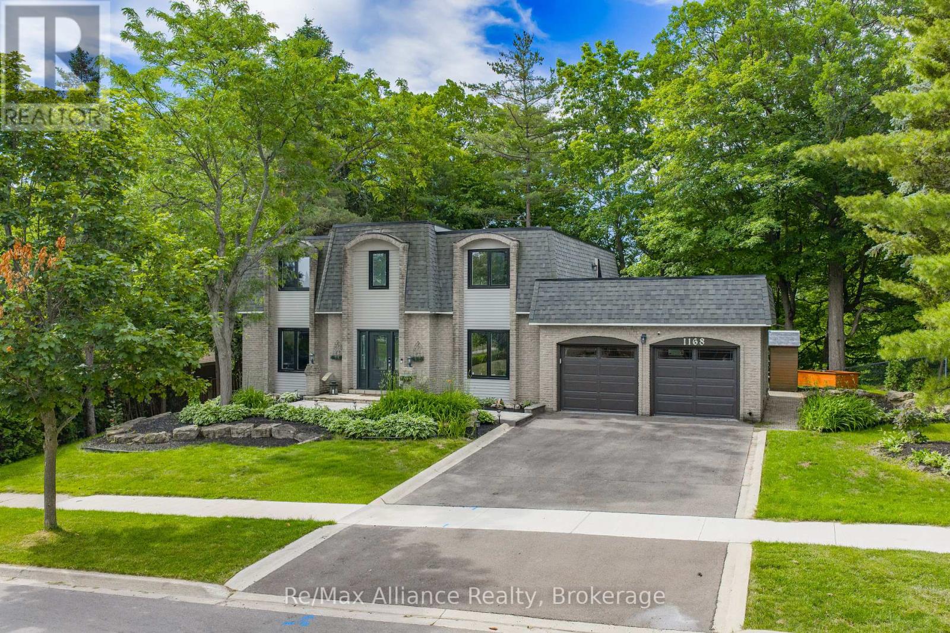
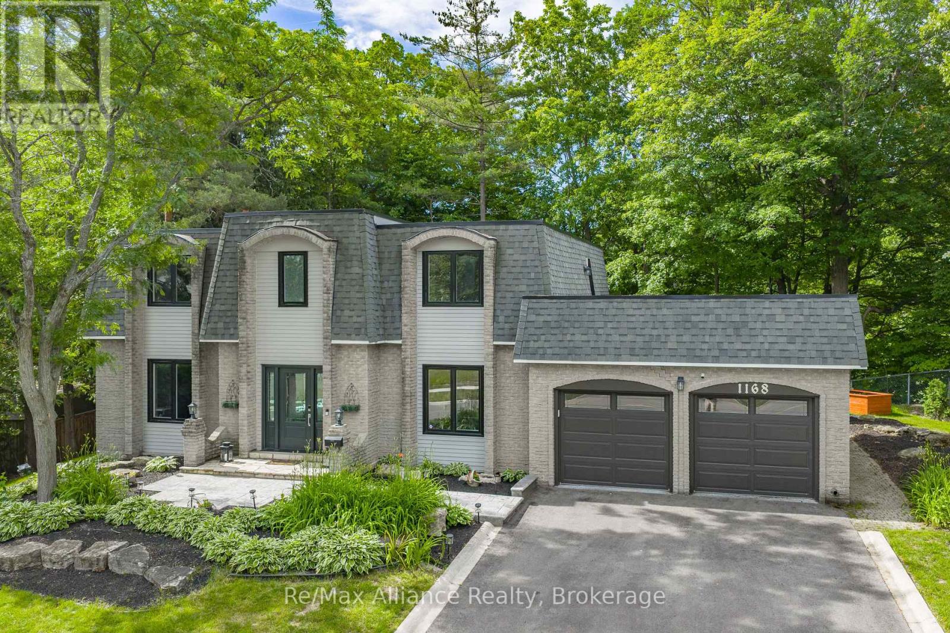
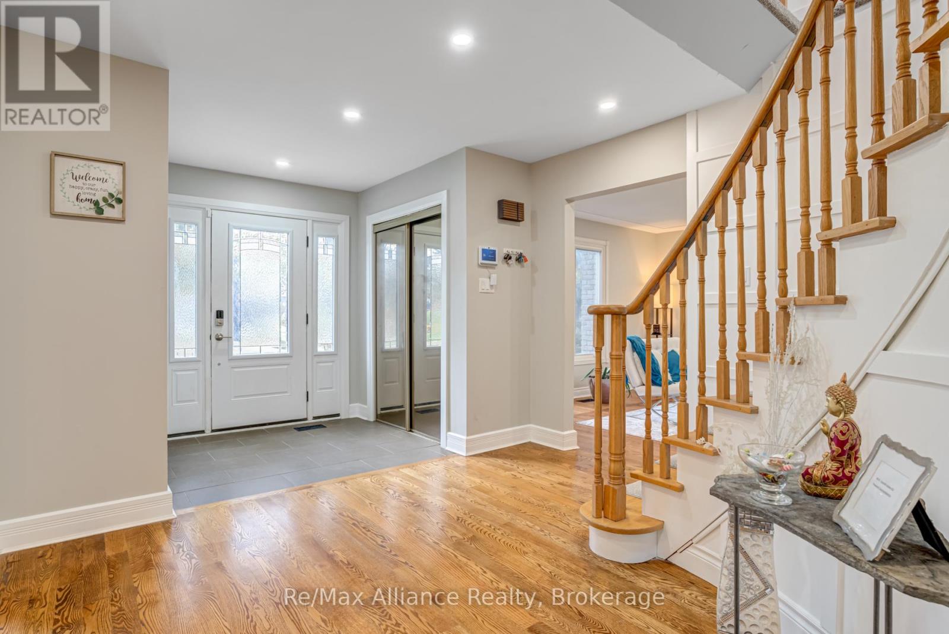
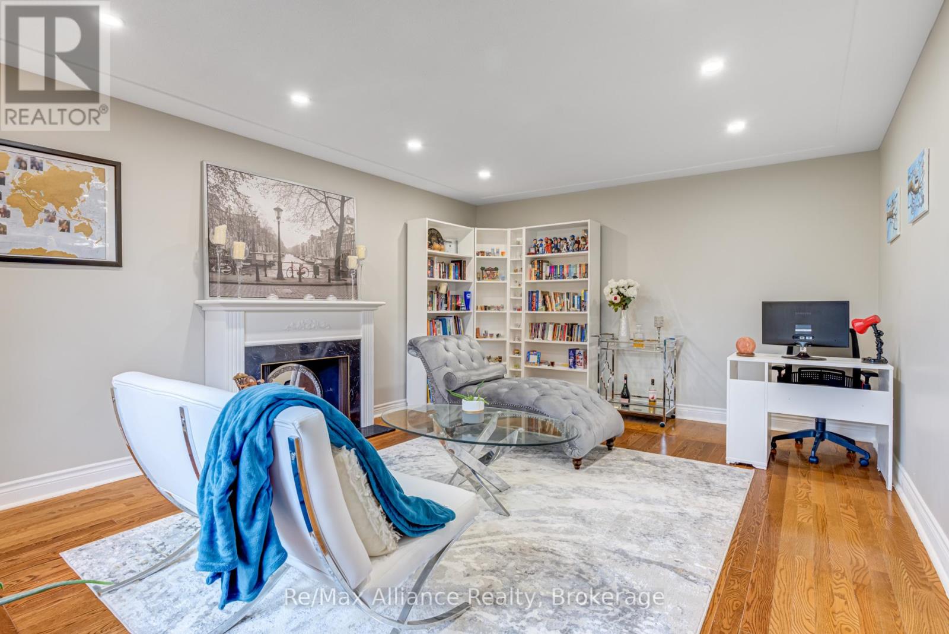
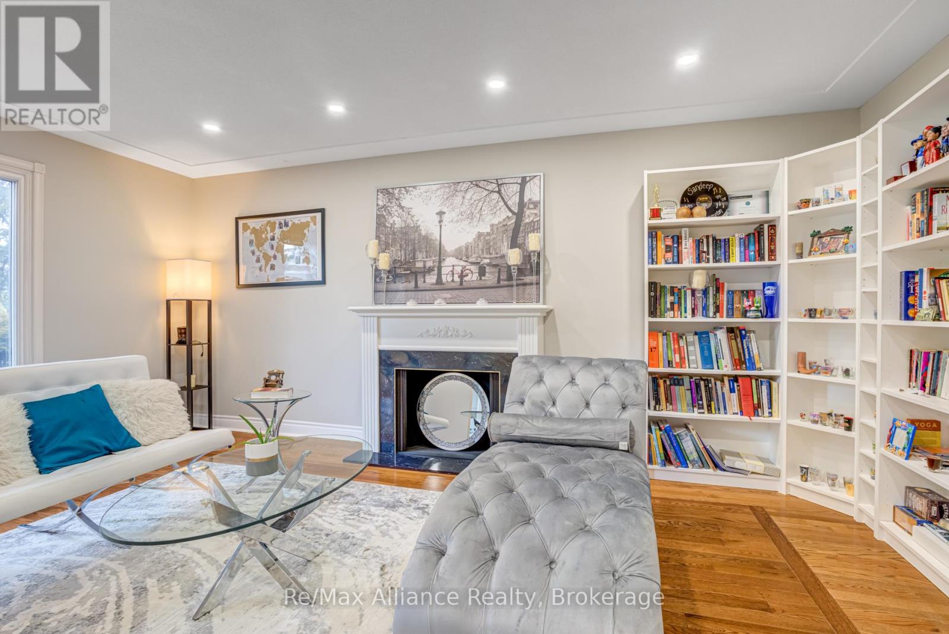
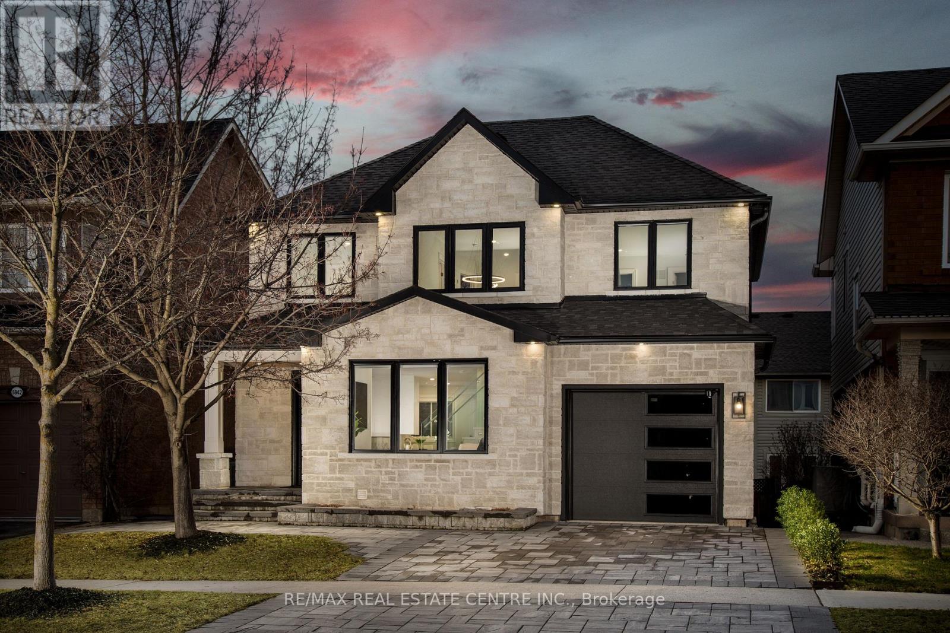
Exceptional 4-bedroom, 2.5-bathroom family home on a spectacular lot backing directly onto Tyandaga Golf Course. Located in Burlington's sought-after Tyandaga neighbourhood, this beautifully updated home offers the perfect blend of privacy, nature, & convenience, just minutes to City View Park, hiking trails, Highways 403 & 407, shopping, & everyday amenities. Surrounded by mature trees & lush landscaping, this property offers a true cottage-like escape in the heart of the city. The family-oriented layout is designed for comfortable everyday living & entertaining, featuring spacious principal rms, generous bedrooms, abundant storage, & seamless indoor-outdoor living. The private backyard offers direct access to the golf course & nearby trails, creating a peaceful, park-like setting. Extensively renovated throughout, this move-in ready home features a new roof, freshly painted interior & exterior, renovated main & primary bathrooms, upgraded lighting, new laminate flooring in the primary bedroom, upgraded hardware, painted fireplace & built-in shelving, new dishwasher & refrigerator, tankless water heater, whole-home water softener, updated garage drywall & flooring, resurfaced driveway, & professionally landscaped grounds. Natural light fills the home through two skylights, including one above the staircase & another in the spacious primary suite. The primary retreat also features crown moulding & a private terrace rm w/ new fiberglass composite flooring, updated siding & capping, new lighting, & a new glass door leading to the roof top terrace, offering peaceful views of the surrounding greenery. Offering exceptional character, extensive renovations, a functional family layout, &one of Tyandaga's most desirable golf course settings, this is a rare opportunity to own a truly special home where everyday living feels like a private retreat.
Map data © OpenStreetMap contributors
No open houses are scheduled for this home.
Can't make it? Request a private viewing.
| Family room | Main level | 5.79 x 4.05 m |
| Utility room | Basement | 3.96 x 5.27 m |
| Primary Bedroom | Second level | 5.33 x 4.69 m |
| Bedroom 3 | Second level | 3.81 x 3.96 m |
| Family room | Basement | 5.6 x 3.69 m |
| Laundry room | Main level | 2.16 x 2.16 m |
| Cold room | Basement | 0 x 0 m |
| Recreational, Games room | Basement | 9.17 x 3.96 m |
| Kitchen | Main level | 6.03 x 3.53 m |
| Living room | Main level | 5.21 x 4.05 m |
| Dining room | Main level | 3.69 x 4.05 m |
| Bedroom 2 | Second level | 3.81 x 4.05 m |
| Bedroom 4 | Second level | 4.17 x 4.17 m |