
 For sale 50
$500,000
1 bed2 bath985 sq ft
3290 New Street #607
Burlington
1 month agoMLS® 40861295
Keller Williams Edge Realty
1201 North Shore Boulevard East #108
Burlington, Ontario L7S1Z5
For sale· Added
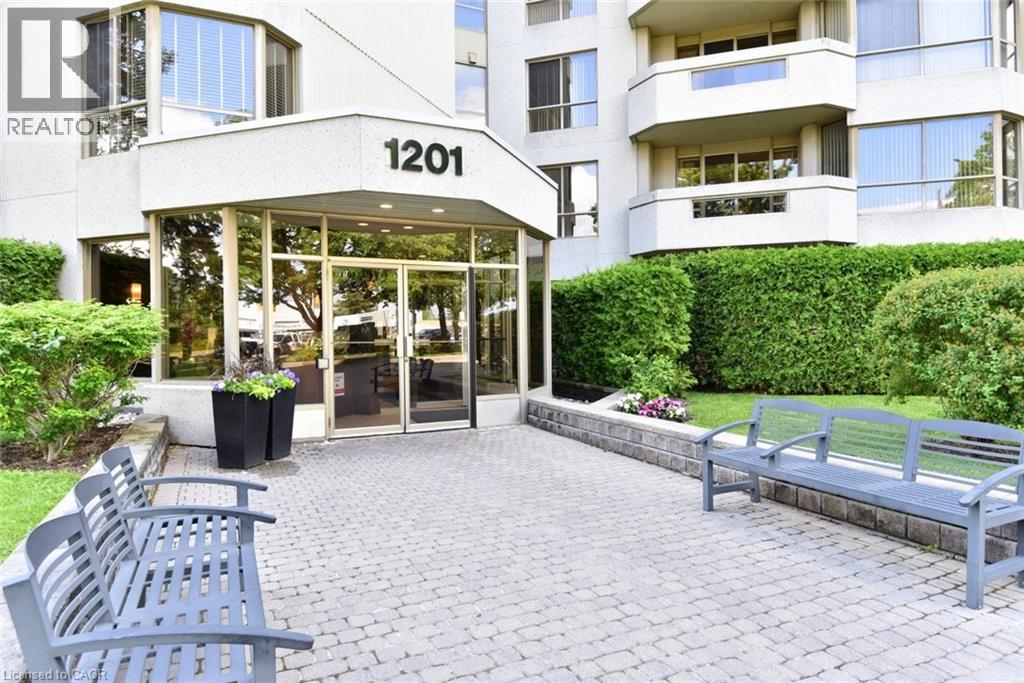
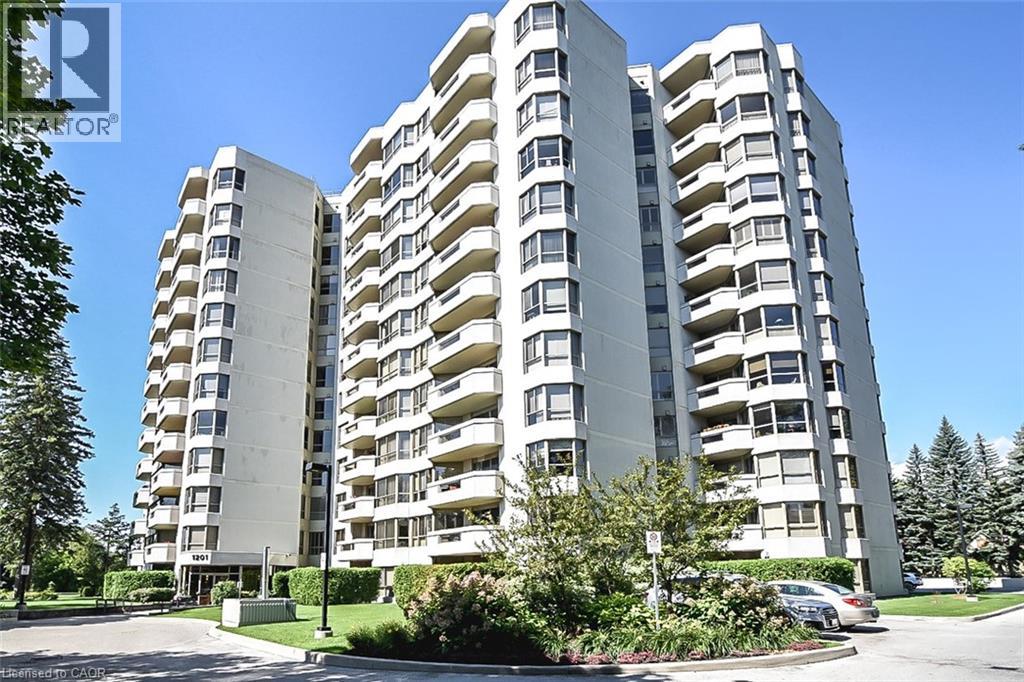
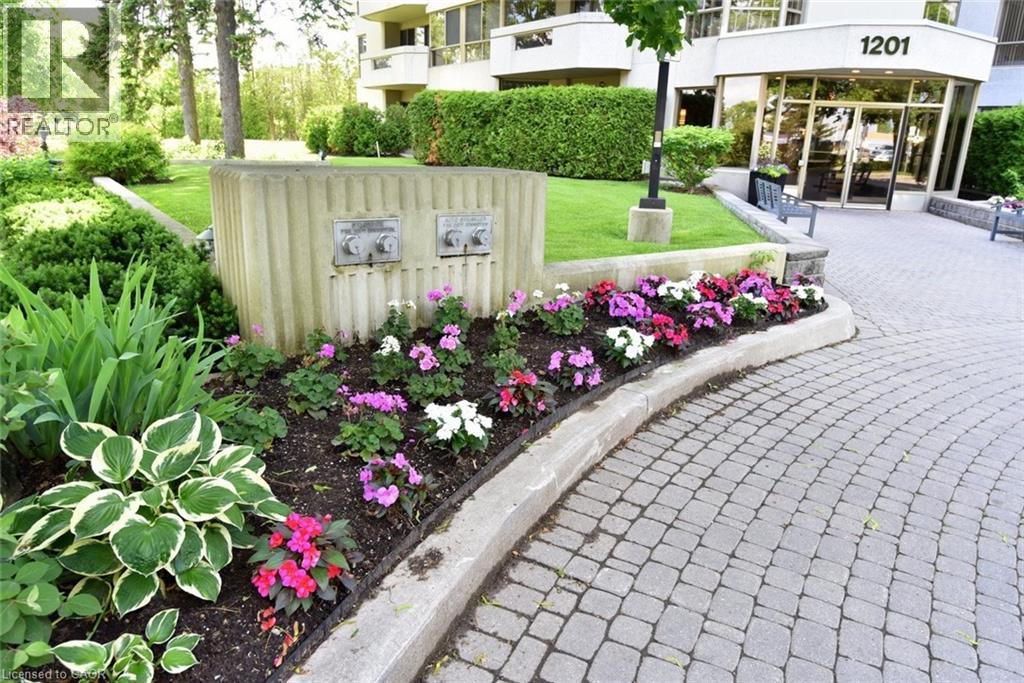
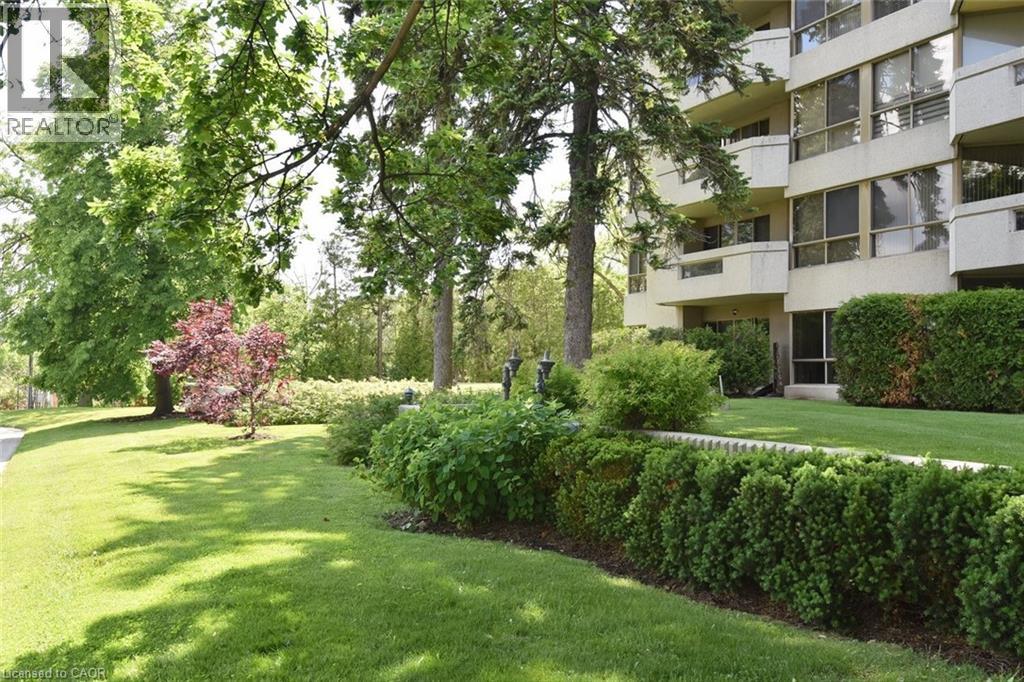
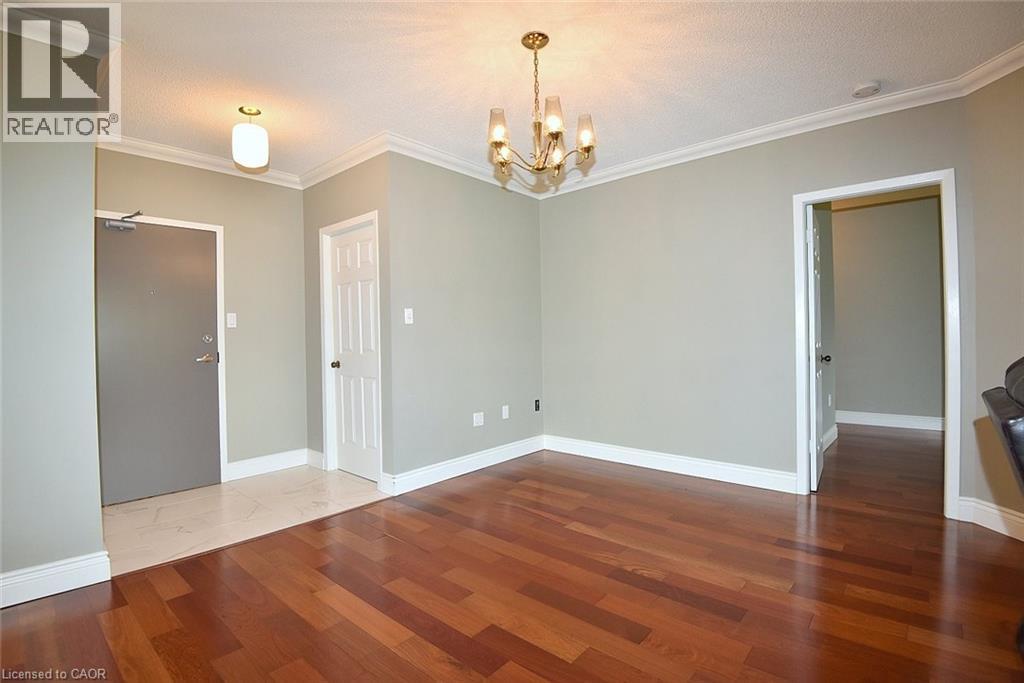
Experience a luxury lifestyle at an affordable value in this updated 1,330 sq ft corner suite with green views from every window. Designed with downsizers in mind, this bright 2-bedroom, 2-bath condo features hardwood floors throughout and a smart layout that feels like a bungalow. The large open-concept living and dining room offers ample wall space for flexible furniture placement, ideal for hosting family dinners or casual evenings. The large primary retreat offers a walk-in closet with custom built-ins and a 3-piece ensuite with a walk-in shower and sliding doors, leading to a versatile den, ideal as a home office, sunroom, or reading room. The stylish, efficient kitchen features granite countertops, ample cabinetry, and stainless steel appliances (all under 5 years old), making it perfect for those who enjoy cooking and entertaining. A second 3-piece bath with ensuite privileges and built-in cabinetry adds extra storage. The in-suite laundry room provides additional space for supplies. As a corner unit, the suite is filled with natural light and treed views, & private patio accommodates outdoor furniture for morning coffee or evening relaxing. Condo fees include heat, hydro, water. 2 parking spaces, locker and a traffic light at the entrance add day-to-day convenience. The location delivers an exceptional urban lifestyle: just steps to JB Hospital, Spencer Smith Park and the waterfront, with walking and bike trails at your doorstep. Downtown Burlington’s shops, cafes and restaurants all within easy reach. Resort-style amenities complete the package: saltwater pool w/ lounge area, BBQ area w/ plenty of seating, tennis court, party room, gym, sauna, car wash bay, and a cozy library. Ideal opportunity for downsizers seeking space, comfort and amenities at an accessible price point. Showings by appointment only. Listing salesperson is related to the seller.
Map data © OpenStreetMap contributors
No open houses are scheduled for this home.
Can't make it? Request a private viewing.
| Kitchen | Main level | 11'1'' x 14'9'' |
| 3pc Bathroom | Main level | 5'8'' x 11'1'' |
| Bedroom | Main level | 11'2'' x 17'3'' |
| Laundry room | Main level | 5'6'' x 6'2'' |
| Dining room | Main level | 12'2'' x 13'7'' |
| Living room | Main level | 11'11'' x 15'3'' |
| 3pc Bathroom | Main level | 6' x 9'11'' |
| Primary Bedroom | Main level | 15'4'' x 11'7'' |
| Den | Main level | 8'11'' x 11'7'' |




