

 For sale 50
$500,000
1 bed2 bath985 sq ft
3290 New Street #607
Burlington
1 month agoMLS® 40861295
Keller Williams Edge Realty
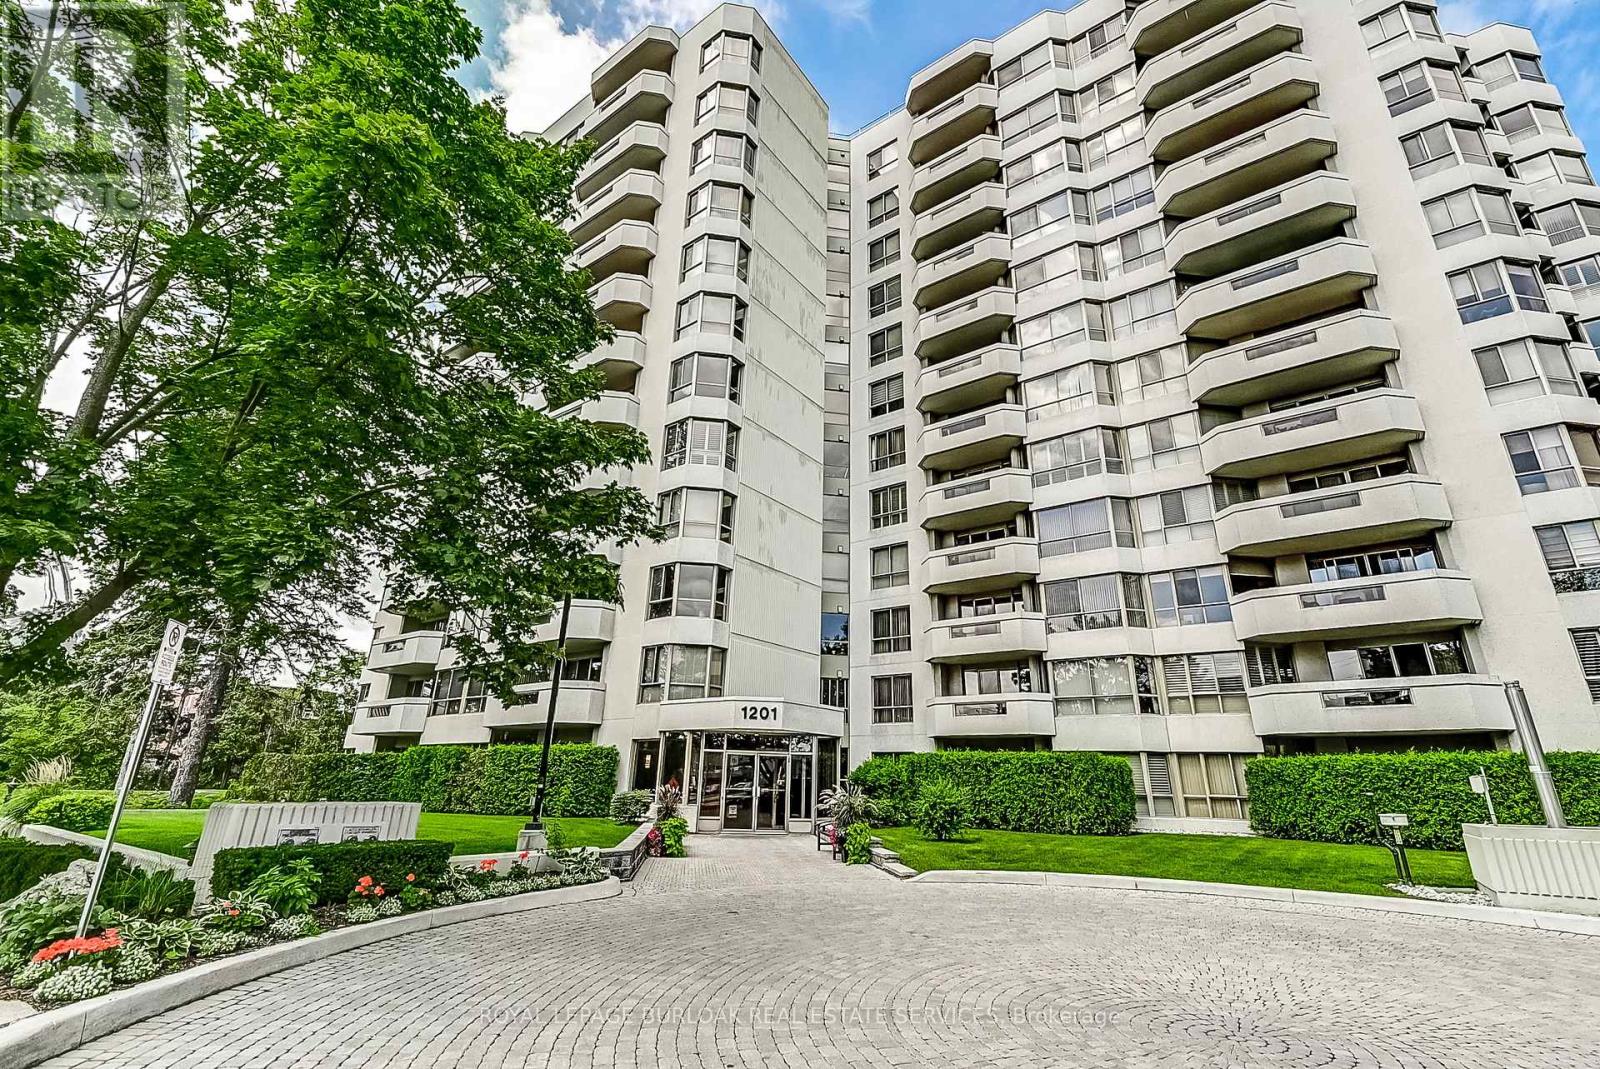
1201 North Shore Boulevard #204
Brant, Burlington, Ontario L7S1Z5
For sale· Added
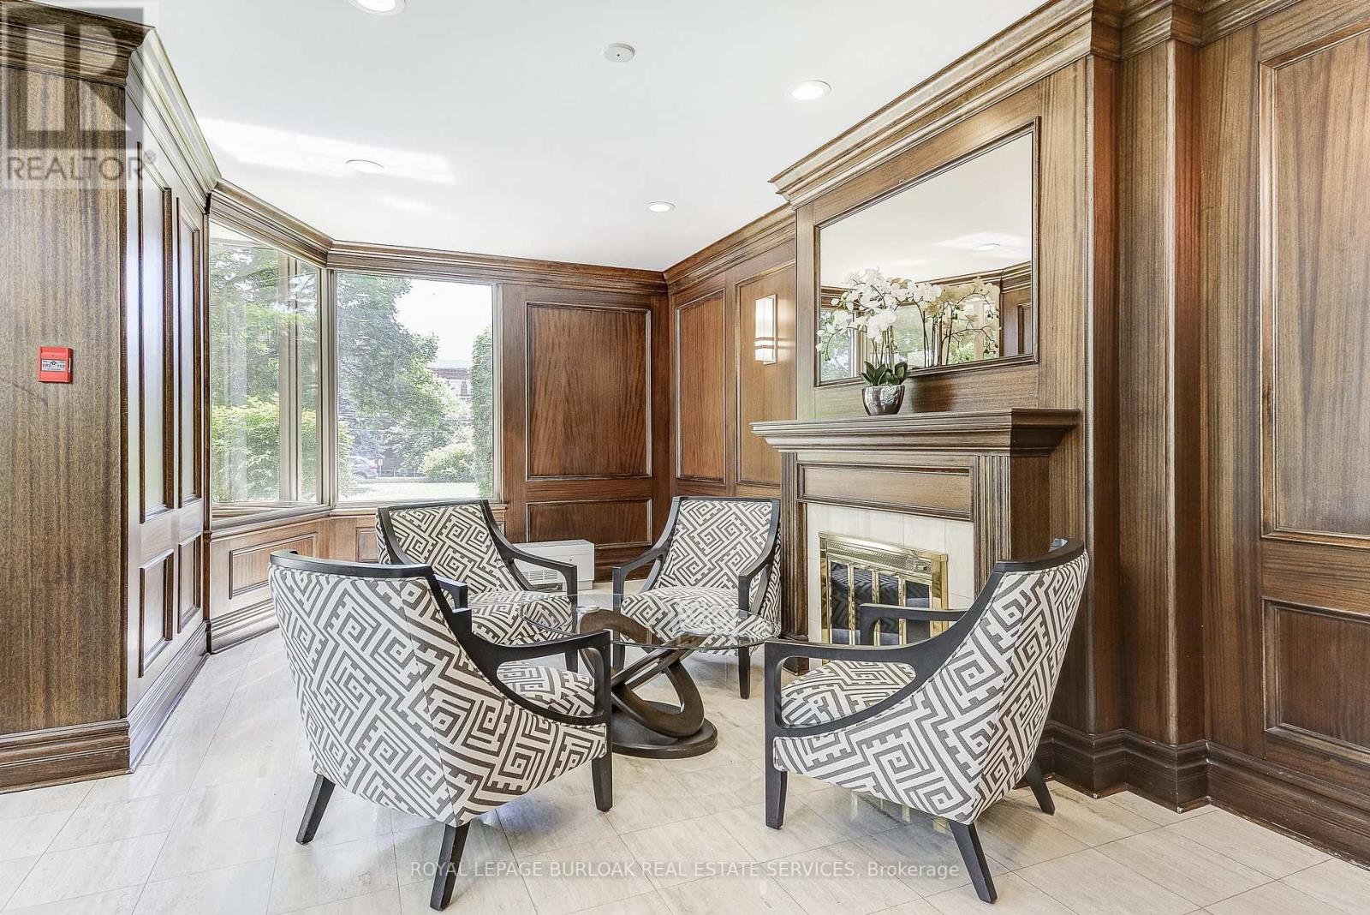
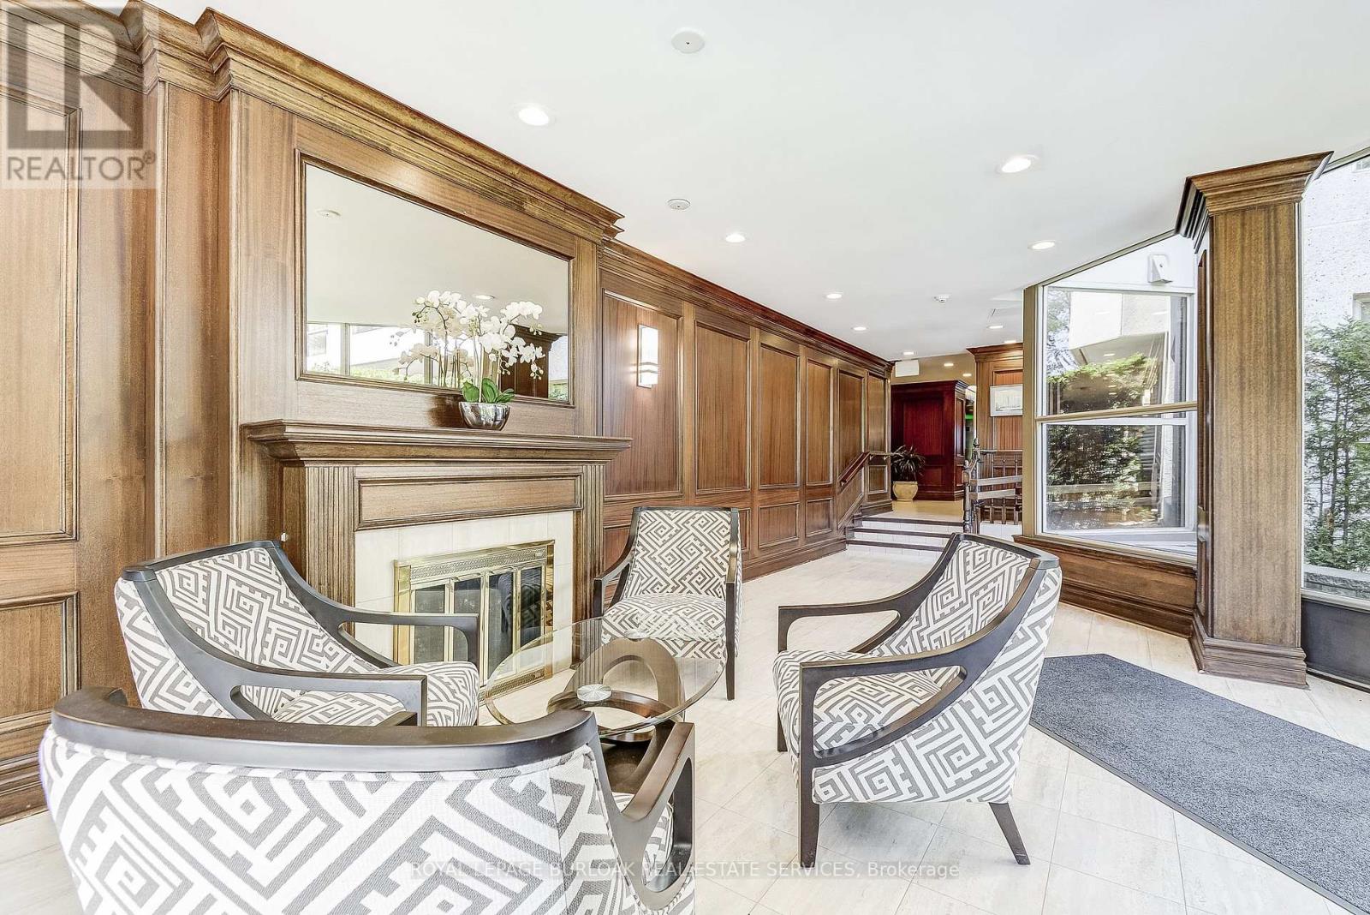
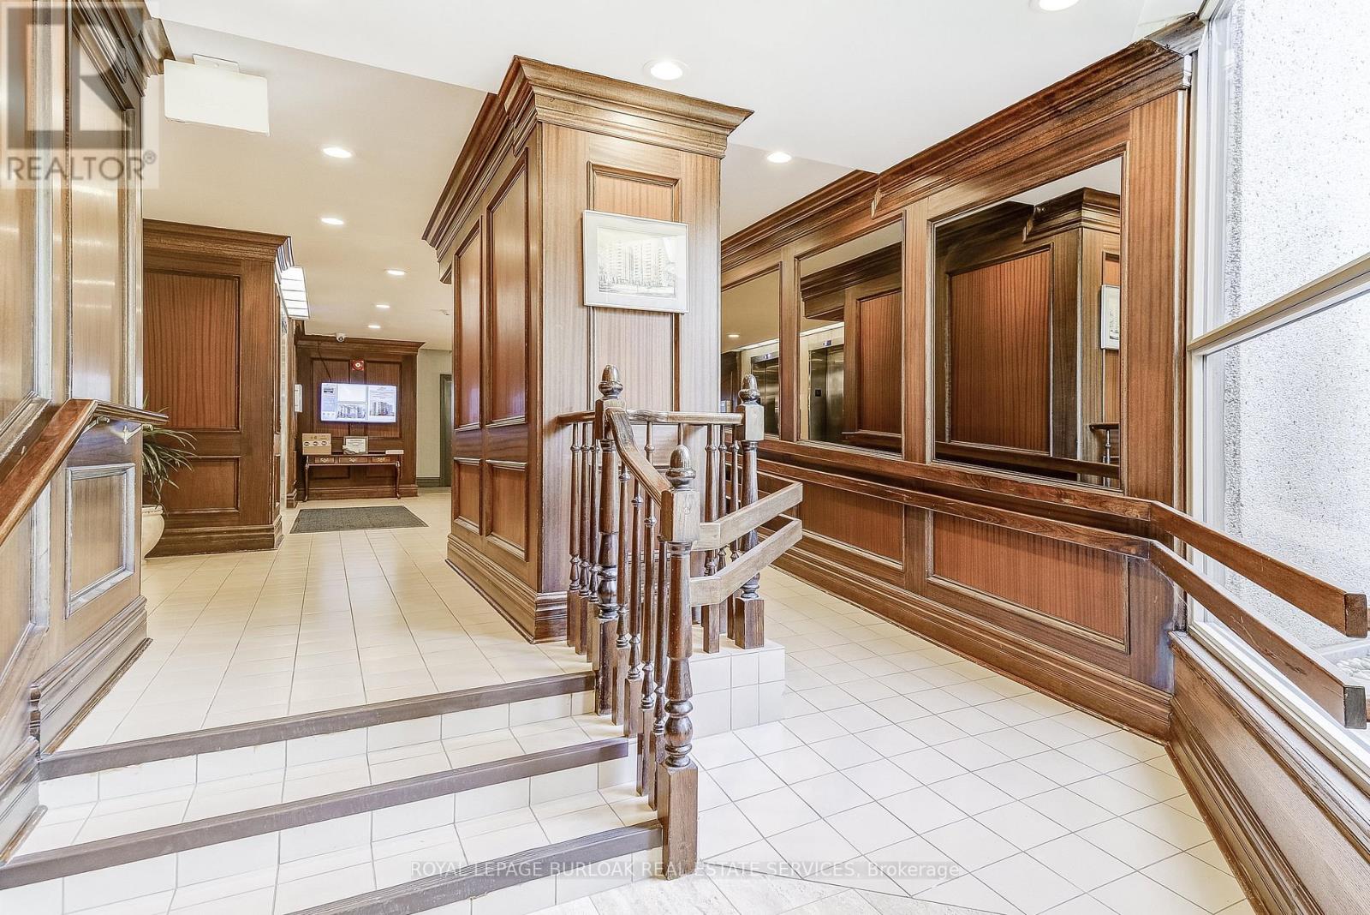
Welcome to Suite 204 at 1201 North Shore Blvd, where spacious living meets an unbeatable lakeside lifestyle. Offering approximately 1,400 sq ft of living space, this 2-bedroom,2-bathroom suite is filled with potential and ready for your personal touch. Enjoy beautiful views from bright, generously sized living areas designed for both comfort and functionality. The thoughtfully designed split bedroom plan provides added privacy, making it ideal for guests or shared living. A spacious sunroom/den offers the perfect spot to relax and take in the natural surroundings year-round. The well-laid-out floor plan also features a separate walk-in laundry room, adding everyday convenience and extra storage. This unit includes one parking space and one locker for added ease and practicality. Perfectly located for an active and connected lifestyle, you're just steps to scenic walking trails, beaches, and Spencer Smith Park. Commuters will appreciate easy access to nearby GO Transit, Joseph Brant Hospital, and major highways. Whether you're looking to downsize, invest, or create your dream space by the lake, this suite offers incredible value in a highly sought-after location.
Map data © OpenStreetMap contributors
No open houses are scheduled for this home.
Can't make it? Request a private viewing.
| Bathroom | Flat | 2.34 x 3.52 m |
| Living room | Flat | 7.23 x 5.39 m |
| Den | Flat | 3.61 x 3.52 m |
| Foyer | Flat | 2.26 x 1.21 m |
| Primary Bedroom | Flat | 4.6 x 3.52 m |
| Bathroom | Flat | 1.52 x 2.51 m |
| Laundry room | Flat | 2.76 x 1.51 m |
| Dining room | Flat | 2.3 x 4.55 m |
| Bedroom 2 | Flat | 4.34 x 3.45 m |
| Other | Flat | 1.67 x 4.15 m |
| Kitchen | Flat | 4.3 x 3.63 m |




