 For rent 50
$2,300/mo
1 bed1 bath600–699 sq ft
4016 Kilmer Drive #112
Tansley, Burlington
2 months agoMLS® W13620860
RE/MAX REALTY SPECIALISTS INC.
1270 Maple Crossing Boulevard #502
Burlington, Ontario L7S2J3
For rent· Added
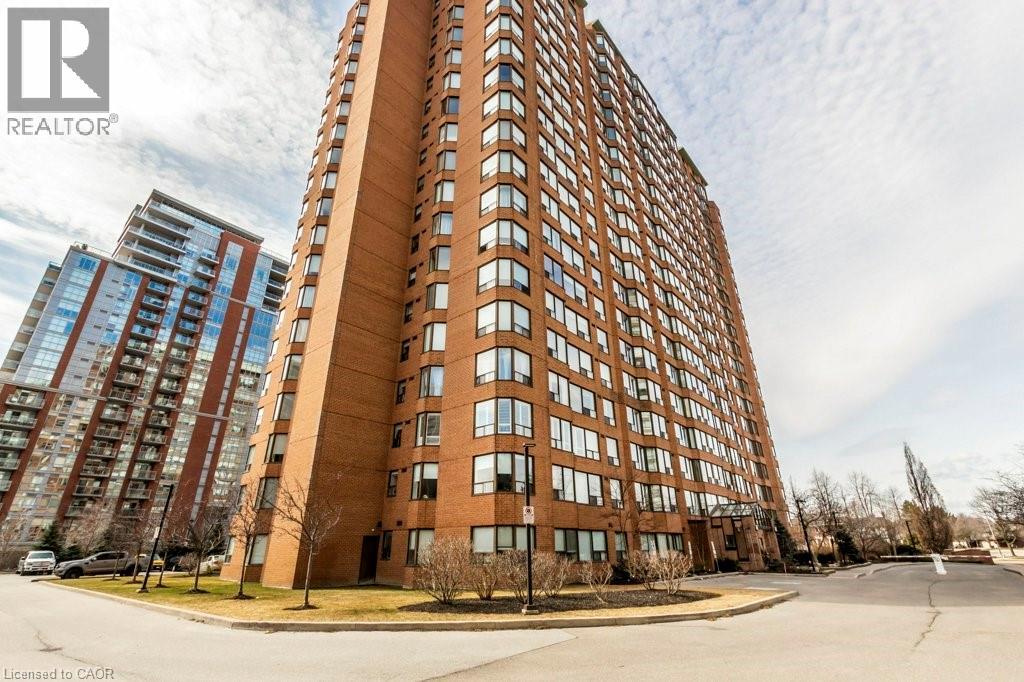
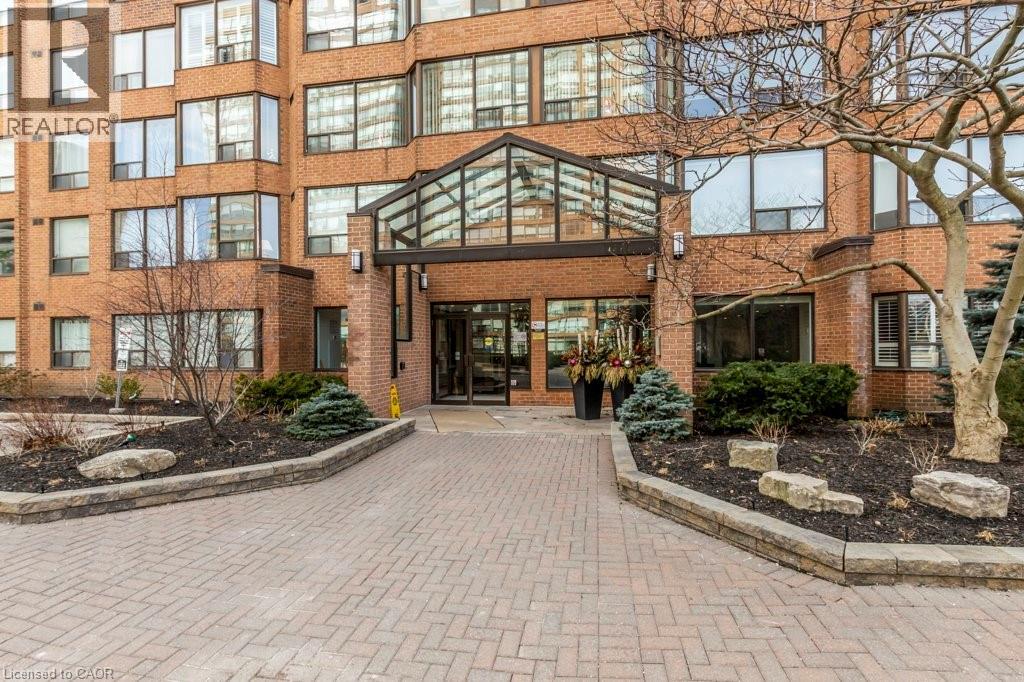
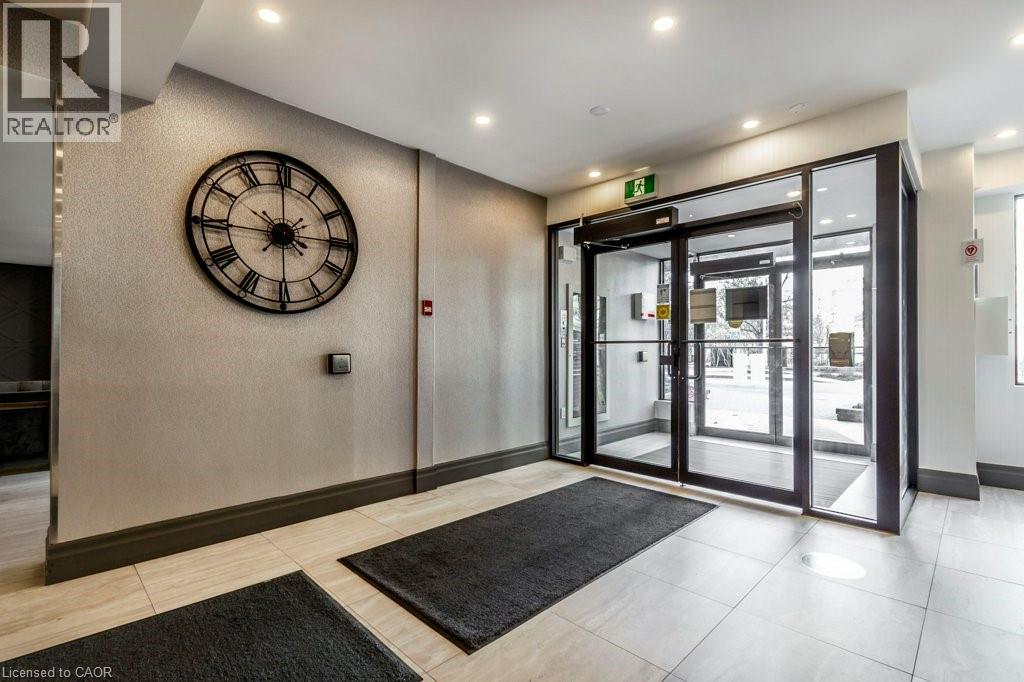
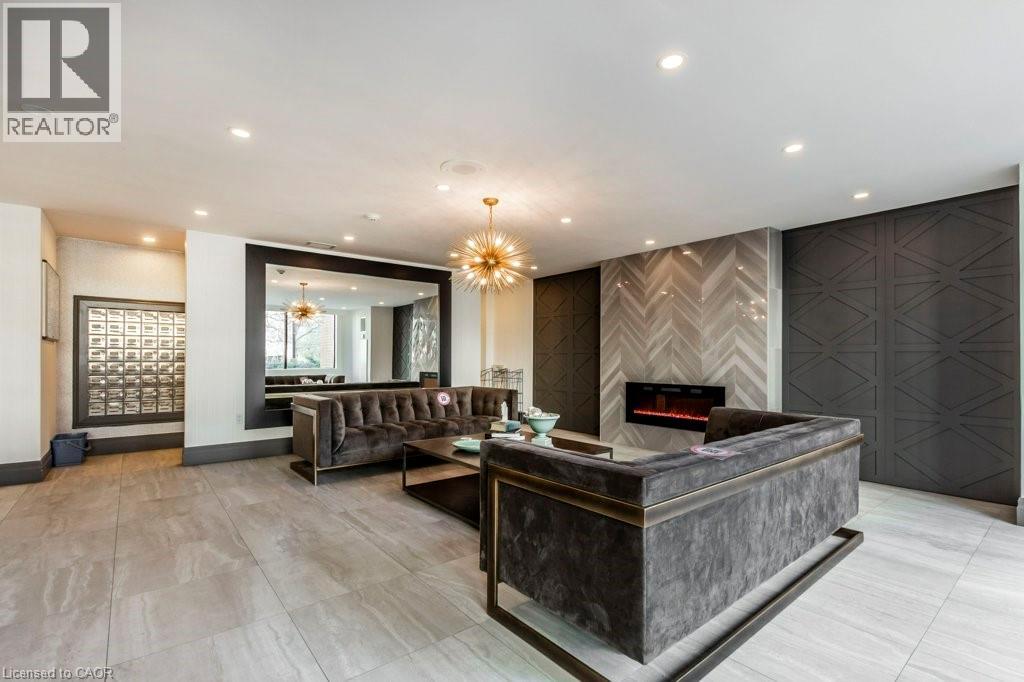
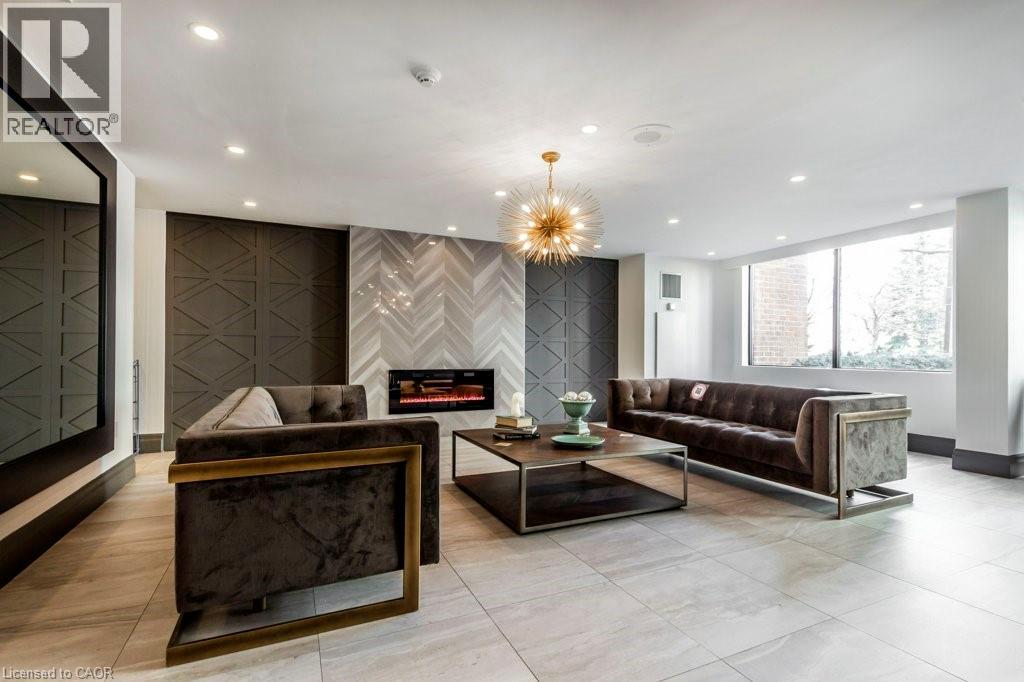
Discover elevated living at 502-1270 MAPLE CROSSING BLVD in sought after Burlington location. This single-story condominium offers a unique opportunity to embrace a refined lifestyle. This sophisticated condominium presents a compelling opportunity to experience comfort and convenience. Spacious one bedroom corner unit with south-west exposure and within walking distance to Lake Ontario and downtown Burlington . Open concept main living area and a primary bedroom with a convenient walk-in closet. Excellent location to take advantage of walking trails and the boardwalk along Lake Ontario, Performing Arts Centre, Spencer Smith Park, Mapleview Shopping Centre, Joseph Brant Hospital. Easy access to highways and public transportation. Loads of amenities, including outdoor pool, tennis court, BBQ area, guest suites, sky lounge, exercise room, party room, sauna, car wash, concierge, squash/racket courts, library, bike storage and more!
Map data © OpenStreetMap contributors
No open houses are scheduled for this home.
Can't make it? Request a private viewing.
| Bonus Room | Main level | 5'5'' x 9'5'' |
| Dining room | Main level | 9'2'' x 14'2'' |
| 4pc Bathroom | Main level | — |
| Primary Bedroom | Main level | 9'10'' x 15'10'' |
| Living room | Main level | 11'7'' x 15'11'' |
| Kitchen | Main level | 7'2'' x 9'10'' |