 For sale 50
$1,479,000
4 bed4 bath1,500–2,000 sq ft
5940 Blue Spruce Avenue
Orchard, Burlington
19 days agoMLS® W13825274
RE/MAX REAL ESTATE CENTRE INC.
1320 Monmouth Drive
Burlington, Ontario L7P3J6
For sale· Added
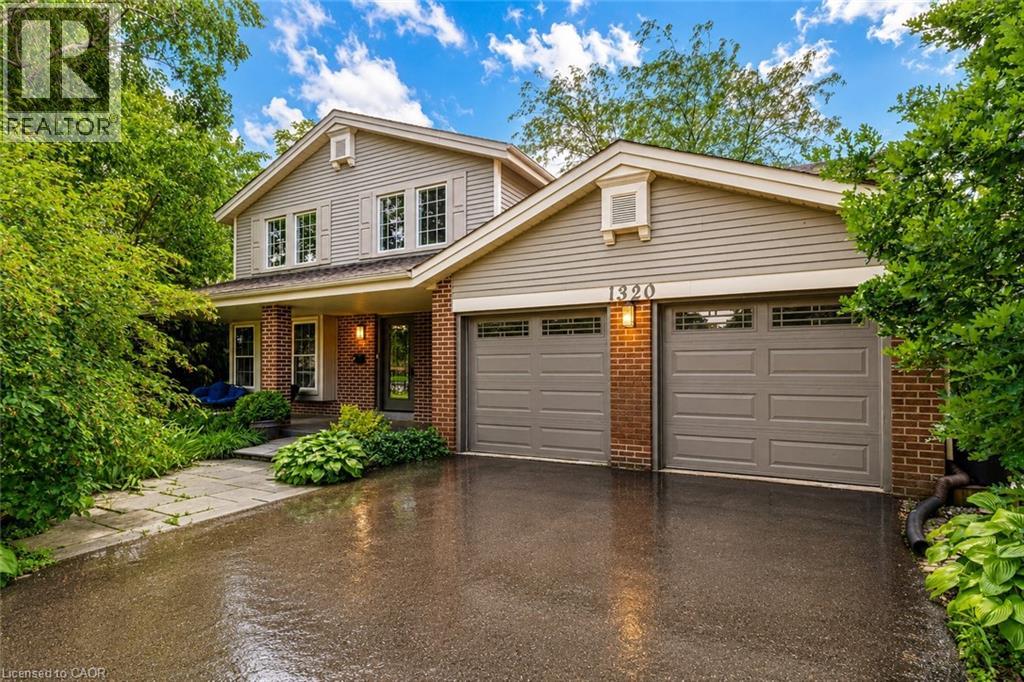
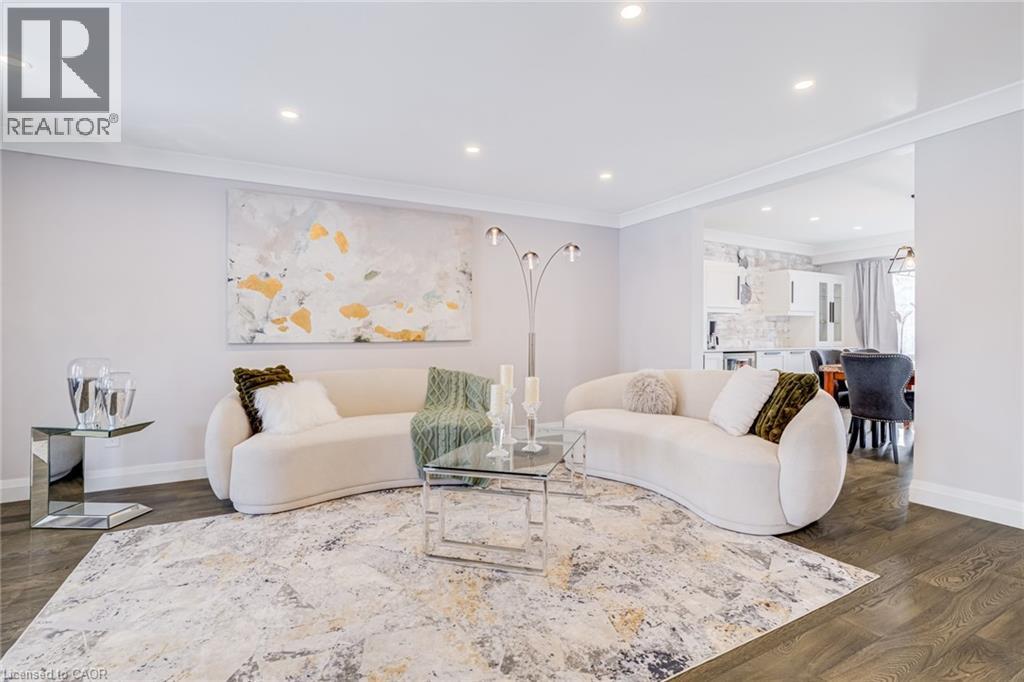
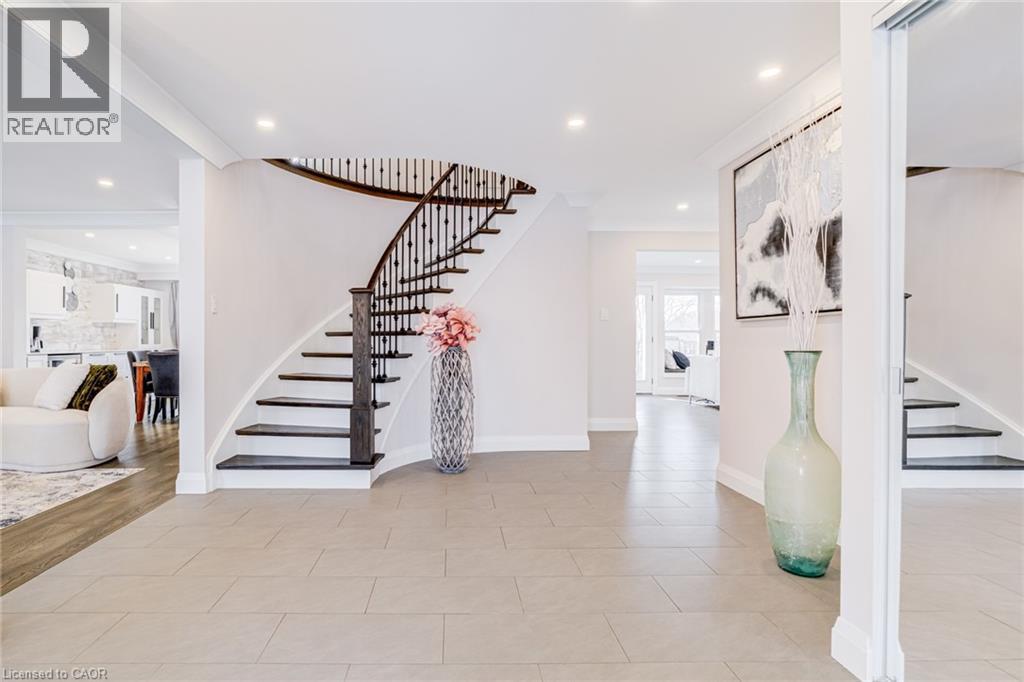
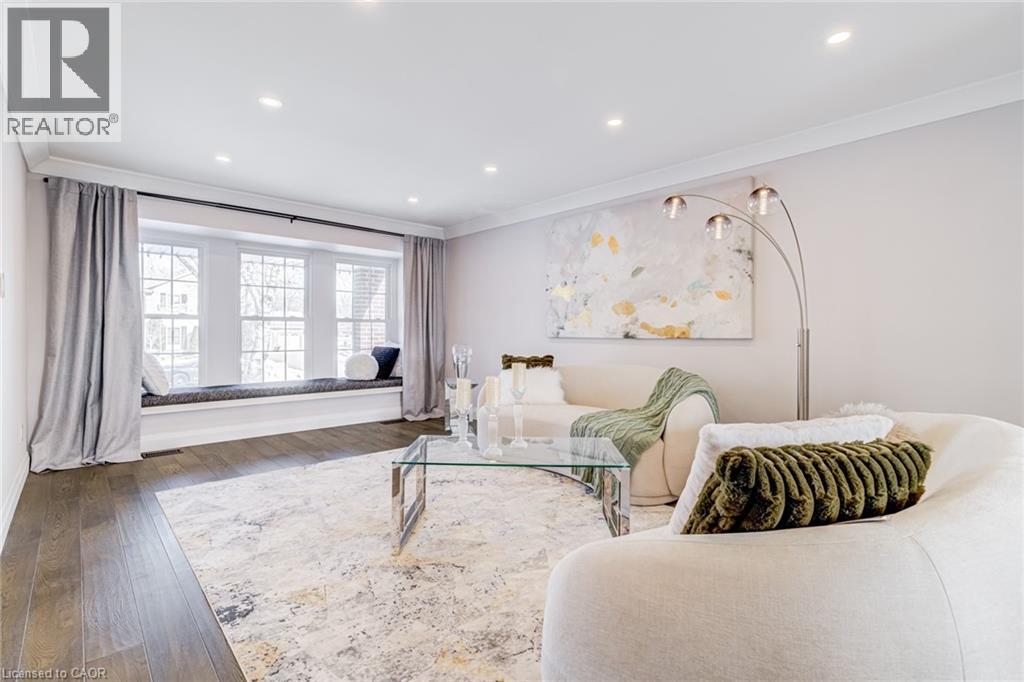
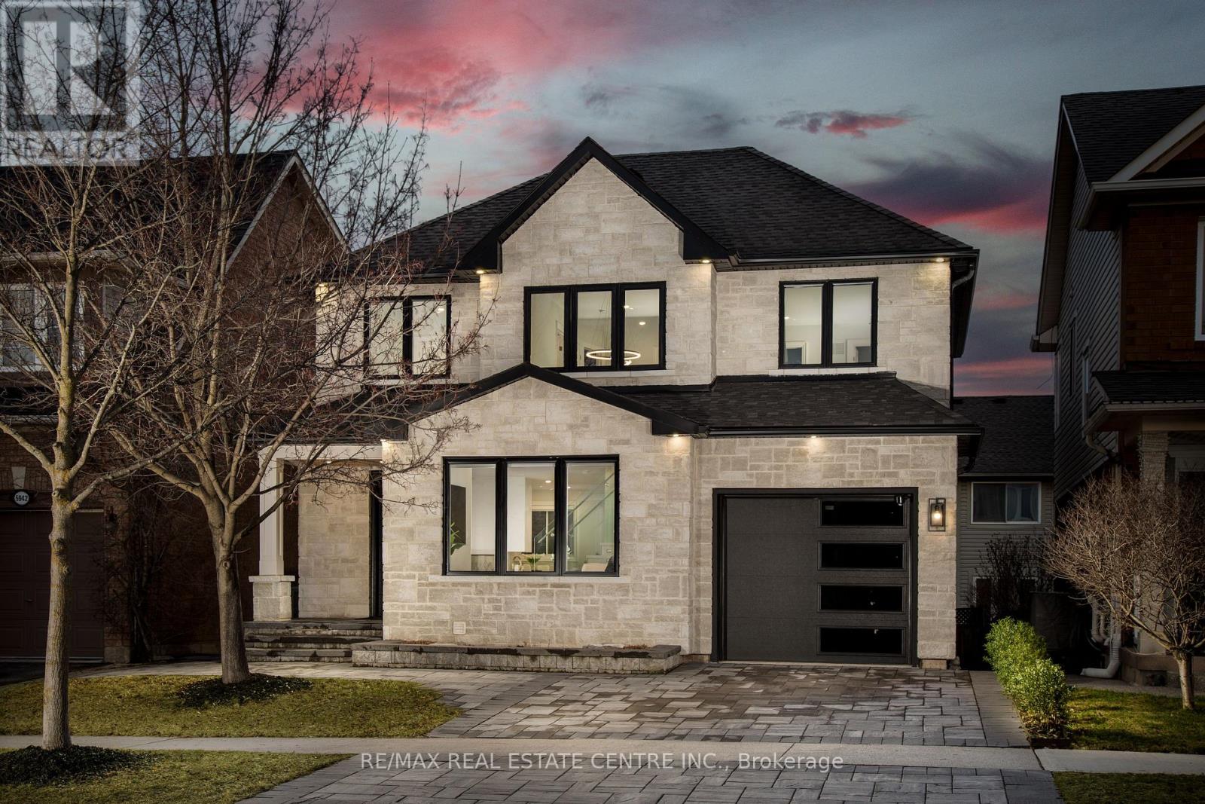
Experience luxury living in this stunning fully renovated 5 bedroom home with Walk Out basement, located in the prestigious Tyandaga Community. This exceptional home boasts almost 4100 sq.ft. of elegant living space with outstanding finishes and attention to detail. Nestled in a very convenient community near to Escarpment, Golf Clubs and natural trails, this home offers privacy and tranquility. The open concept design creates an inviting and spacious atmosphere, highlighted by rich hardwood floors throughout two levels and breathtaking oak stairs. The gourmet kitchen is a chef's dream, boasting with the heated flooring, featuring stylish quartz countertops, custom cabinetry with the premium newer stainless steel appliances. Enjoy the sunrise in the cozy breakfast area with incredible panoramic view - with the shimmering expanse of Lake Ontario visible on the horizon! Pot lights, smooth ceilings and crown moldings add an extra touch of sophistication to this already stunning home. The spacious master bedroom suite offers ensuite bath with quartz countertop, heated flooring and custom built walk-in closet, providing the ultimate in comfort and convenience. The professionally finished Walk-Out basement features a lot of storage space, cozy family room with wood burning fireplace is perfect for entertaining and walking to private, beautifully landscaped backyard with Inground pool. Entertainment room with ample space for family and guests to gather. Stylish chandeliers, crown moldings and freshly painted in designer colors add an extra touch of luxury and glamour. Enjoy your own private backyard oasis, with Inground pool, tied deck, gas BBQ set up, perfect for outdoor living and entertaining. The double driveway and two-car garage with separate entrance provide plenty of parking and storage space. Located near QEW, 407, GO train, and Top rated schools, this home is a must-see! Don't miss out on this 10+ loaded home, ready for you to move in and enjoy!
Map data © OpenStreetMap contributors
No open houses are scheduled for this home.
Can't make it? Request a private viewing.
| Laundry room | Main level | 6'9'' x 12'8'' |
| 3pc Bathroom | Basement | — |
| 4pc Bathroom | Second level | — |
| 5pc Bathroom | Second level | — |
| 2pc Bathroom | Main level | — |
| Bedroom | Second level | 9'11'' x 11'3'' |
| Bedroom | Second level | 13'11'' x 13'4'' |
| Bedroom | Second level | 9'10'' x 12'9'' |
| Bedroom | Second level | 11'4'' x 19'8'' |
| Primary Bedroom | Second level | 13'6'' x 19'3'' |
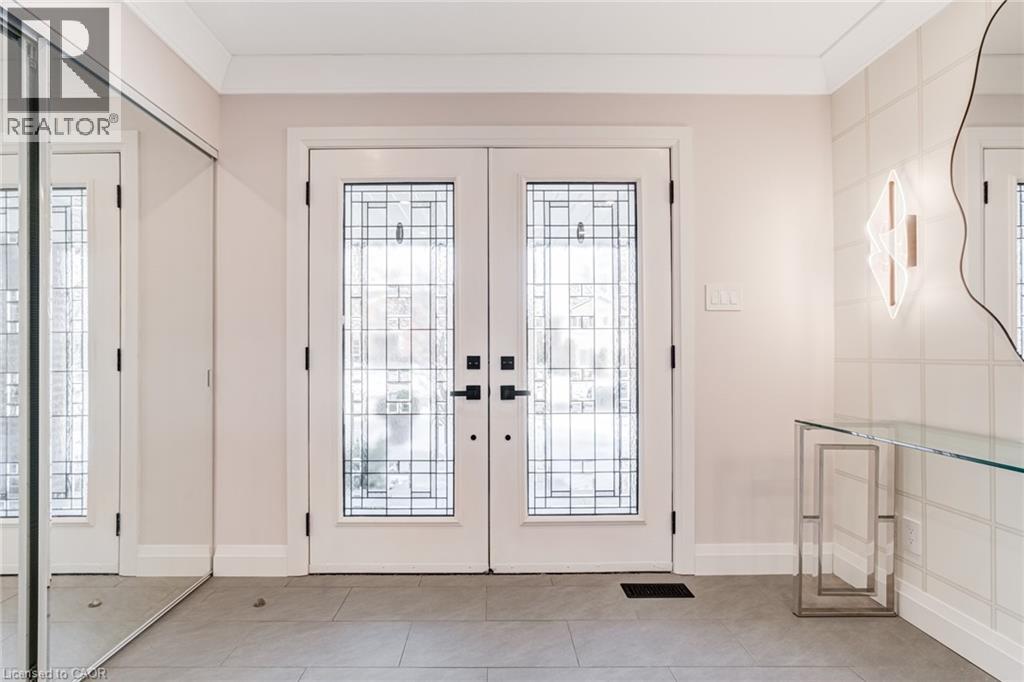
| Foyer | Main level | 12'5'' x 16'10'' |
| Family room | Main level | 12'3'' x 19'7'' |
| Dining room | Main level | 12'11'' x 13'5'' |
| Living room | Main level | 12'11'' x 20'8'' |
| Breakfast | Main level | 9'11'' x 10'11'' |
| Kitchen | Main level | 10'11'' x 15'0'' |