 For rent 50
$2,300/mo
1 bed1 bath600–699 sq ft
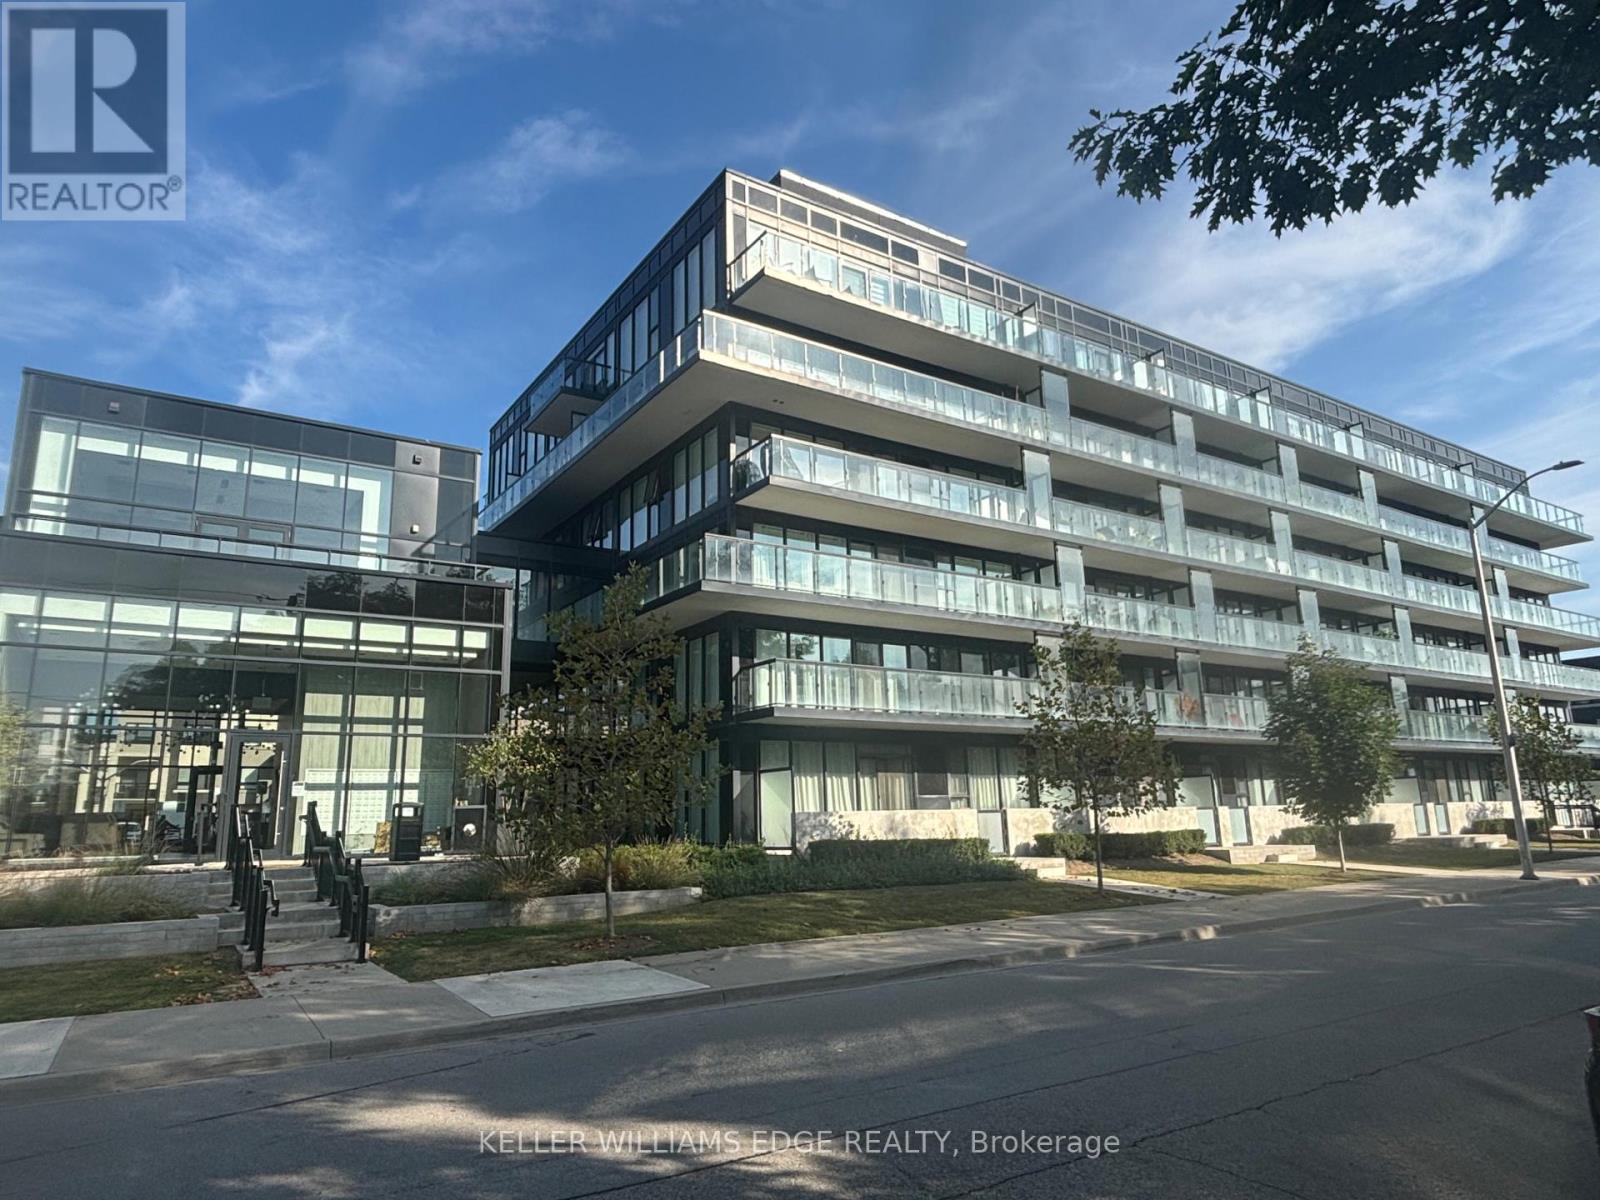
4016 Kilmer Drive #112
Tansley, Burlington
2 months agoMLS® W13620860
RE/MAX REALTY SPECIALISTS INC.
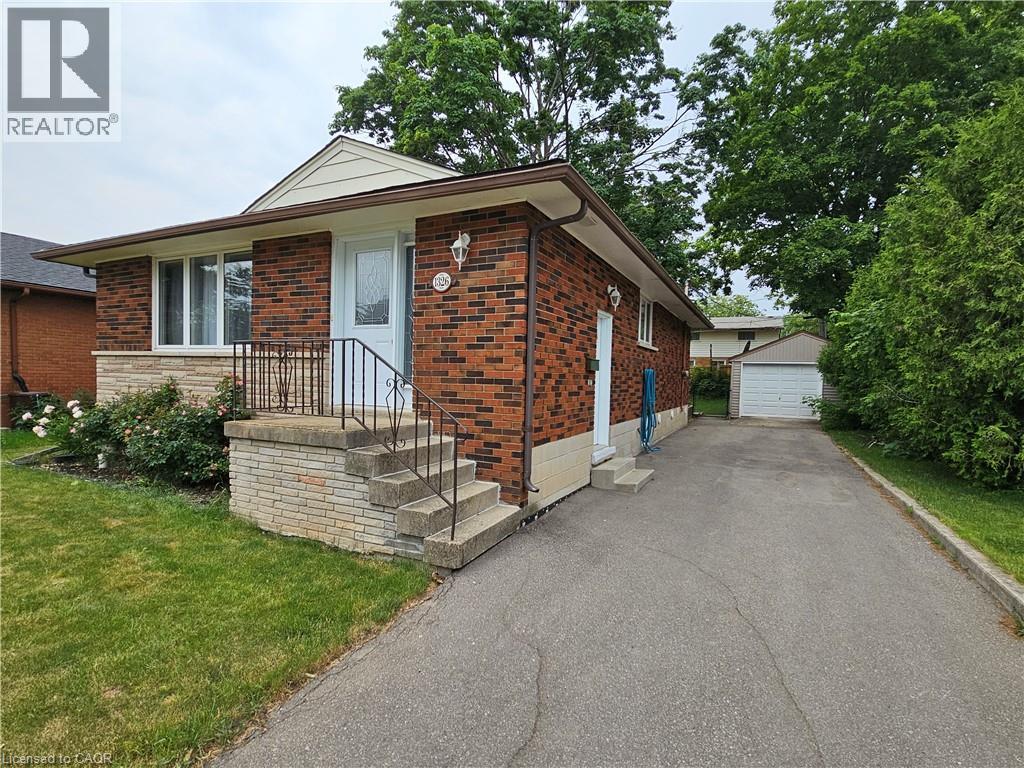
1326 Rosemary Crescent #Lower
Burlington, Ontario L7P2P4
For rent· Added
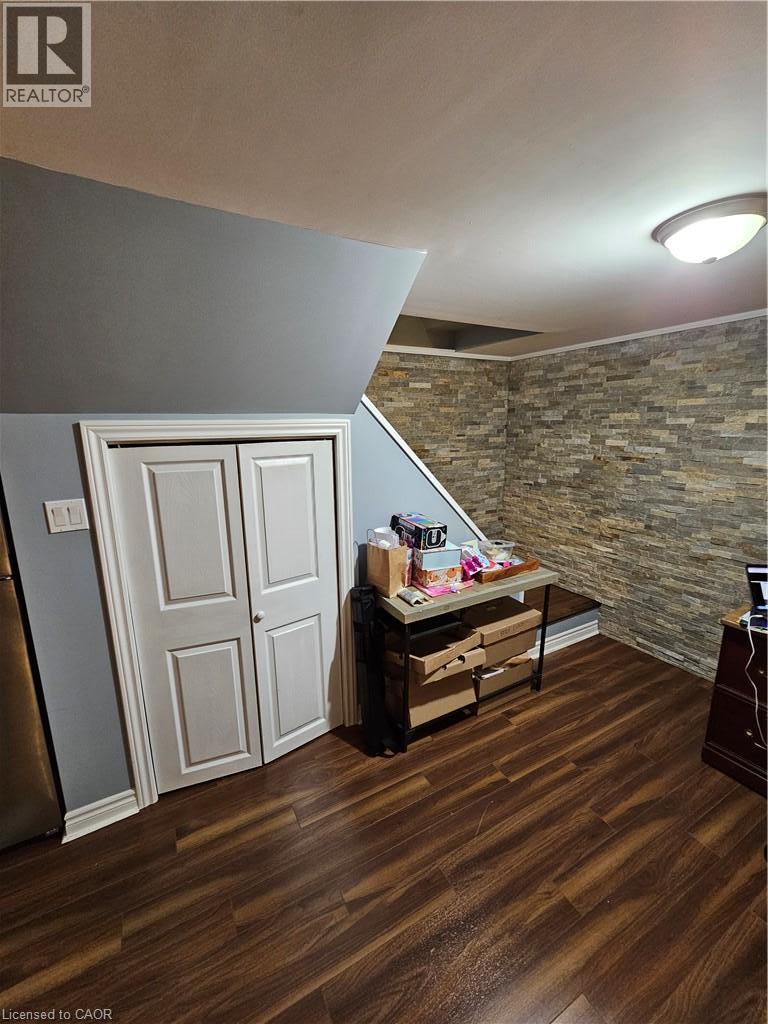
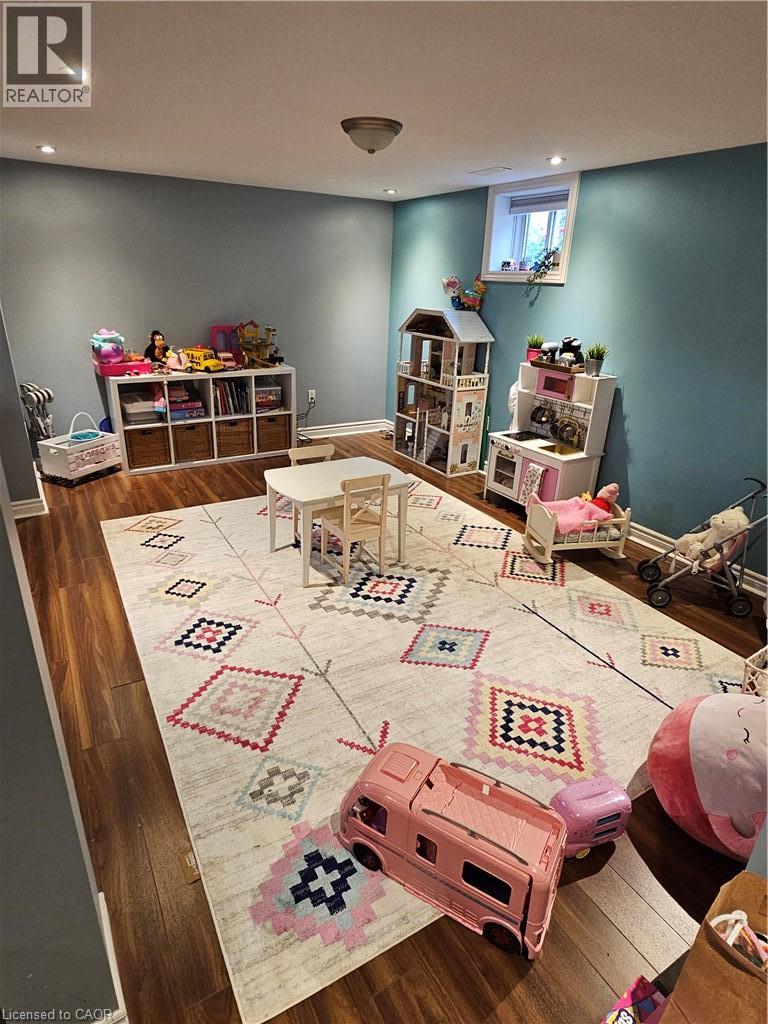
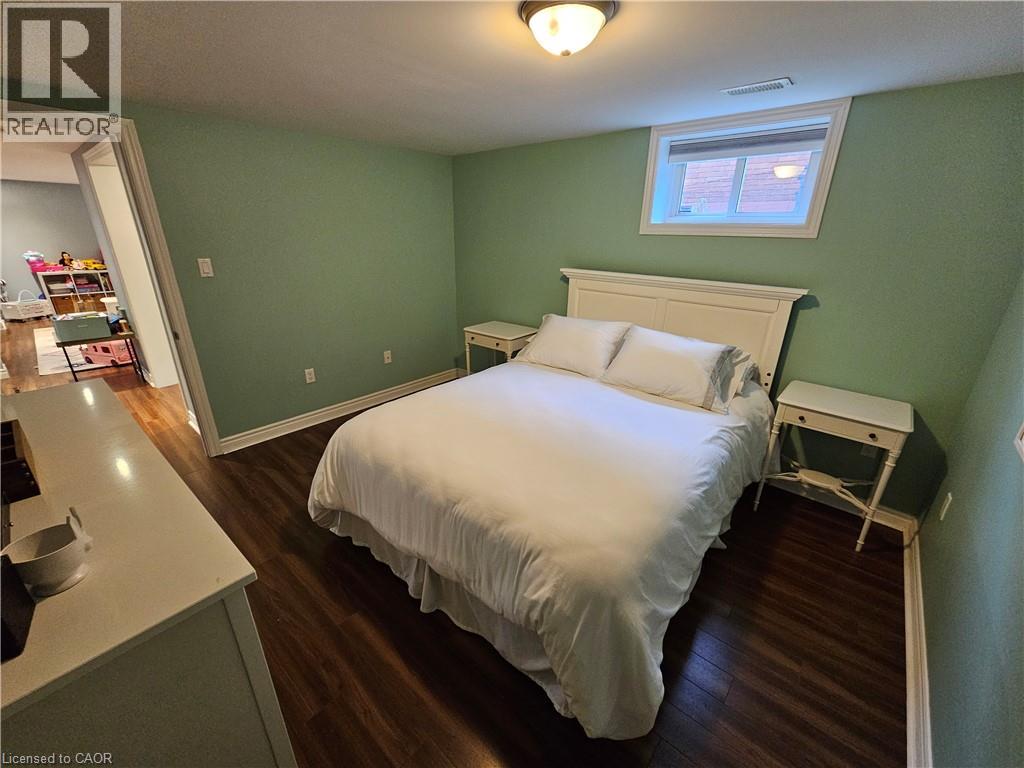
Welcome to this bright and LEGAL 2-bedroom, 1-bathroom lower unit in Burlington’s sought-after Clarksdale neighbourhood. This well-designed bungalow offers a large living room/dining room, updated kitchen with SS appliances, tons of natural light due to the numerous windows, and two generous bedrooms served by a 4-piece bathroom. A+ location near schools, parks, shopping, transit, GO service and major highways. Available November 1, 2026. Tenant pays 50% of utilities. Includes 1 parking space. No access to yard or garage.
Map data © OpenStreetMap contributors
No open houses are scheduled for this home.
Can't make it? Request a private viewing.
| Primary Bedroom | Basement | 10'11'' x 12'5'' |
| Bedroom | Basement | 8'1'' x 11'7'' |
| 3pc Bathroom | Basement | 4'7'' x 8'3'' |
| Living room/Dining room | Basement | 20'6'' x 12'11'' |
| Kitchen | Basement | 12'1'' x 12'4'' |
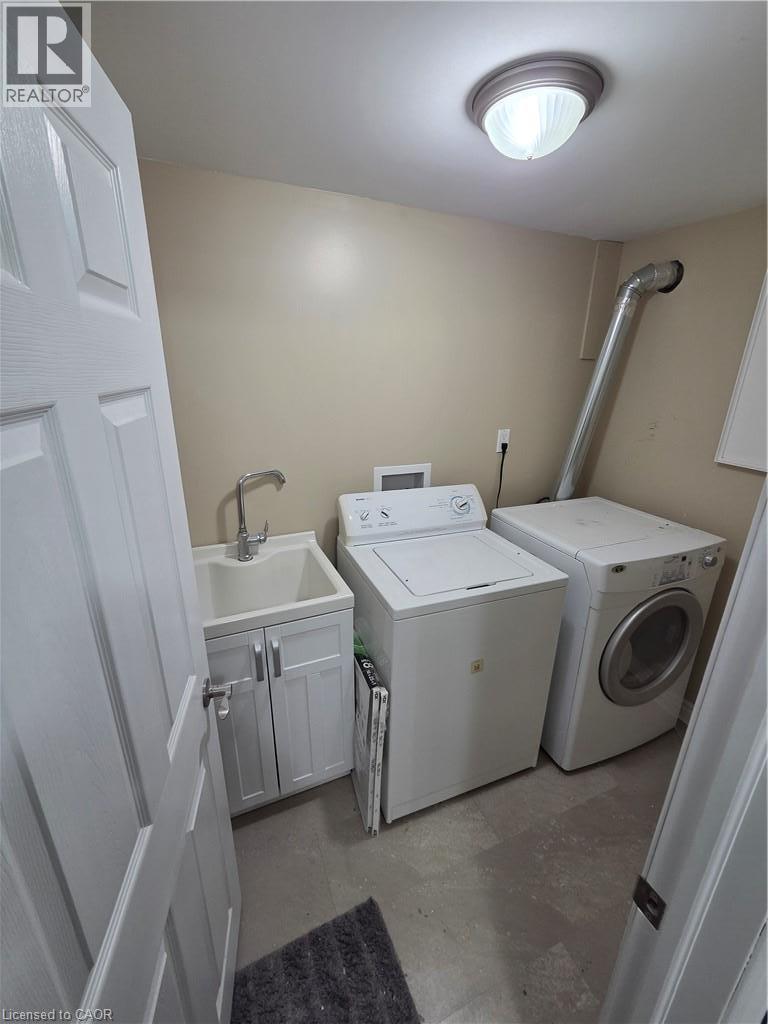
| Laundry room | Basement | 4'11'' x 7'8'' |