 For rent 41
$8,000/mo
2+1 bed3 bath1,600–1,799 sq ft
2007 James Street #2004
Brant, Burlington
1 month agoMLS® W13688902
RE/MAX ESCARPMENT REALTY INC.
2007 James Street #2004
Burlington, Ontario L7R0G7
For rent· Added
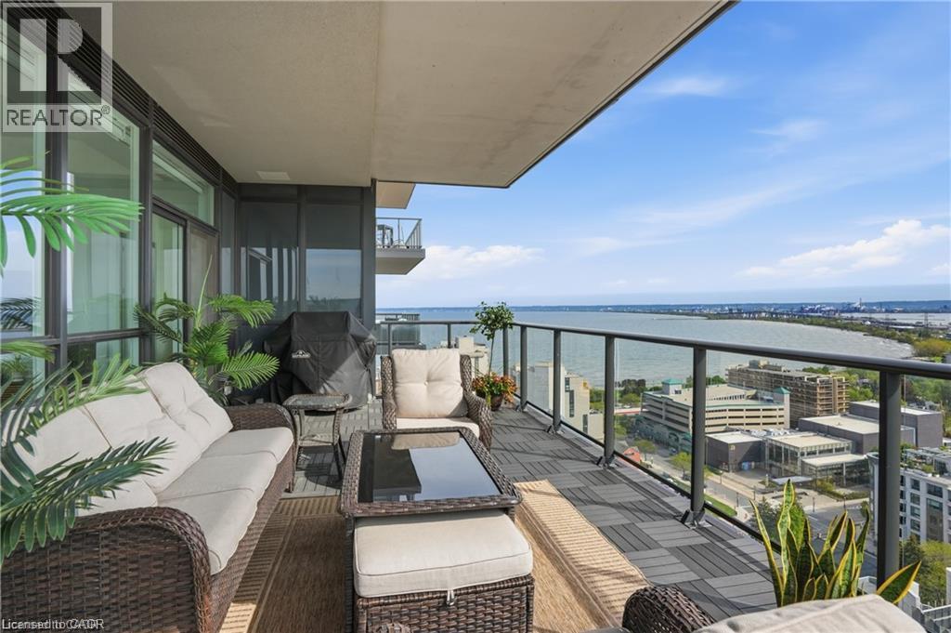
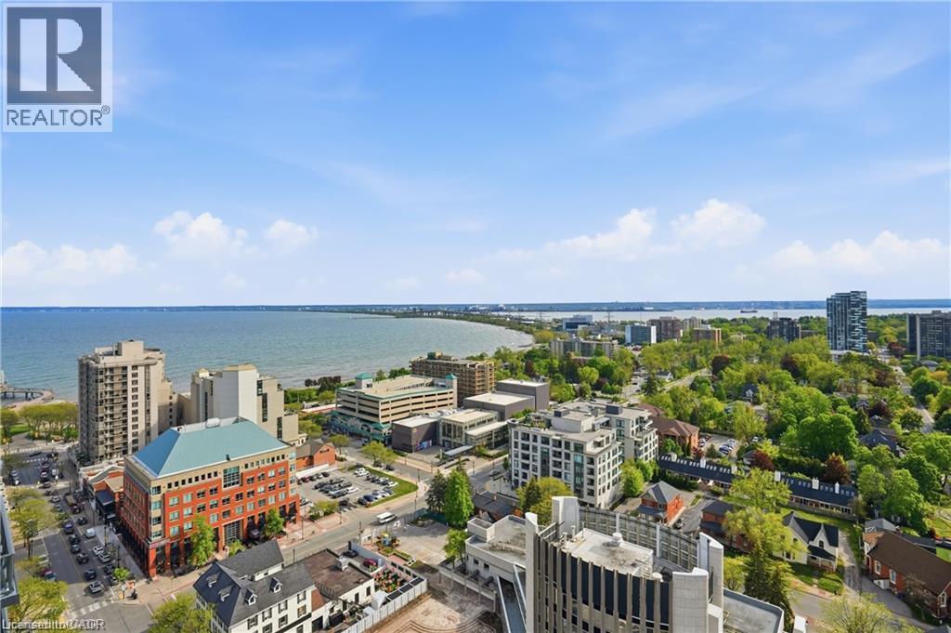
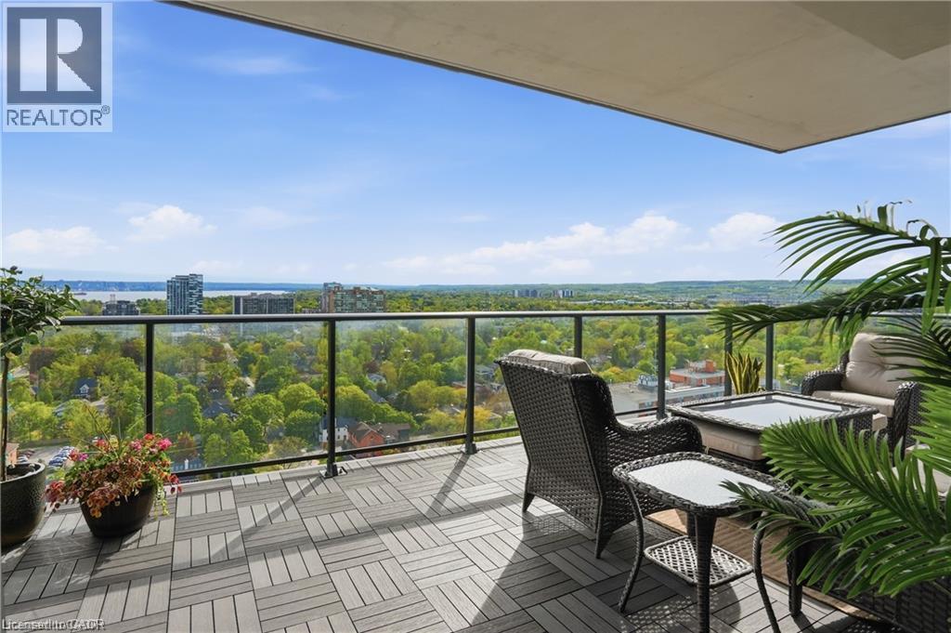
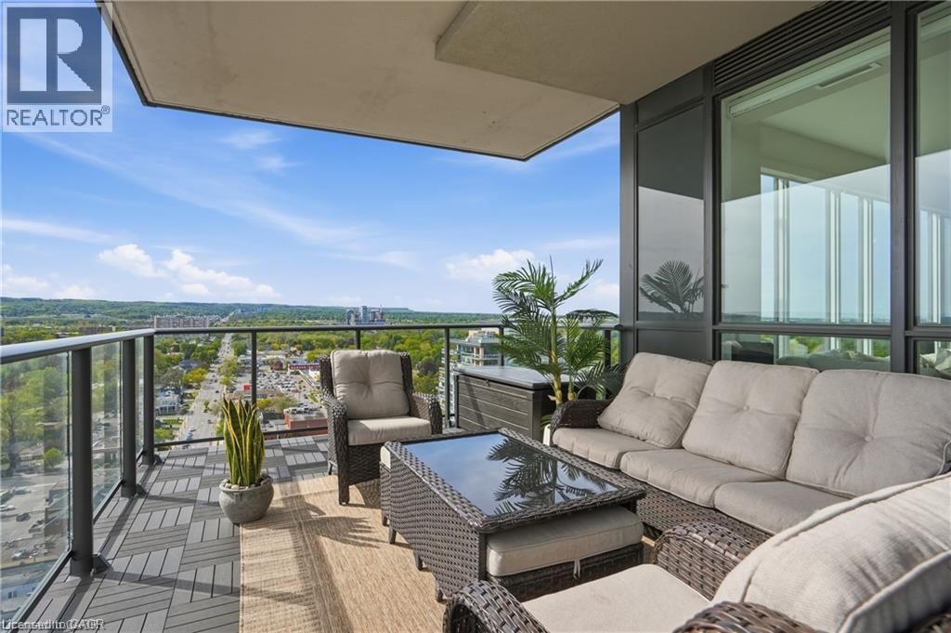
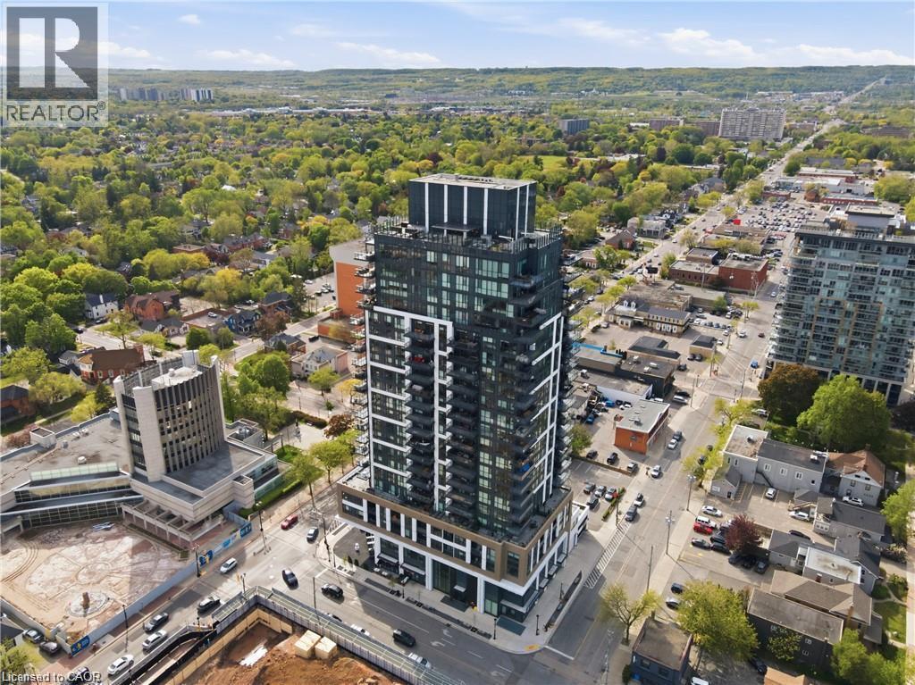
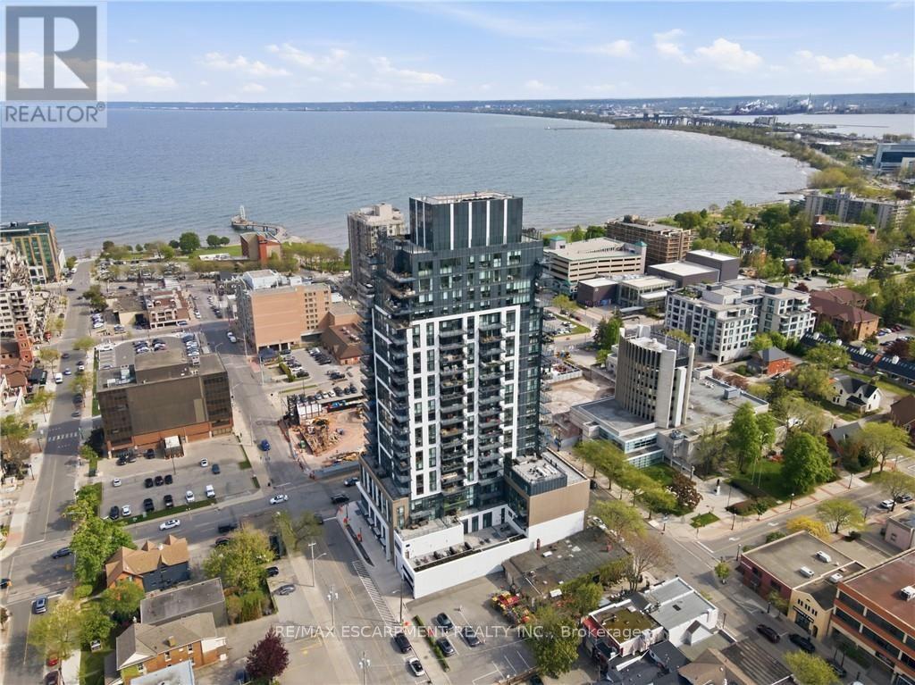
An unparalleled executive leasing opportunity in the heart of downtown Burlington, steps to the waterfront, restaurants, cafes, shopping, and transit. Available for a fixed 1-year maximum term only with an October 1st possession. Experience elevated luxury living in this stunning corner suite offering 1,635 sq ft of refined interior space and nearly 300 sq ft of private balcony space with breathtaking city, lake, and escarpment views. Thoughtfully designed with 2 bedrooms, a spacious den, and 2.5 bathrooms, this move-in ready home combines sophisticated design with exceptional functionality in one of Burlington’s premier condominium communities. Floor-to-ceiling windows flood the open-concept living, dining, and kitchen areas with natural light, enhanced by an upgraded automated blind system throughout. The expansive balcony creates the perfect extension of the living space for relaxing above the city skyline. The designer kitchen features premium finishes, quartz surfaces, crown moulding detail, high-end appliances, a built-in mini-fridge, and a large island. The primary suite offers a luxurious retreat complete with a spa-inspired ensuite with in-floor heating, an upgraded walk-in closet system, and an additional upgraded secondary closet. A large additional storage closet off the second bedroom adds exceptional functionality, while the dedicated den provides the perfect quiet environment for a home office. This suite includes 2 parking spaces and a rare, heated storage locker conveniently located on the 4th floor, an exclusive feature typically available only to penthouse residences. Residents enjoy exceptional hotel-inspired amenities including a 24-hour concierge, indoor pool, fitness centre, yoga studio, library, party room, and a rooftop terrace with BBQs on the 23rd floor. Water included; heat, hydro, and internet are extra. Strict no pets and no smoking policy. Seeking AAA tenants.
Map data © OpenStreetMap contributors
No open houses are scheduled for this home.
Can't make it? Request a private viewing.
| 4pc Bathroom | Main level | — |
| Bedroom | Main level | 11'5'' x 11'6'' |
| Living room | Main level | 16'1'' x 13'1'' |
| Dining room | Main level | 16'1'' x 8'1'' |
| Eat in kitchen | Main level | 11'10'' x 12'11'' |
| 5pc Ensuite bath | Main level | — |
| Primary Bedroom | Main level | 16'1'' x 18'2'' |
| Den | Main level | 8'4'' x 9'11'' |
| Laundry room | Main level | 8'3'' x 6'6'' |
| 2pc Bathroom | Main level | — |
| Foyer | Main level | 16'8'' x 4'7'' |