 For sale 50
$1,419,000
3+1 bed4 bath2,800 sq ft
4160 Bianca Forest Drive
Burlington
26 days agoMLS® 40862908
HouseSigma Inc.
2025 Parklane Crescent
Rose, Burlington, Ontario L7M3V6
For sale· Added
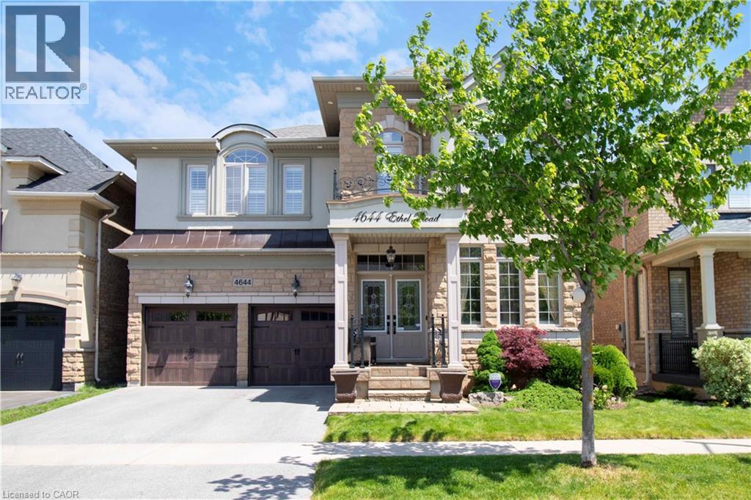
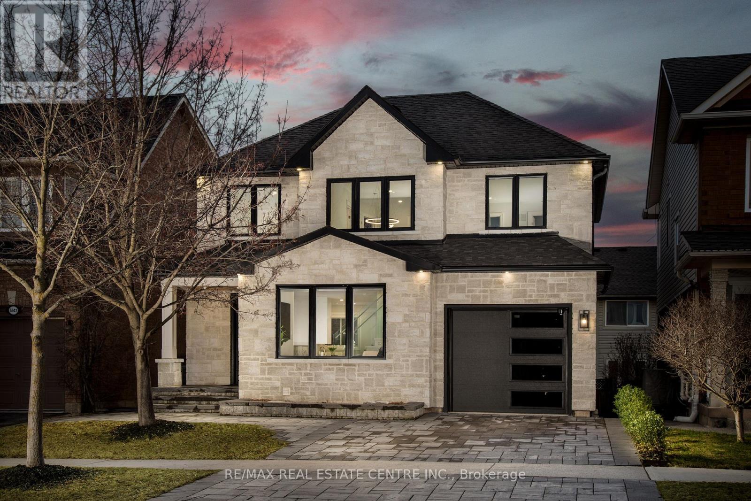
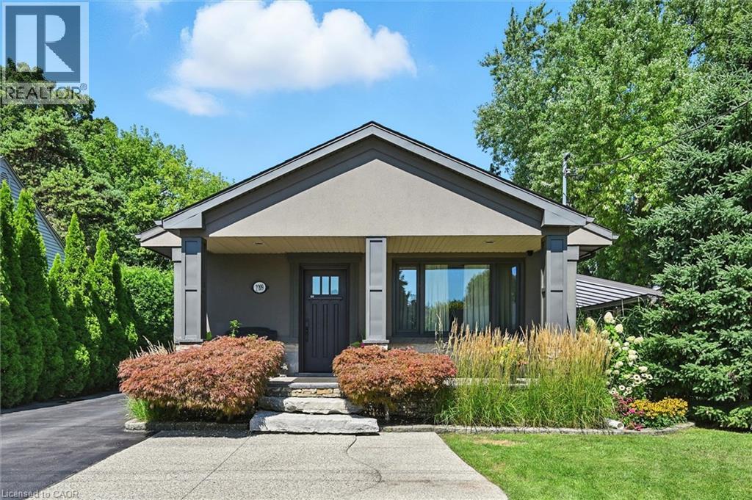
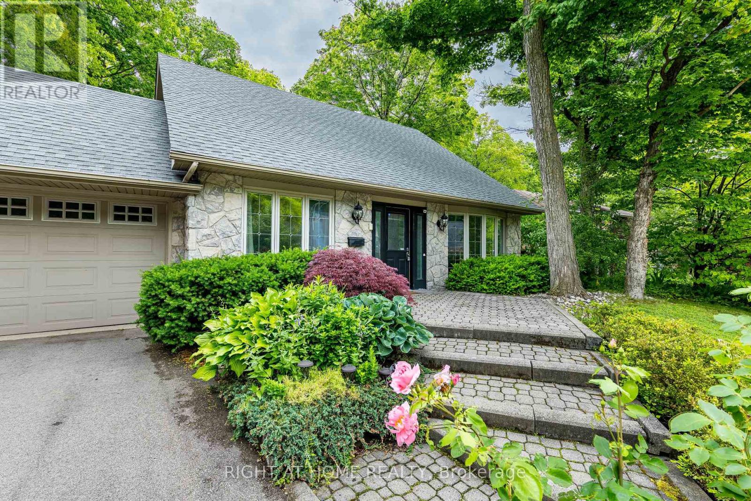
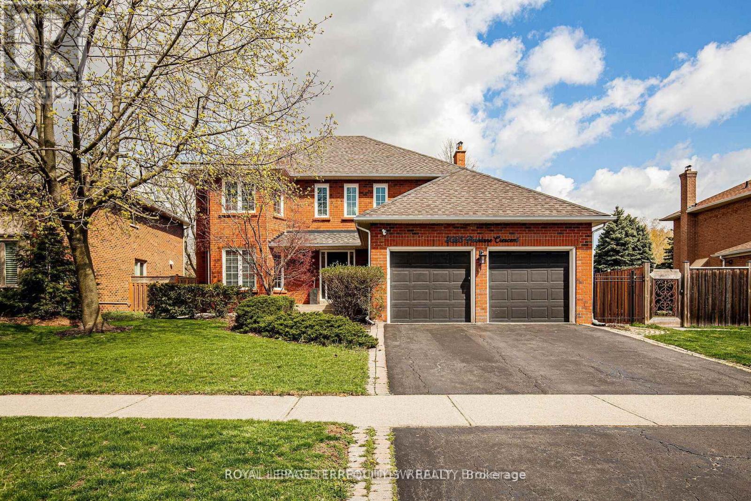
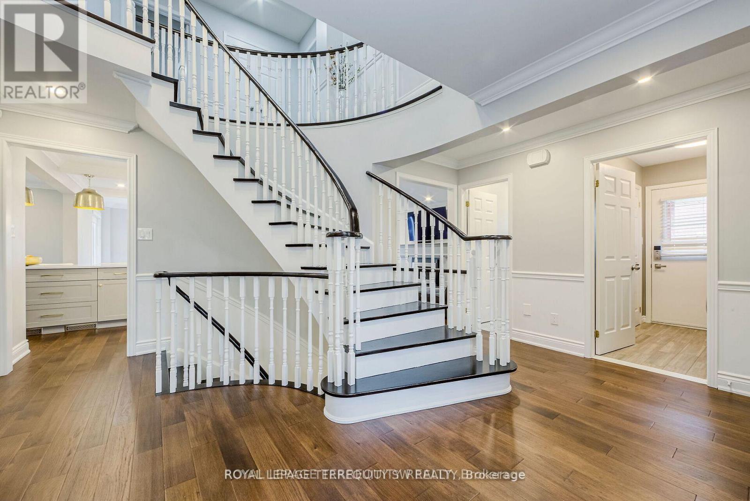
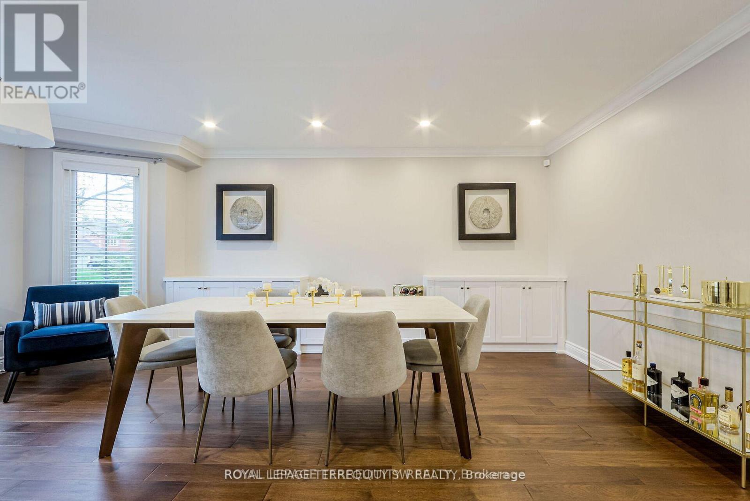
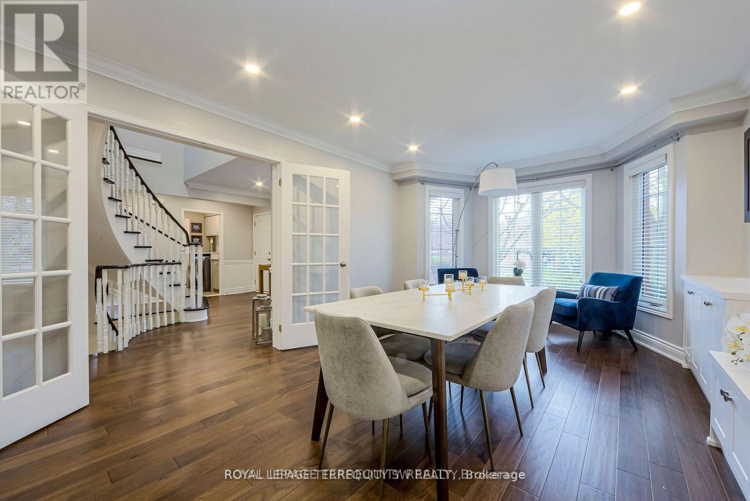
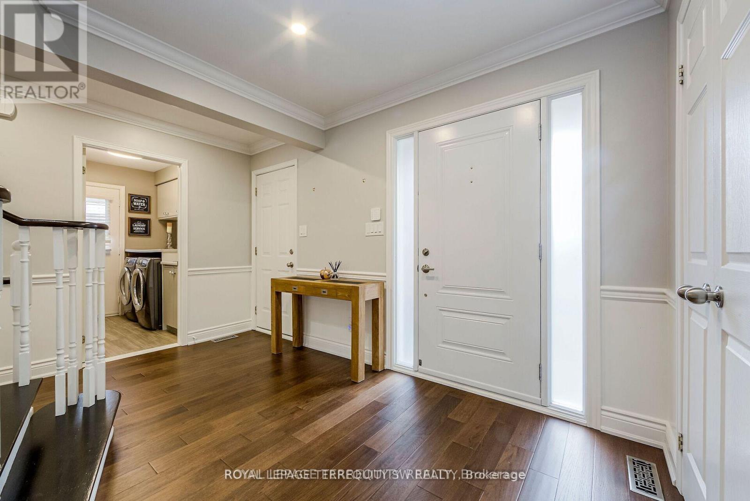
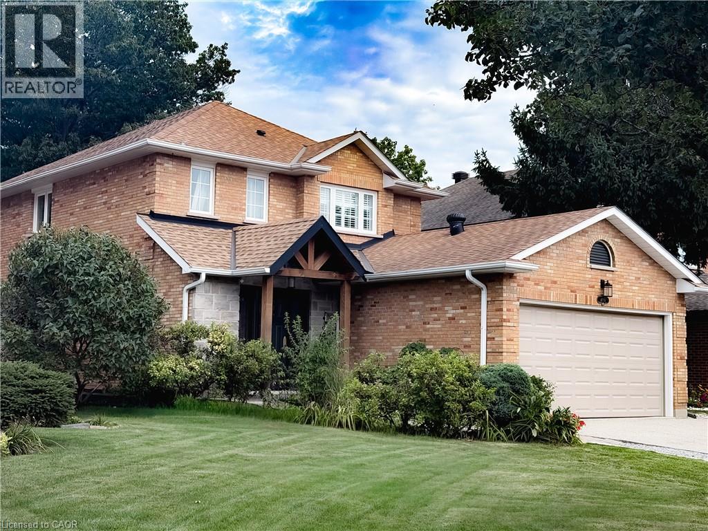
This immaculate four-bedroom residence in the prestigious Millcroft community, where timeless elegance meets everyday comfort. Thoughtfully designed for modern family living, this exceptional home offers spacious principal rooms, an eat in kitchen, functional floor plan, spa like bathrooms and a beautifully finished basement perfect for entertaining, relaxing, or creating the ultimate recreation space. Step outside to your own private backyard retreat featuring a spa-like pool oasis surrounded by lush landscaping - an ideal setting for summer gatherings or peaceful evenings at home. Located in one of Burlington's most sought-after neighbourhoods, Millcroft is known for its excellent schools, beautiful parks, golf, and convenient access to major highways, transit, shopping, and amenities. A rare opportunity to enjoy luxury living in an unbeatable family friendly community.
Map data © OpenStreetMap contributors
No open houses are scheduled for this home.
Can't make it? Request a private viewing.
| Living room | Main level | 3.63 x 5.59 m |
| Bedroom | Lower level | 3.81 x 4.06 m |
| Dining room | Main level | 3.35 x 3.33 m |
| Kitchen | Main level | 7.19 x 4.27 m |
| Laundry room | Ground level | 2.36 x 1.73 m |
| Primary Bedroom | Second level | 3.78 x 6.25 m |
| Bedroom 2 | Second level | 3.87 x 3.87 m |
| Bedroom 3 | Second level | 3.35 x 4.17 m |
| Bedroom 4 | Second level | 3.38 x 5.28 m |
| Family room | Lower level | 7.59 x 6.32 m |
| Office | Lower level | 3.81 x 4.06 m |