 NewFor sale 50
$1,449,999
4 bed4 bath2,969 sq ft
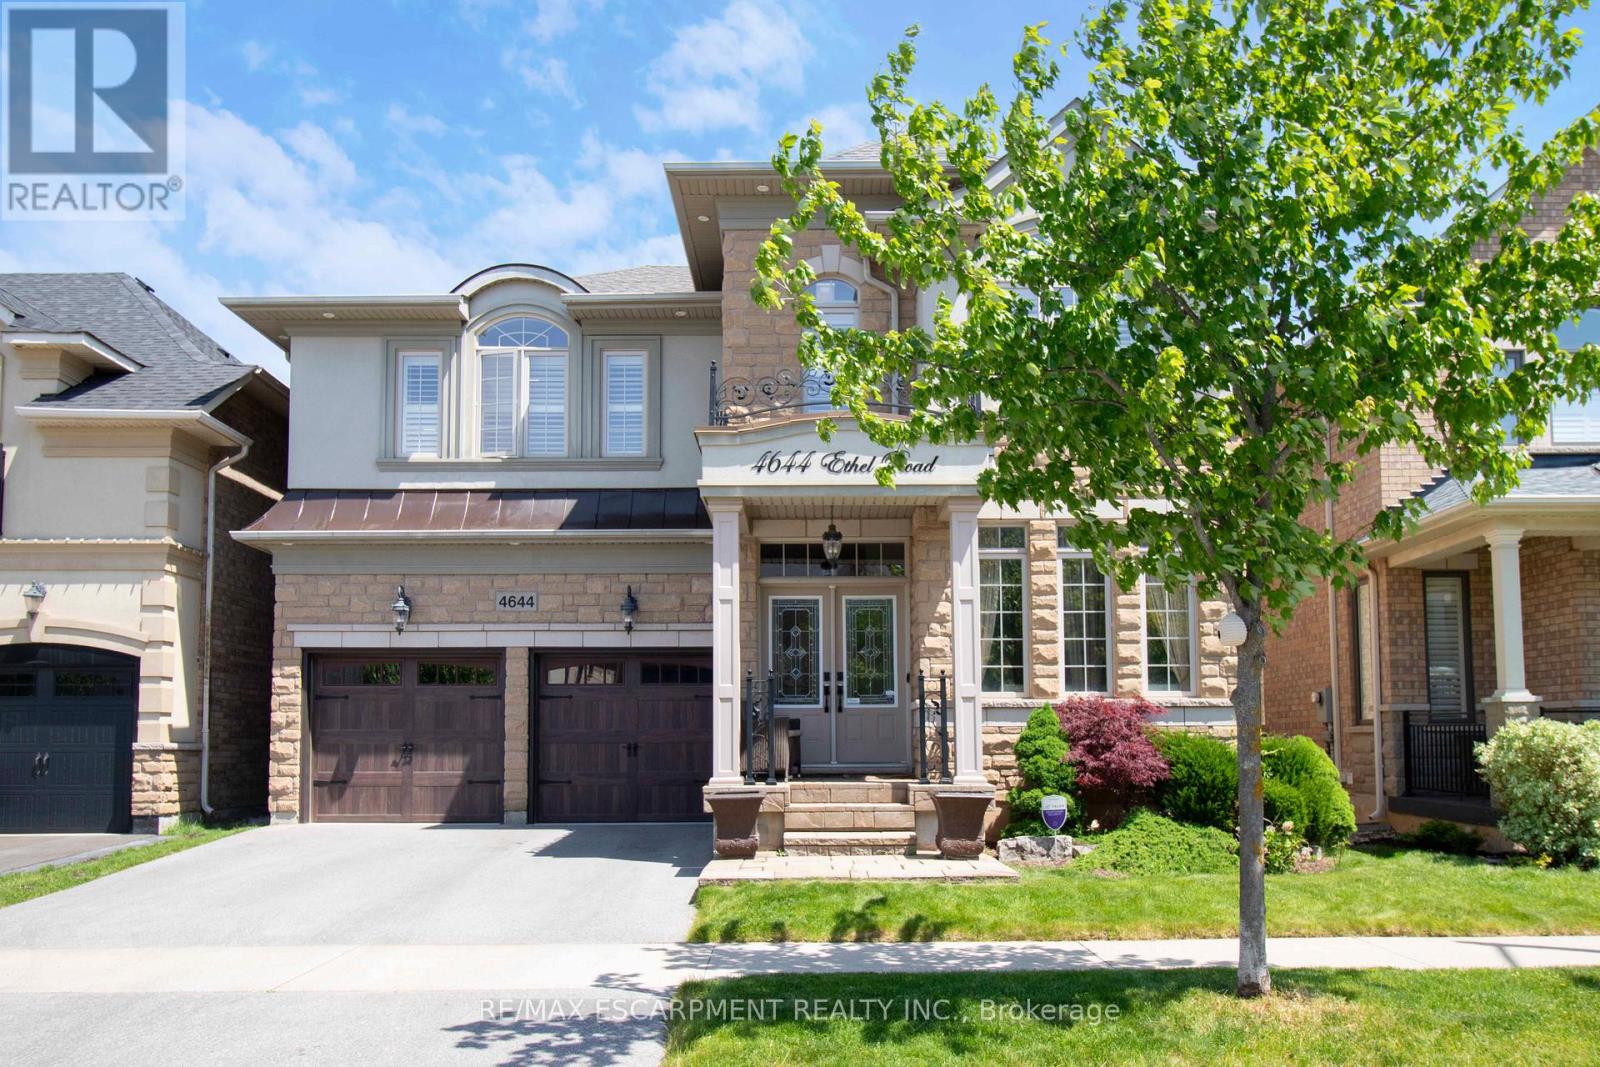
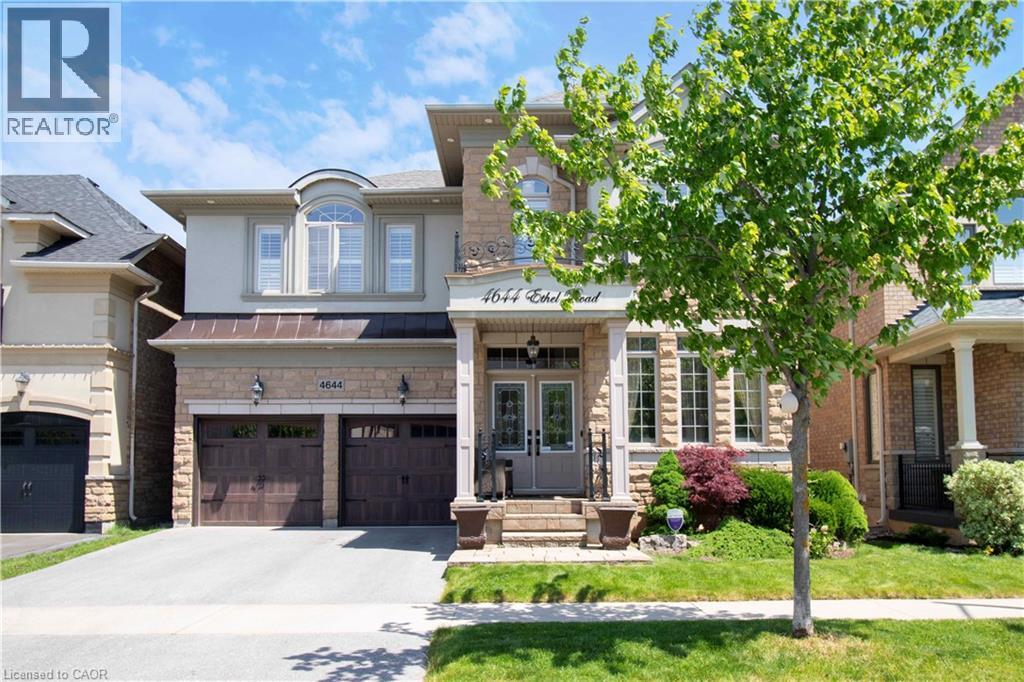
4644 Ethel Road
Burlington
4 hours agoMLS® 40870764
RE/MAX Escarpment Realty Inc.
2084 Mckerlie Crescent
Rose, Burlington, Ontario L7M4E8
For sale· Added
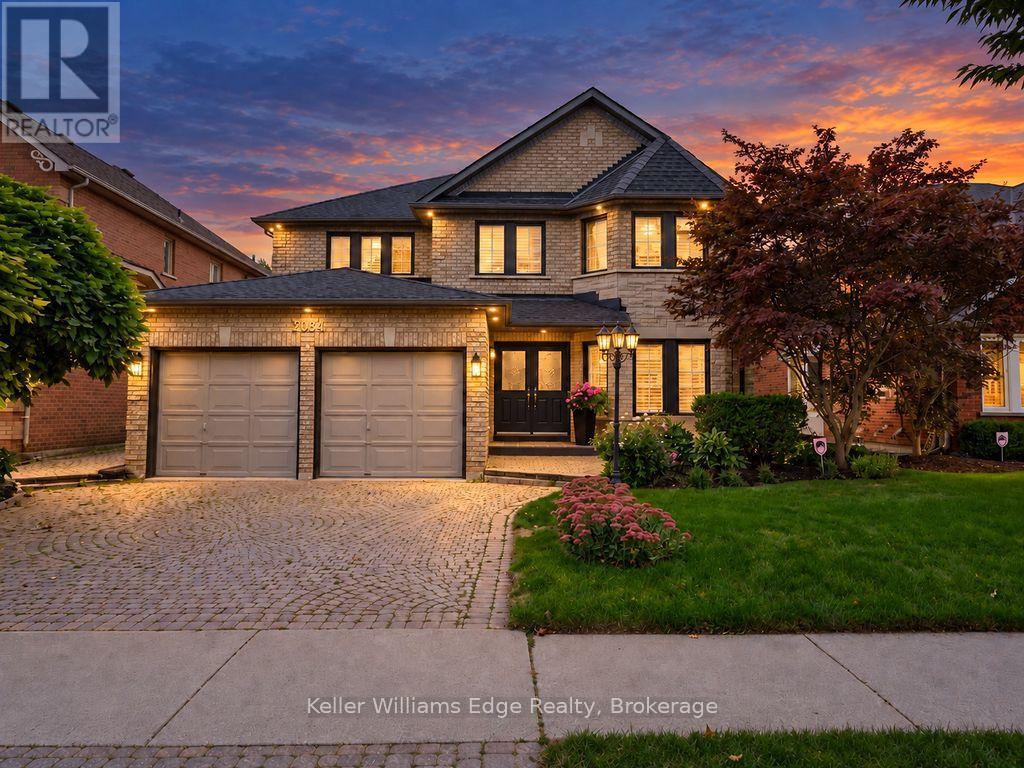
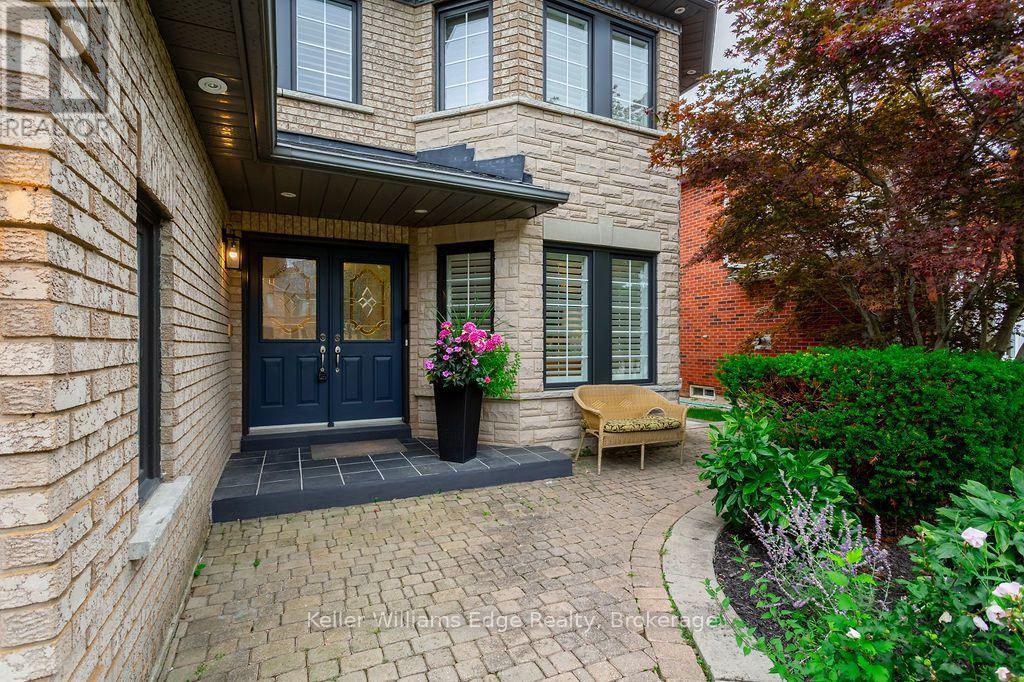
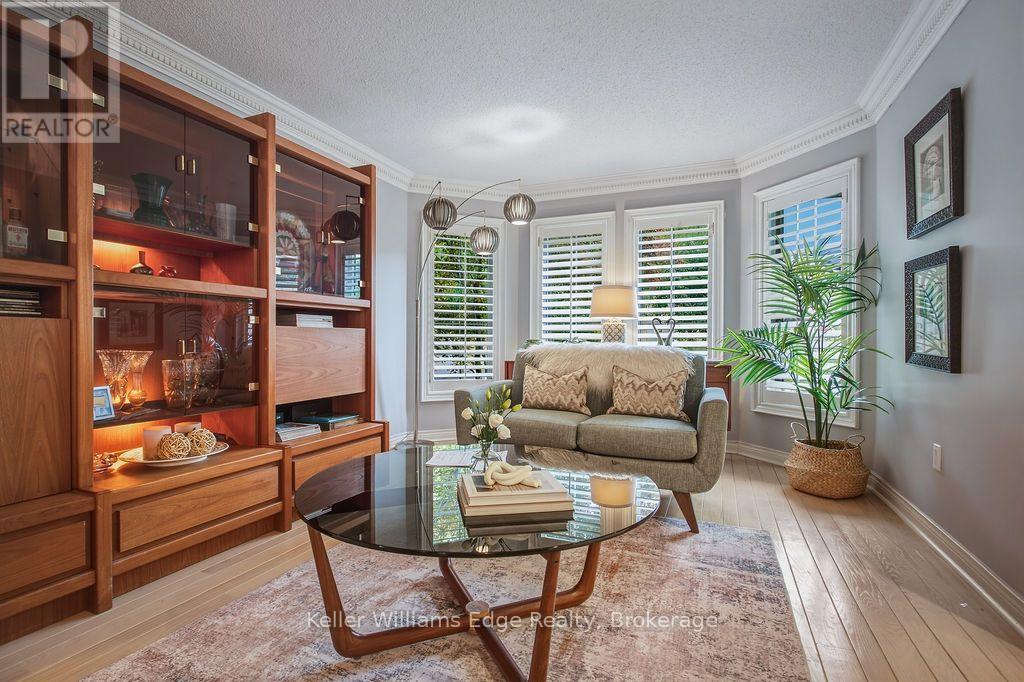
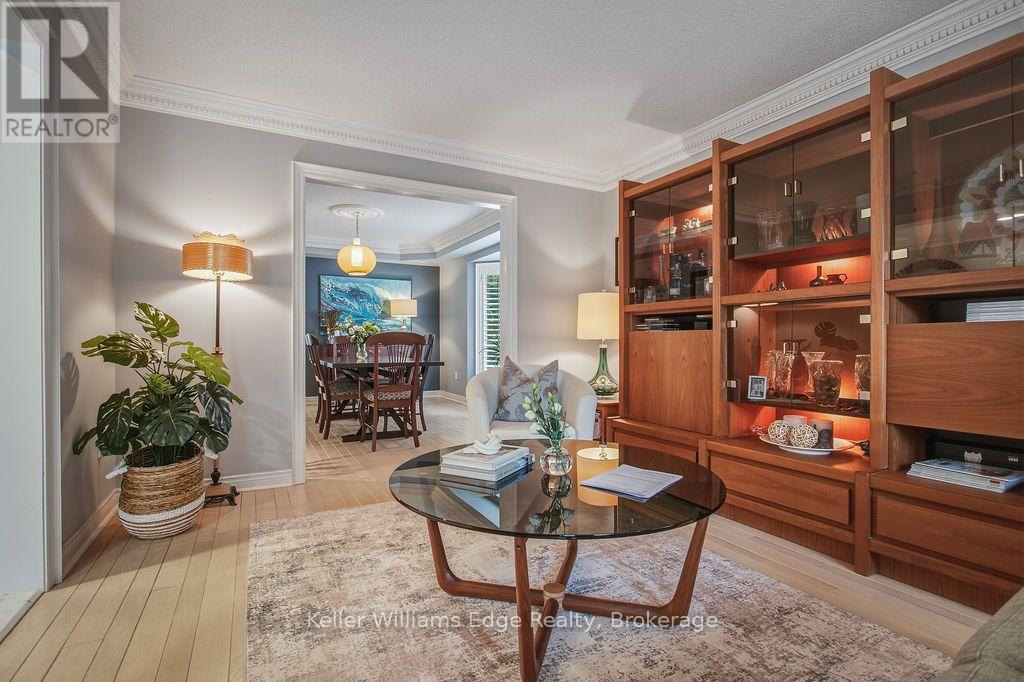
Welcome to an exceptional family home in Burlington's highly desirable Millcroft community, offering an impressive nearly 5000 square feet of thoughtful design. Set on a beautifully landscaped lot backing onto a peaceful ravine, the home enjoys a natural backdrop, added privacy and tranquil views that can be appreciated throughout the seasons. Inside, the spacious layout offers plenty of room for both everyday family life and entertaining, while still providing distinct living spaces to gather, relax and unwind. Two gas fireplaces add warmth and character to the home. Upstairs, five generously sized bedrooms provide remarkable flexibility for growing families, guests or home offices. The expansive primary suite stretches across the rear of the home, overlooking the backyard and ravine, and features a spa-inspired ensuite complete with a soaker tub, separate glass shower, double vanity and Toto smart toilet. Two additional bedrooms share a convenient Jack-and-Jill bathroom, while a third full bathroom serves the remaining 2 bedrooms, creating an exceptionally functional layout for busy households. The main level is complemented by a convenient powder room, office, and laundry room, while the basement offers even more potential with a full bathroom with shower already roughed in. Outside, the beautifully landscaped backyard creates a private setting for relaxing, entertaining and enjoying the surrounding natural habitat. Millcroft is known for its beautifully maintained homes, mature streetscapes, parks and strong sense of community. The location offers convenient access to shopping, restaurants, recreation and everyday amenities. Commuters will appreciate easy access to both the QEW and Highway 407, connecting you throughout the GTA and toward the Niagara region. A spacious five-bedroom home, a private ravine setting and a thoughtfully designed layout come together to create a property made for enjoying life with family and friends.
Map data © OpenStreetMap contributors
No open houses are scheduled for this home.
Can't make it? Request a private viewing.
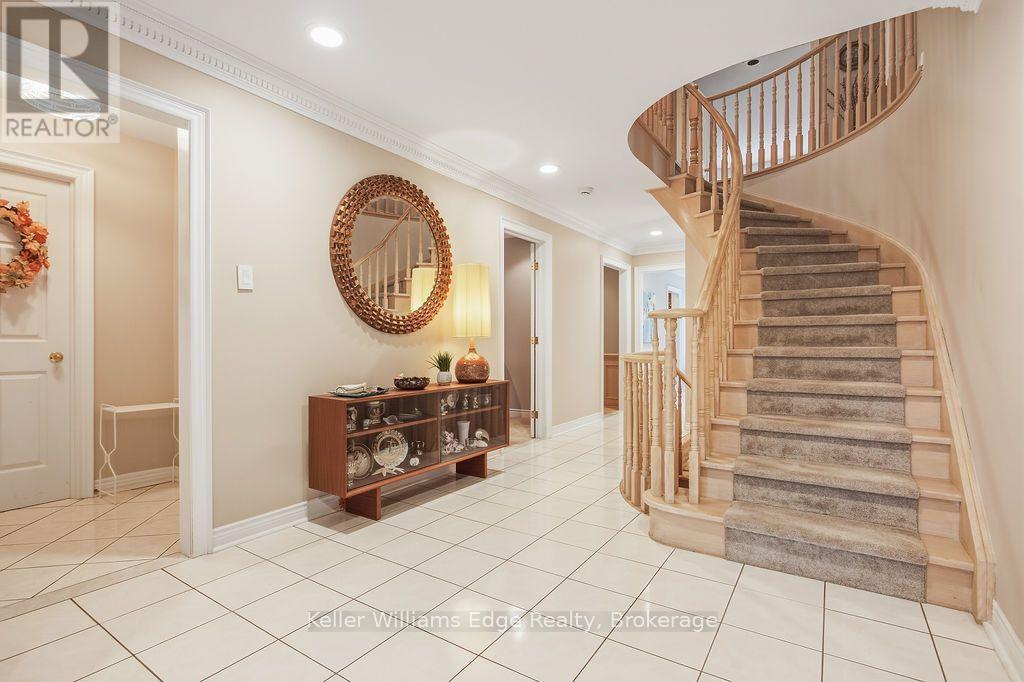
| Foyer | Main level | 2.37 x 1.79 m |
| Bathroom | Second level | 3.78 x 3.9 m |
| Bedroom 2 | Second level | 3.51 x 3.35 m |
| Bathroom | Second level | 3.41 x 1.67 m |
| Bedroom 3 | Second level | 3.51 x 4.27 m |
| Bedroom 4 | Second level | 4.06 x 3.38 m |
| Bedroom 5 | Second level | 4.06 x 3.21 m |
| Bathroom | Second level | 2.94 x 2.38 m |
| Exercise room | Basement | 3.51 x 4.7 m |
| Recreational, Games room | Basement | 3.78 x 6.9 m |
| Living room | Main level | 3.51 x 5.04 m |
| Recreational, Games room | Basement | 6.83 x 5.35 m |
| Dining room | Main level | 4 x 4.33 m |
| Kitchen | Main level | 3.4 x 3.9 m |
| Eating area | Main level | 4.31 x 5.35 m |
| Family room | Main level | 3.86 x 5.38 m |
| Office | Main level | 3.78 x 2.85 m |
| Laundry room | Main level | 2.27 x 2.38 m |
| Bathroom | Main level | 1.69 x 1.38 m |
| Primary Bedroom | Second level | 6.83 x 5.35 m |