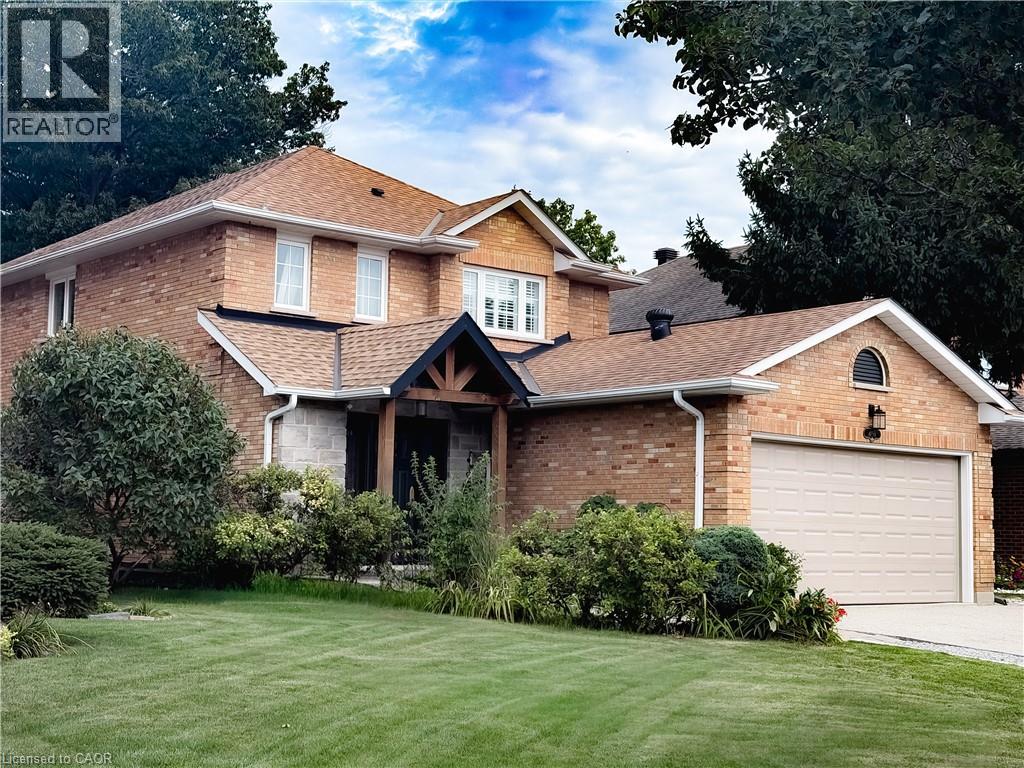
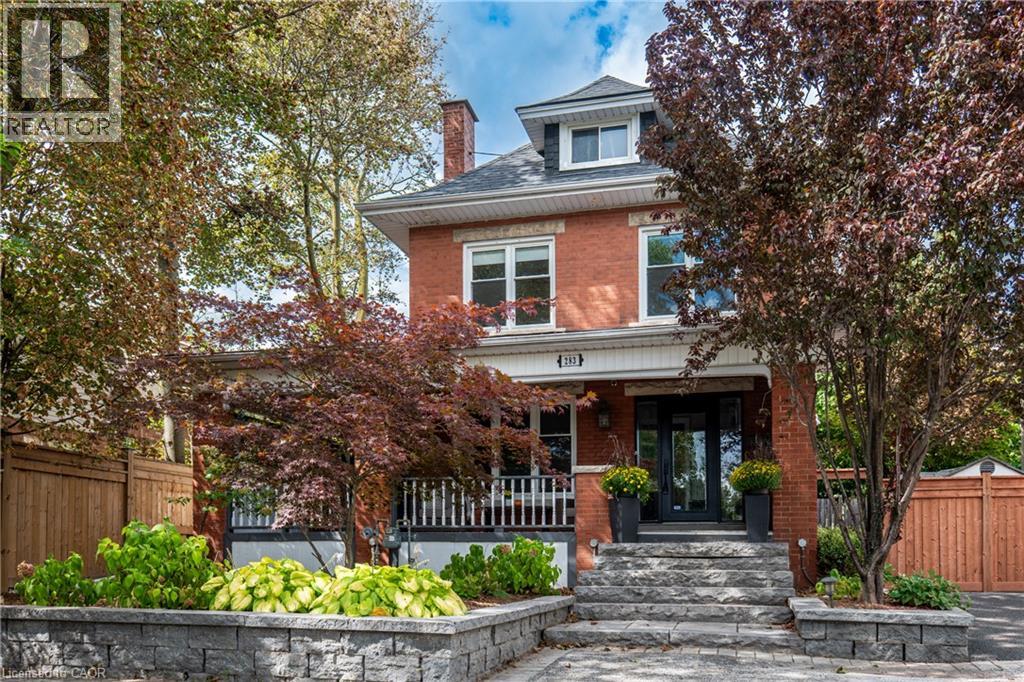
 For sale 50
$1,399,000
5 bed4 bath3,426 sq ft
283 Plains Road West
Burlington
18 days agoMLS® 40863066
RE/MAX Real Estate Centre Inc.
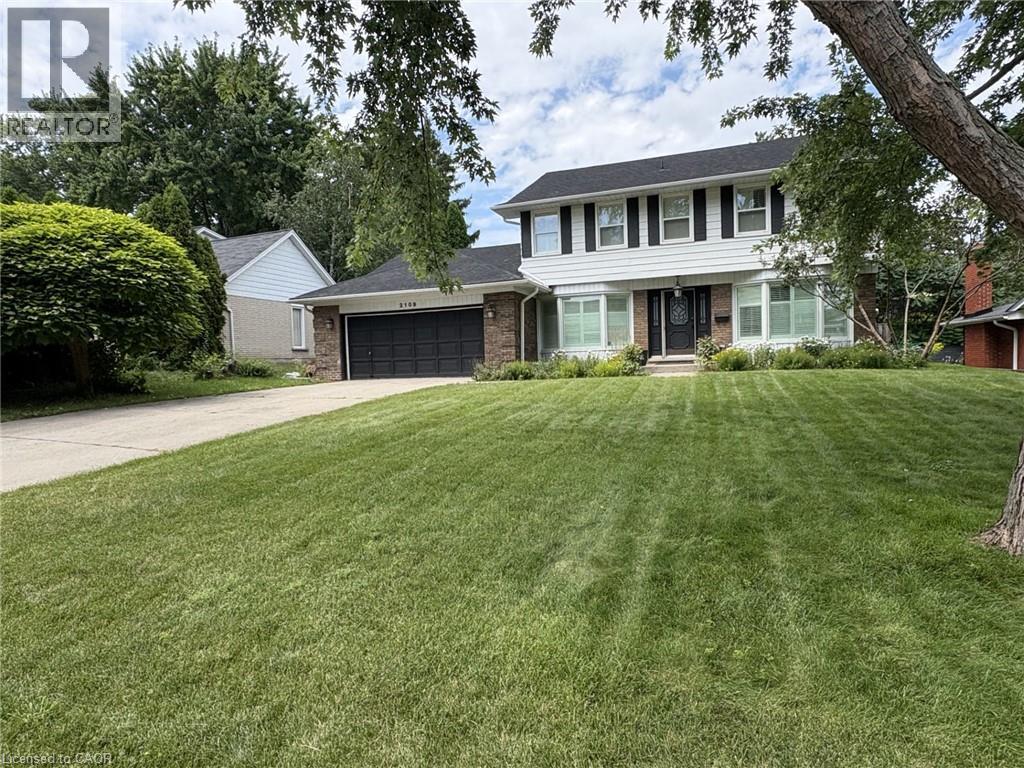
2109 Agincourt Crescent
Burlington, Ontario L7P1P3
For sale· Added
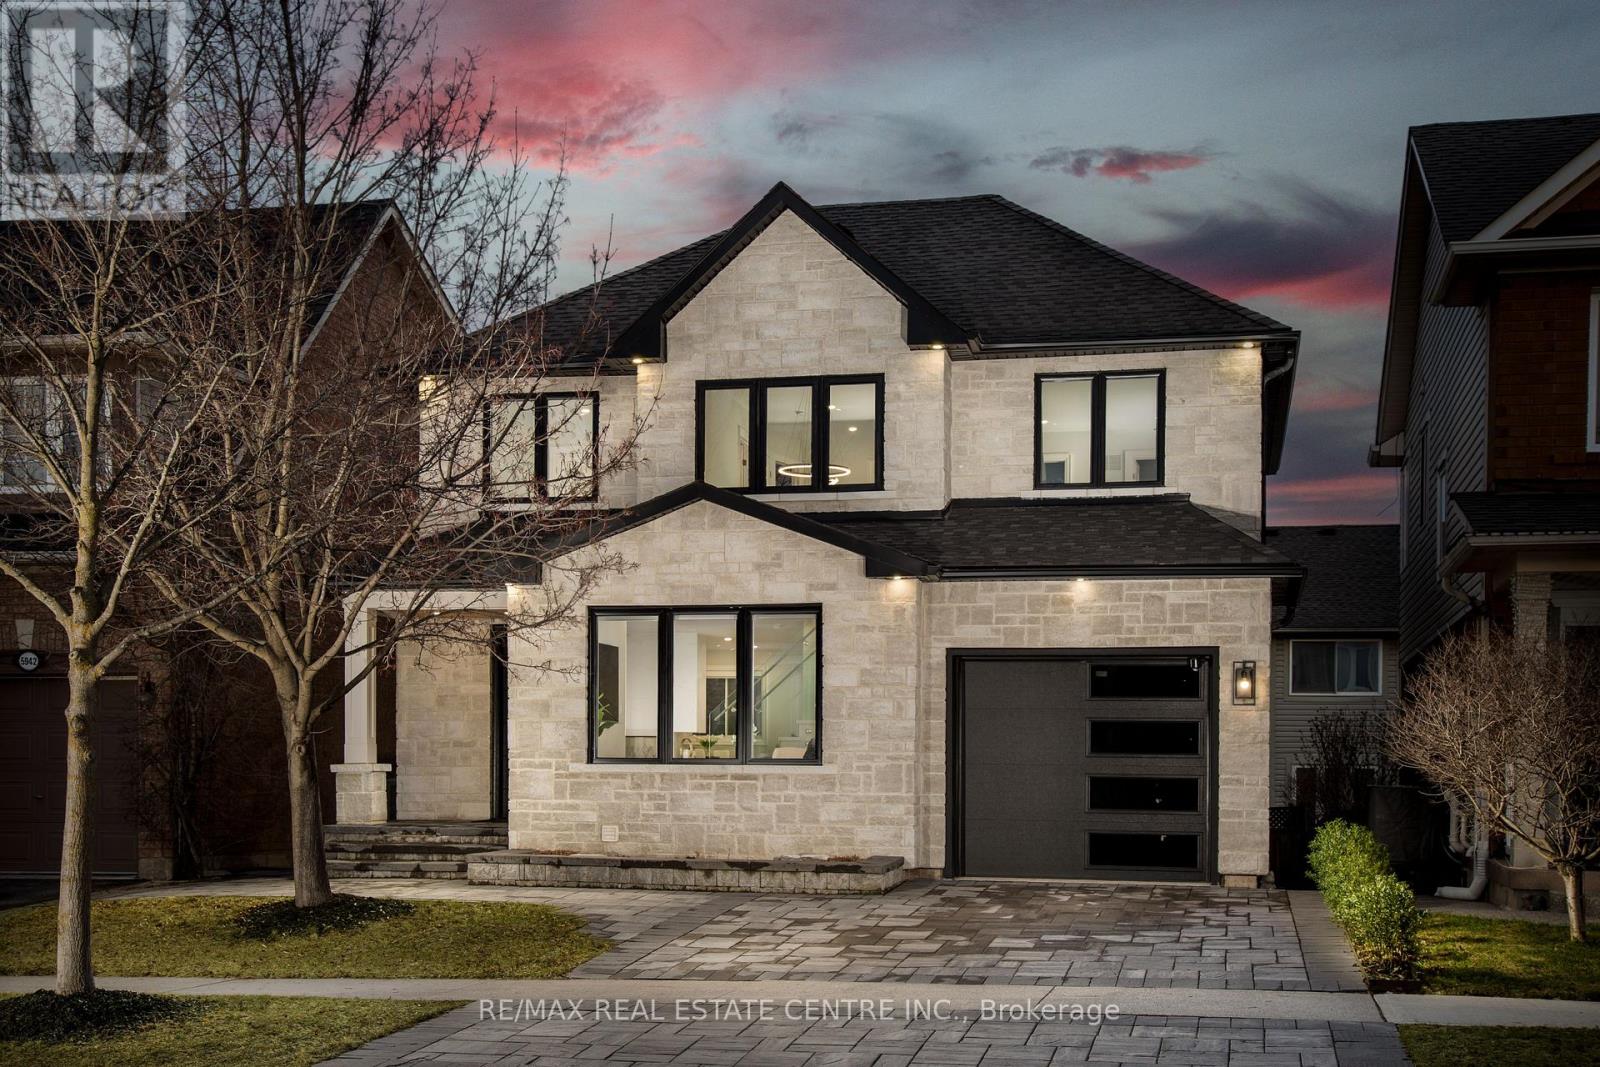
Beautifully renovated throughout, this spacious 4+2 bedroom, 3.5 bathroom home offers stylish living in one of Burlington's most desirable neighbourhoods. Don't miss your opportunity to make this exceptional property your next home! Photos to come.
Map data © OpenStreetMap contributors
No open houses are scheduled for this home.
Can't make it? Request a private viewing.
| Bedroom | Basement | 9'6'' x 10'0'' |
| Bedroom | Basement | 11'0'' x 24'0'' |
| Utility room | Basement | 14'0'' x 24'0'' |
| Recreation room | Basement | 14'0'' x 20'0'' |
| 3pc Bathroom | Basement | — |
| 4pc Bathroom | Second level | — |
| Bedroom | Second level | 9'0'' x 10'0'' |
| Bedroom | Second level | 9'0'' x 11'0'' |
| Bedroom | Second level | 12'0'' x 18'0'' |
| 3pc Ensuite bath | Second level | — |
| Primary Bedroom | Second level | 12'0'' x 18'0'' |
| 2pc Bathroom | Main level | — |
| Dining room | Main level | 11'0'' x 14'0'' |
| Living room | Main level | 12'0'' x 25'0'' |
| Kitchen | Main level | 11'0'' x 25'0'' |
| Family room | Main level | 14'1'' x 14'0'' |