 For rent 50
$2,300/mo
1 bed1 bath600–699 sq ft
4016 Kilmer Drive #112
Tansley, Burlington
2 months agoMLS® W13620860
RE/MAX REALTY SPECIALISTS INC.
2142 Parkway Drive #Lower
Burlington, Ontario L7P1S6
For rent· Added
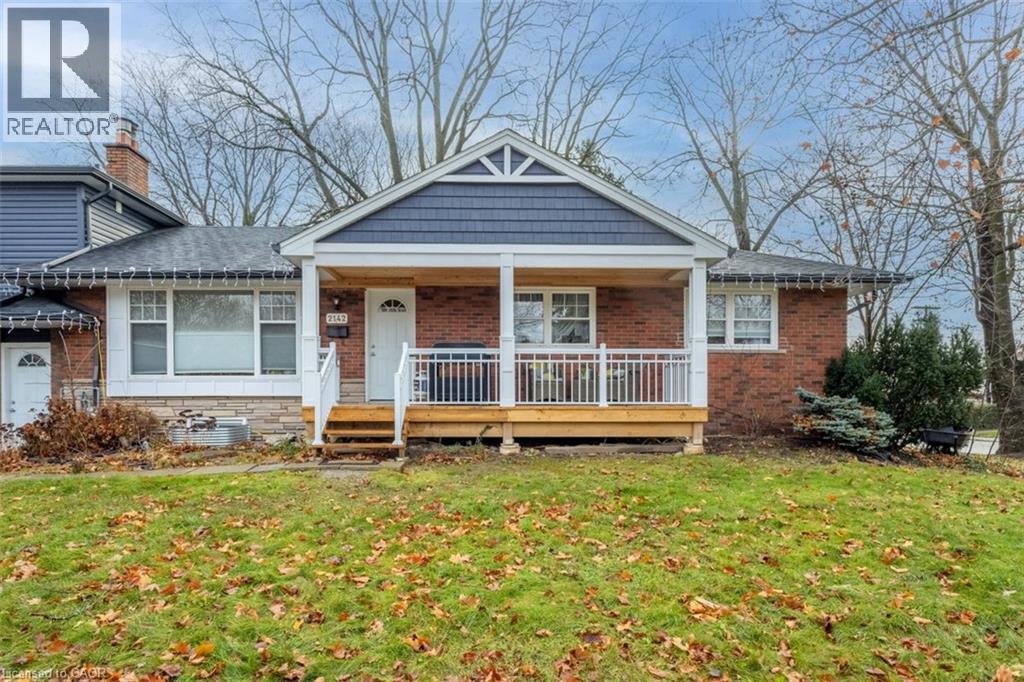
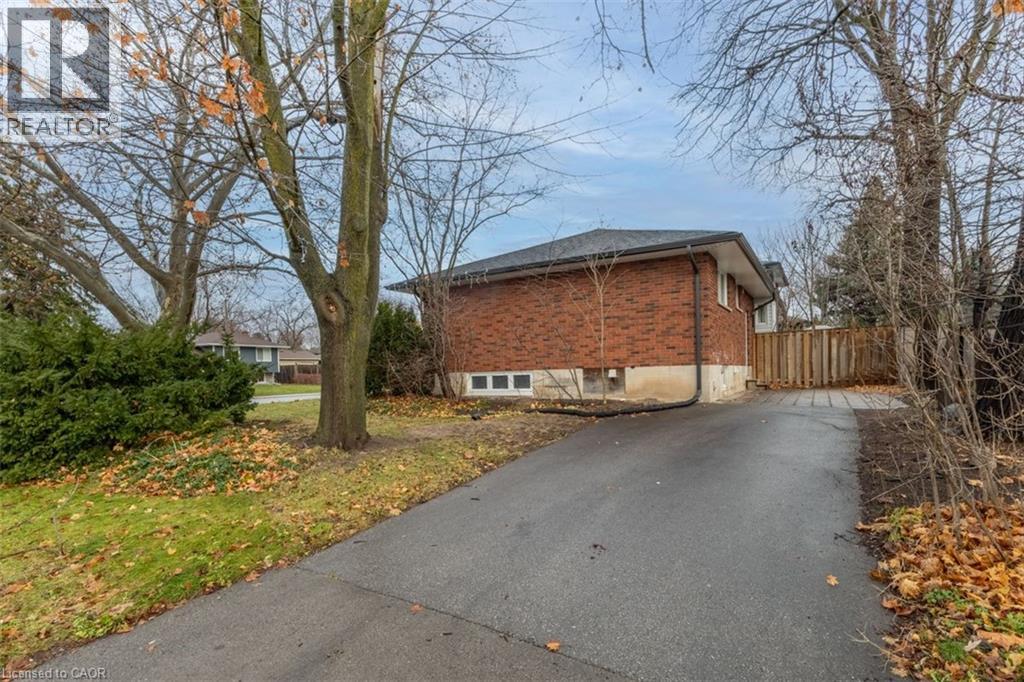
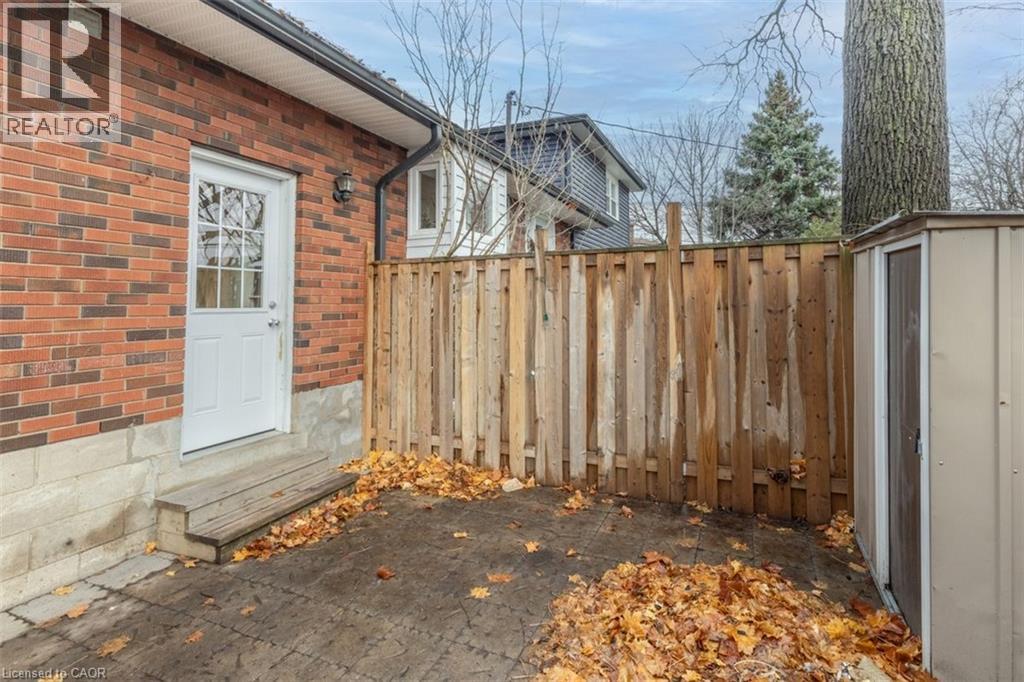
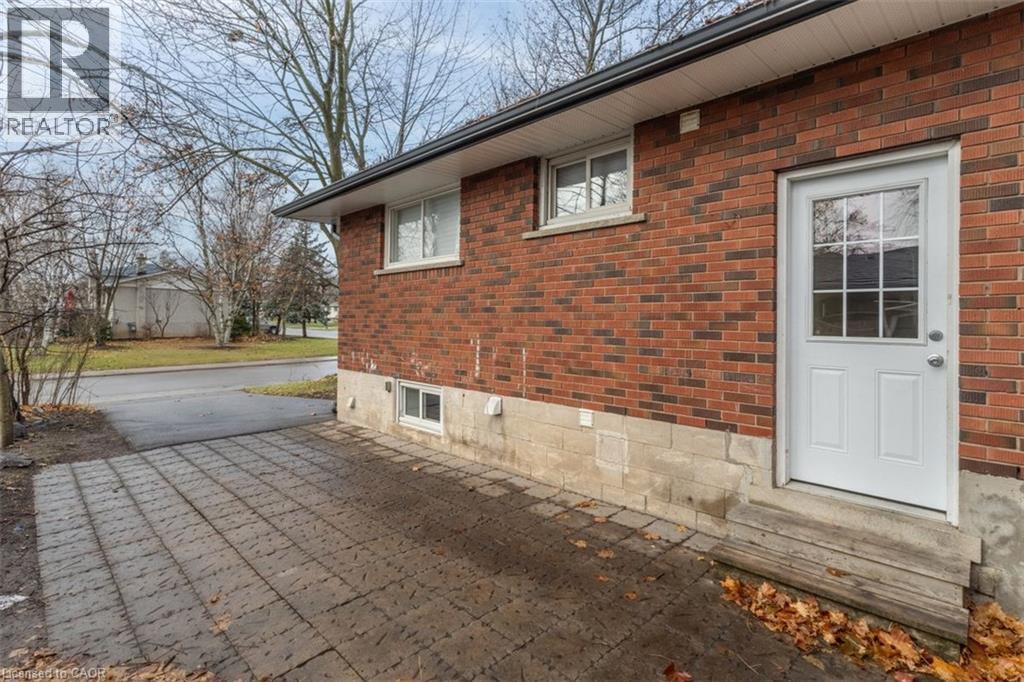
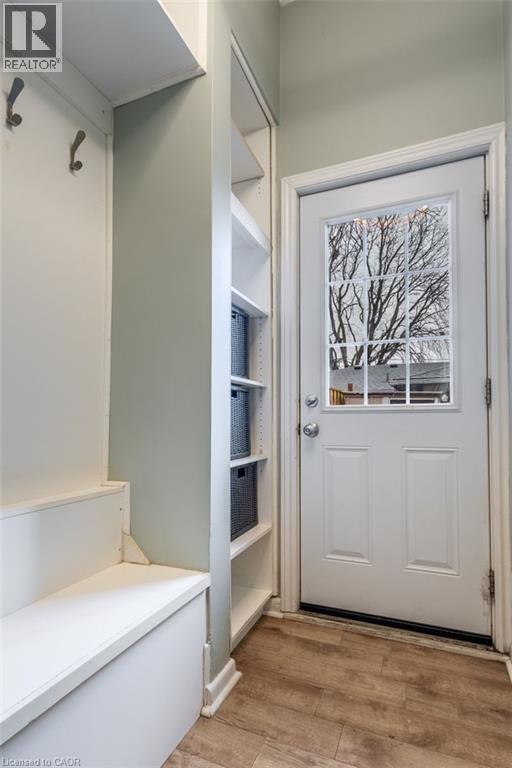
Welcome to this 2-bedroom lower level apartment in Burlington’s desirable Mountainside neighbourhood. Featuring a private entrance, this suite offers a functional layout with two bedrooms, a 4-piece bathroom, and a kitchen with plenty of storage space. In-suite laundry adds to the convenience, while two tandem parking spaces are included in a private driveway. Enjoy all inclusive living with heat, hydro, water, internet and central air conditioning included. Ideally located close to Mountainside Park, local schools, shopping, public transit and major highway access, making commuting and everyday errands easy. A great opportunity to enjoy comfortable living in an established Burlington neighbourhood. No pets or smoking. Minimum one year lease. Tenant responsible for cable and tenant insurance. Rental application, credit check, income verification, first and last month’s rent, and Ontario Standard Form Lease required.
Map data © OpenStreetMap contributors
No open houses are scheduled for this home.
Can't make it? Request a private viewing.
| 4pc Bathroom | Basement | 6'0'' x 8'3'' |
| Bedroom | Basement | 11'7'' x 11'6'' |
| Primary Bedroom | Basement | 9'10'' x 13'8'' |
| Dining room | Basement | 12'10'' x 11'2'' |
| Living room | Basement | 10'10'' x 15'3'' |
| Kitchen | Basement | 11'3'' x 18'9'' |