
 For sale 50
$500,000
1 bed2 bath985 sq ft
3290 New Street #607
Burlington
1 month agoMLS® 40861295
Keller Williams Edge Realty
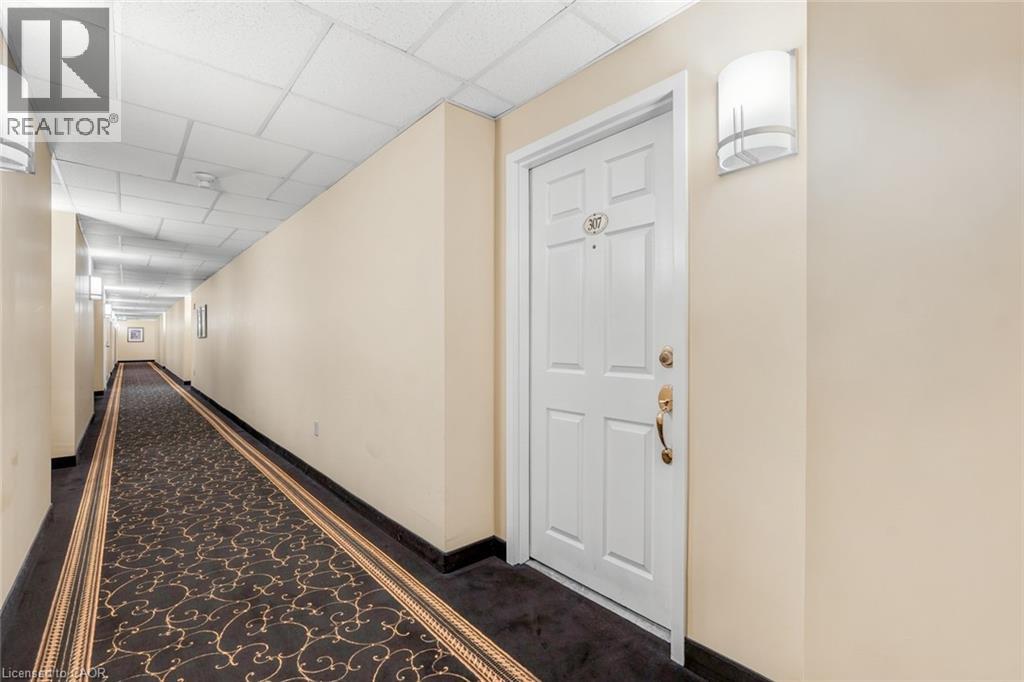
216 Plains Road West #A307
Burlington, Ontario L7T4M3
For sale· Added
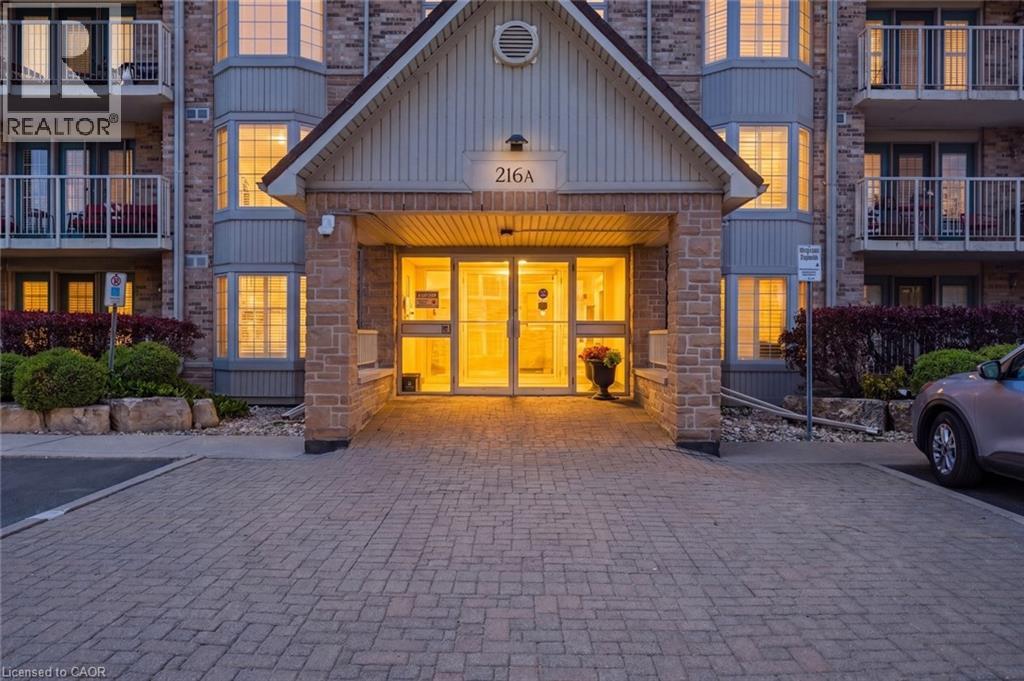
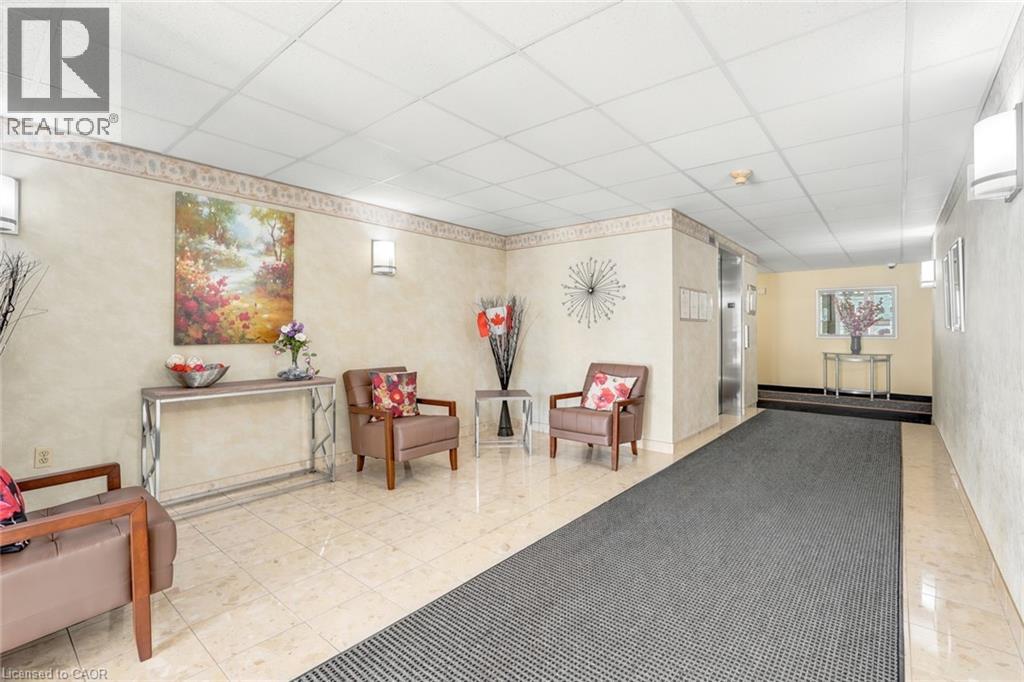
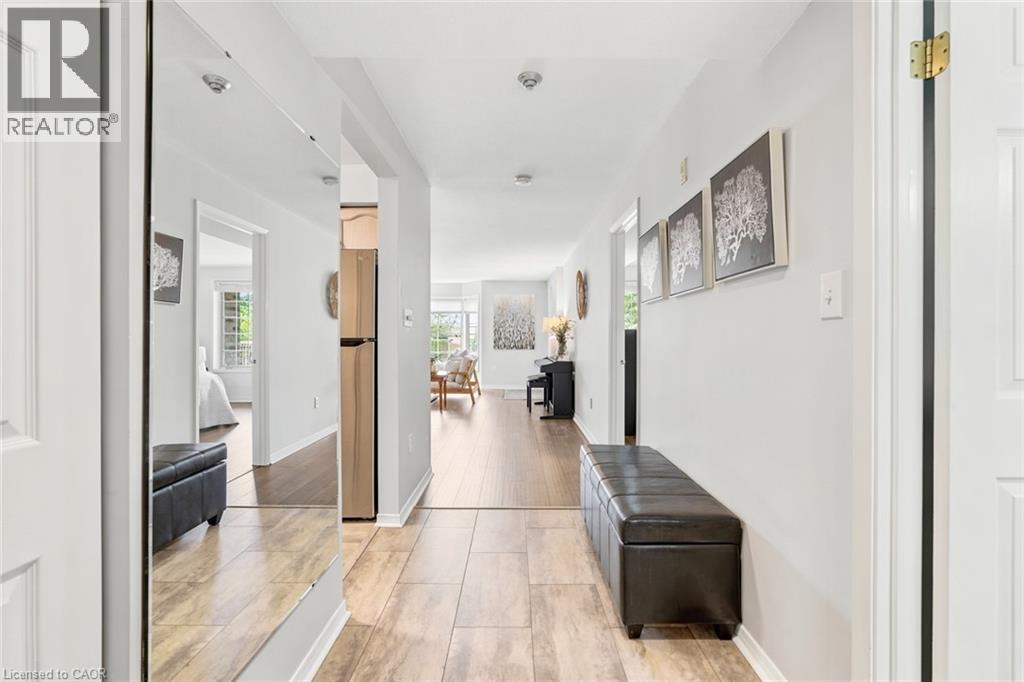
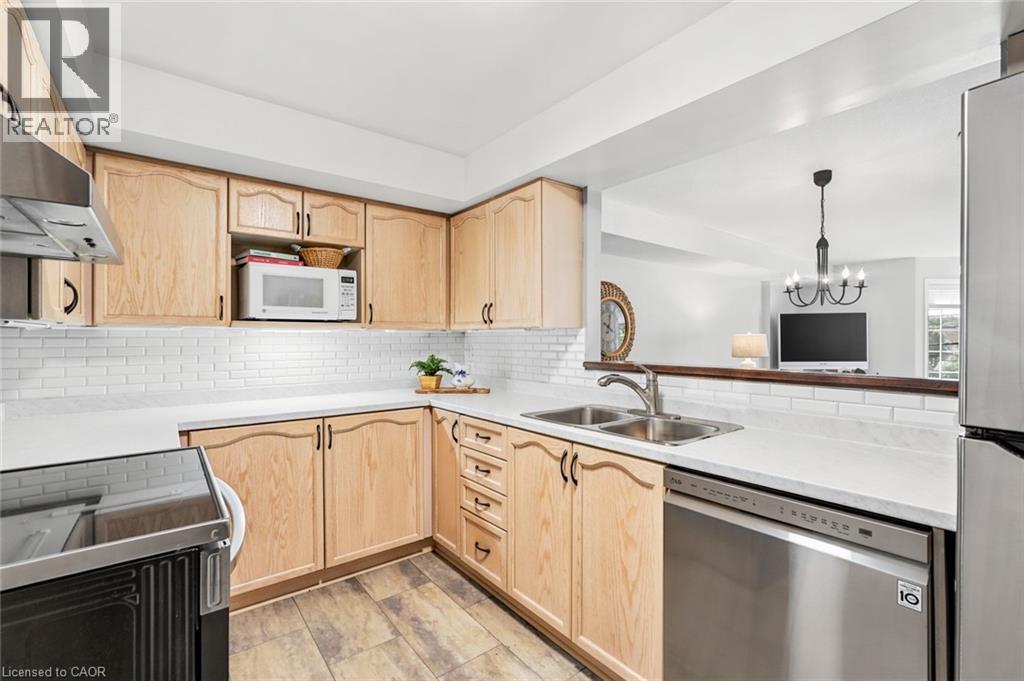
Super spacious and meticulously maintained, this 1,000 square foot condo has nothing left to do but welcome you home. From the moment you drive into Oaklands Green, you know you're in an expertly managed complex where no detail is overlooked. Inside, you'll find an updated kitchen with an abundance of storage, stainless steel appliances, and crisp white subway tile backsplash. The open living and dining area features rich wide-plank wood floors, balanced by the bright, airy feel of a large bay window and walkout to the balcony. The expansive primary bedroom comfortably accommodates a home office and includes a walk-in closet, a second closet, and five-piece ensuite privilege. The updated main bath has been tastefully redone with a dual vanity and plenty of storage. Don’t miss the laundry room with full size machines! Newer furnace and air conditioning unit (2023). One underground parking spot, and a storage locker are all included. Beautiful exterior landscaping and large community centre with library, multipurpose rooms and outdoor barbeque. Set in a wonderful neighbourhood canopied by mature trees — this is condo living at its finest. Don’t be TOO LATE*! *REG TM. RSA.
Map data © OpenStreetMap contributors
No open houses are scheduled for this home.
Can't make it? Request a private viewing.
| Oct 2, 2026 | $559,900 | ▼ $20,000 |
| Sep 19, 2026 | $579,900 | First recorded price |
Price changes since Sep 19, 2026.
| Laundry room | Main level | — |
| 5pc Bathroom | Main level | — |
| Bedroom | Main level | 11'5'' x 16'0'' |
| Living room/Dining room | Main level | 17'8'' x 20'2'' |
| Kitchen | Main level | 9'3'' x 12'4'' |




