
 NewFor sale 50
$489,900
3 bed2 bath1,425 sq ft
1270 Maple Crossing Boulevard #1905
Burlington
6 days agoMLS® 40866583
Royal LePage Macro Realty
216 Plains Road West #B205
Bayview, Burlington, Ontario L7T4K8
For sale· Added
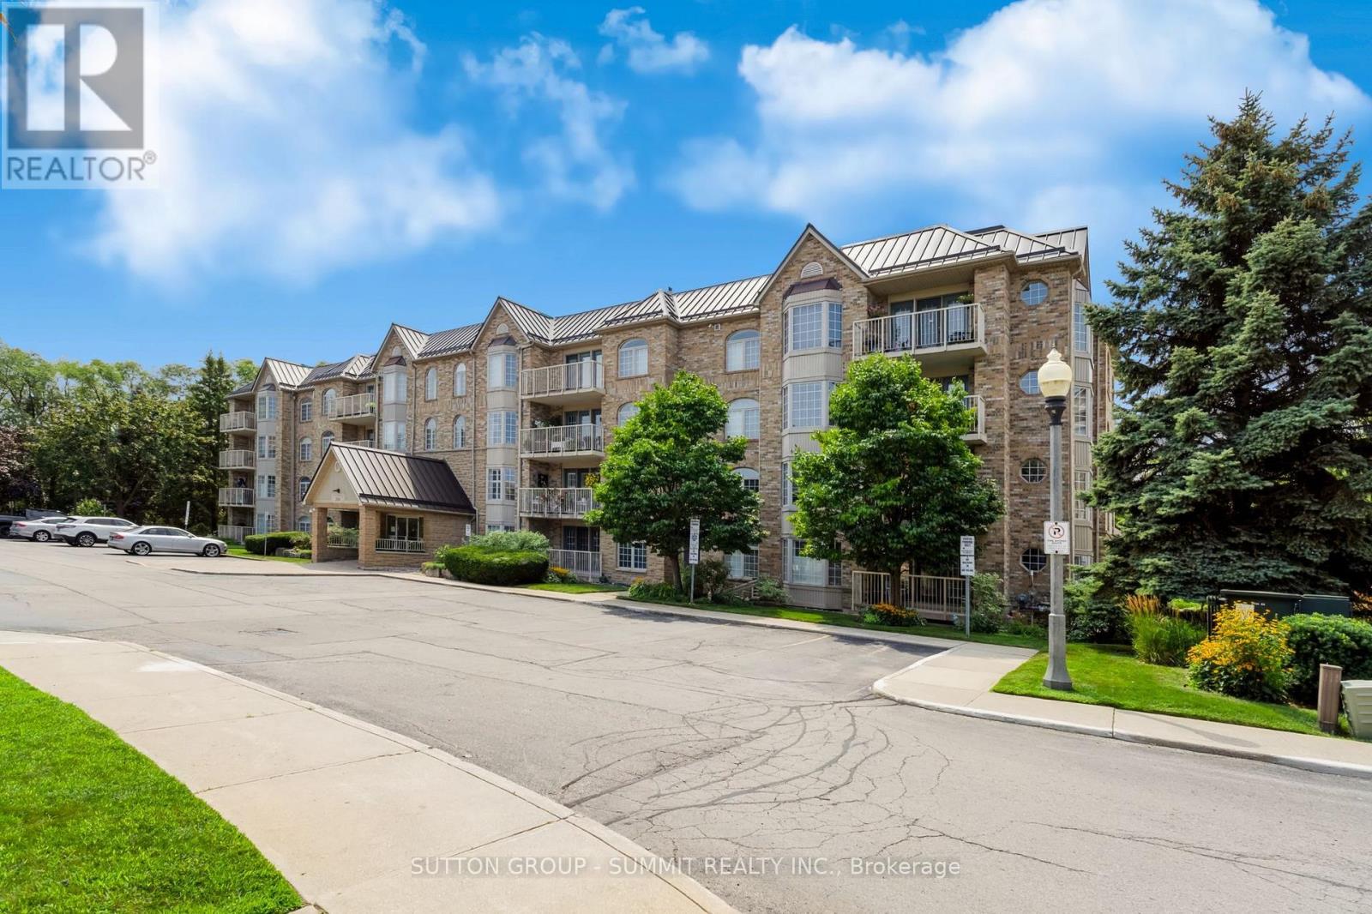
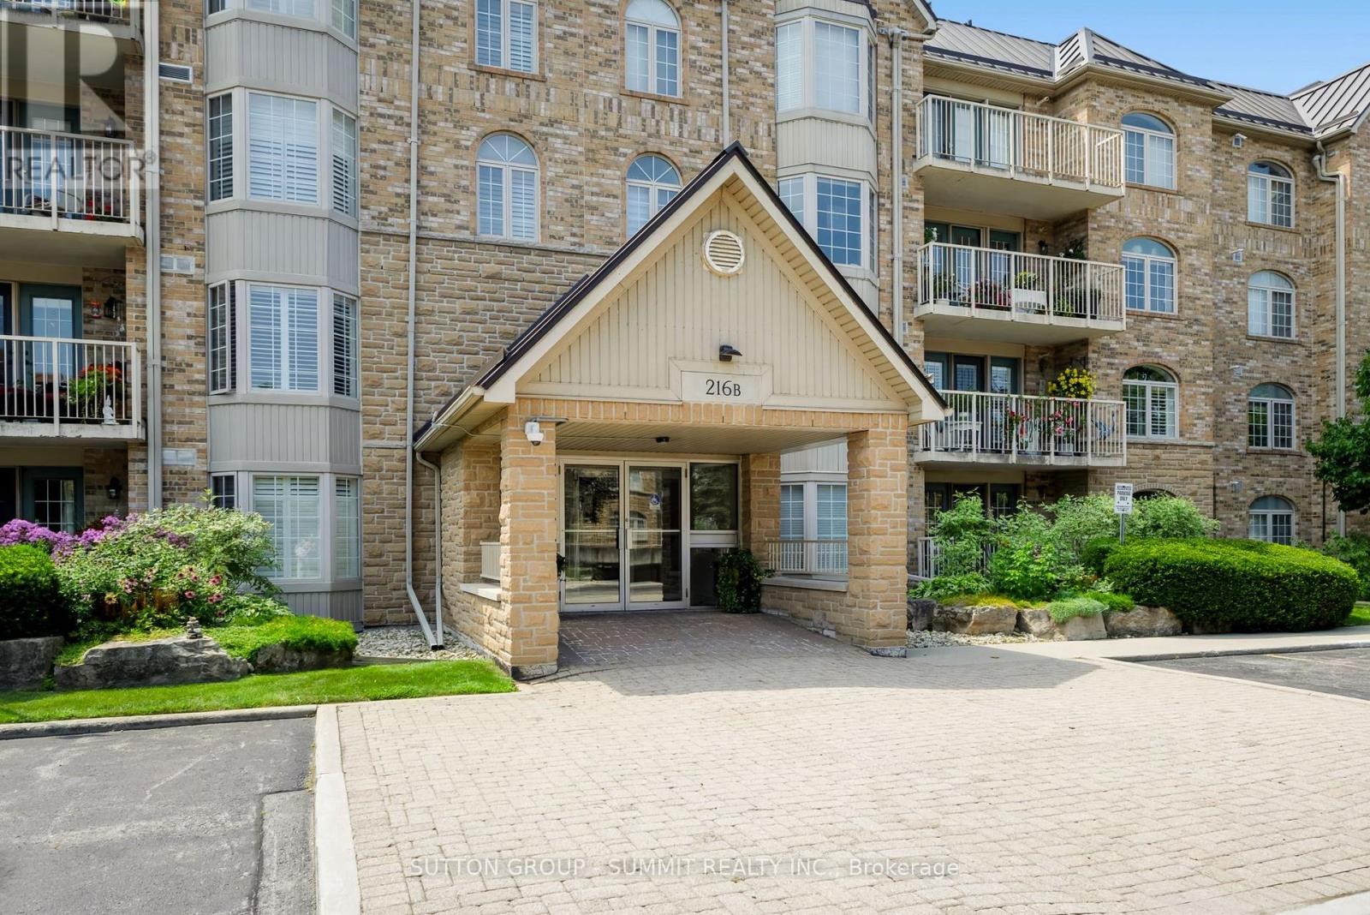
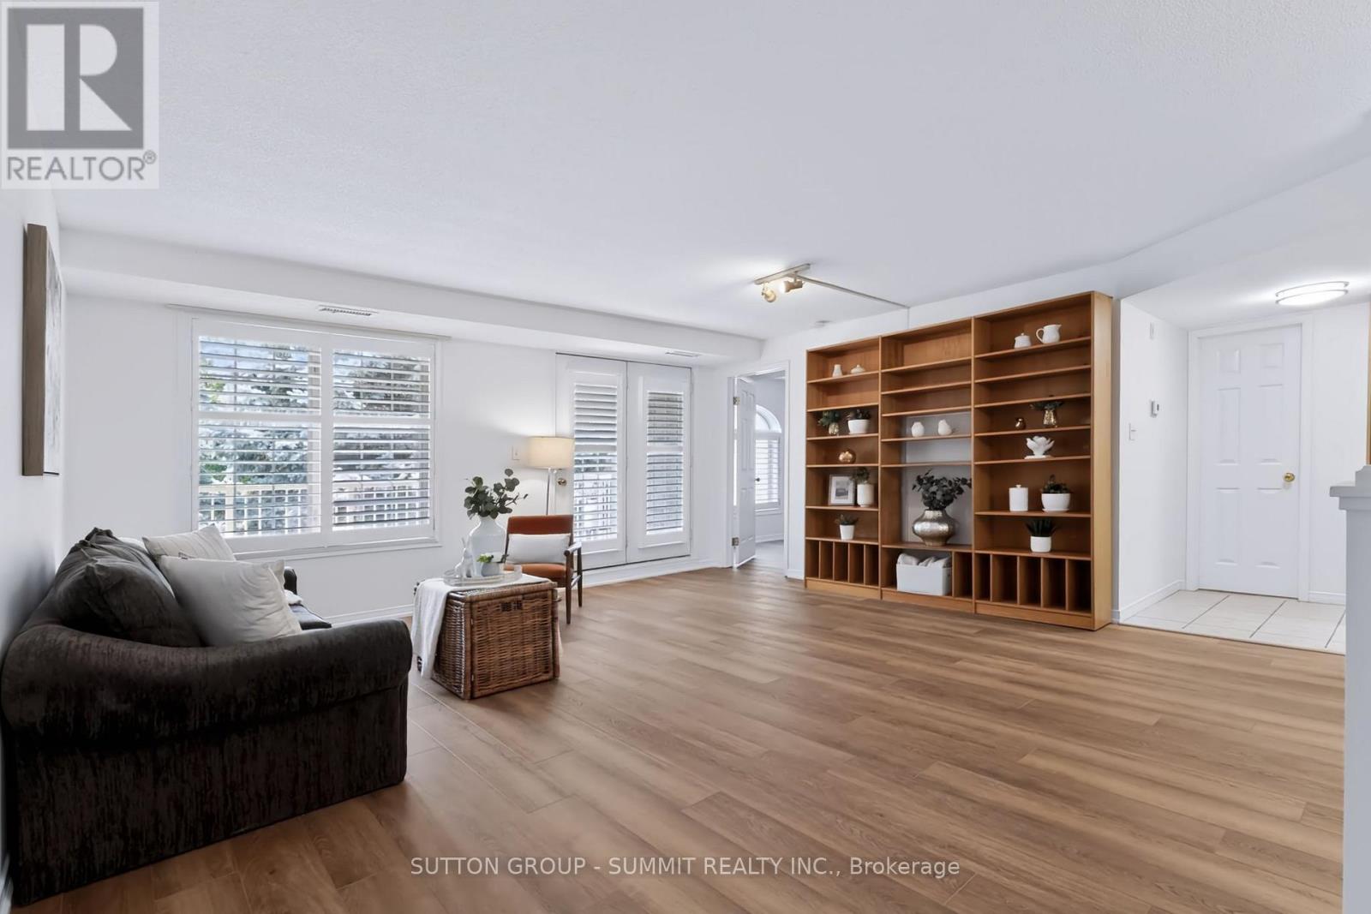
Welcome to Oaklands Green, one of Burlington's most sought-after condo communities, located in the heart of Aldershot, walking distance to LaSalle Park, the marina & Lake Ontario. This tastefully appointed 2-bedroom, 2-bathroom suite offers approximately 1,200 sq. ft. of carpet-free, living space, freshly painted with luxury vinyl plank flooring & ceramic tile, overlooking tree-lined garden space. The spacious floor plan features a generous sized living room with garden doors to the private balcony, kitchen with passthrough to the formal dining room, large primary bedroom with double closets & 4-piece ensuite washroom, second bedroom with ensuite privileges to the 4-piece main bathroom & in-suite laundry. Updated central air, one underground parking space & locker for extra storage complete this unit. Set within a well-maintained, non-smoking building with shared access to an on-site clubhouse / community centre with party room, games room, library & BBQ area with ample visitor parking on-site. Conveniently located within minutes of the Aldershot GO station, Burlington Golf & Country Club, Royal Botanical Gardens, LaSalle Park & Marina with easy access to shopping, amenities & highways.
Map data © OpenStreetMap contributors
No open houses are scheduled for this home.
Can't make it? Request a private viewing.
| Living room | Main level | 5.13 x 5.1 m |
| Dining room | Main level | 3.3 x 2.56 m |
| Kitchen | Main level | 4.44 x 2.36 m |
| Primary Bedroom | Main level | 5.69 x 3.25 m |
| Bathroom | Main level | 3.05 x 1.83 m |
| Bedroom 2 | Main level | 4.19 x 3.22 m |
| Bathroom | Main level | 3.05 x 1.83 m |
| Laundry room | Main level | 1.68 x 2.31 m |




