 NewFor sale 50
$1,649,000
4 bed3 bath2,129 sq ft
571 Leonard Court
Burlington
4 days agoMLS® 40870139
Real Broker Ontario Ltd.
2177 Lakeshore Road
Burlington, Ontario L7R1A5
For sale· Added
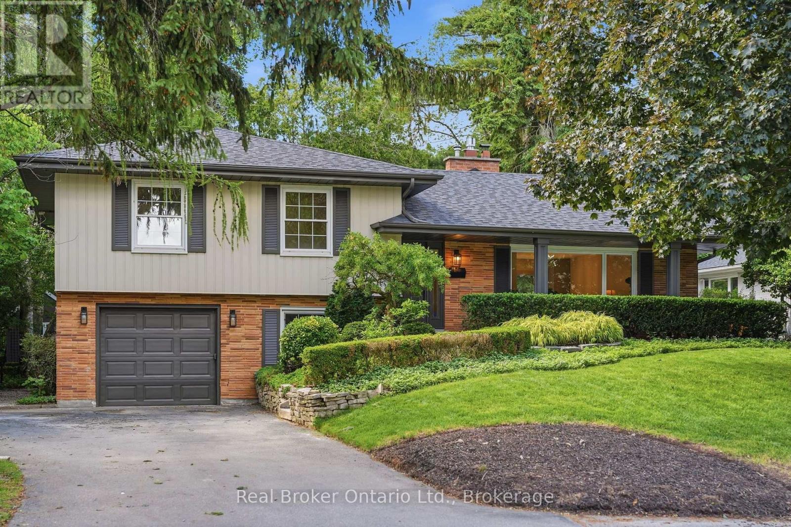
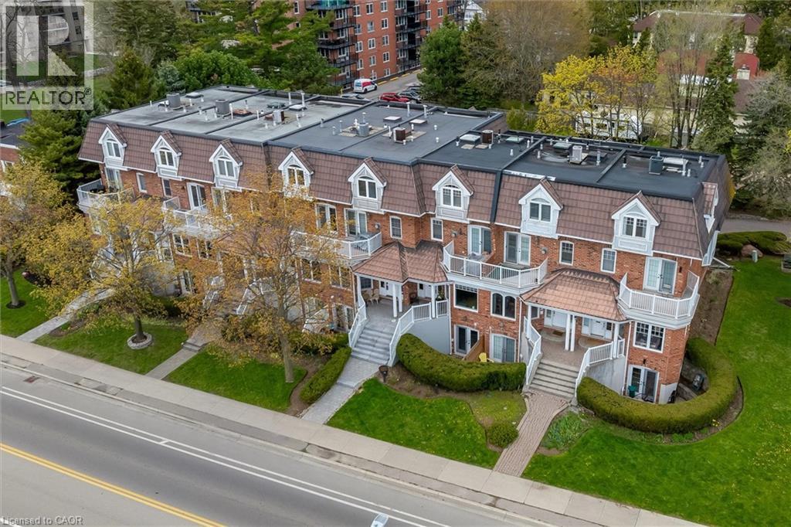
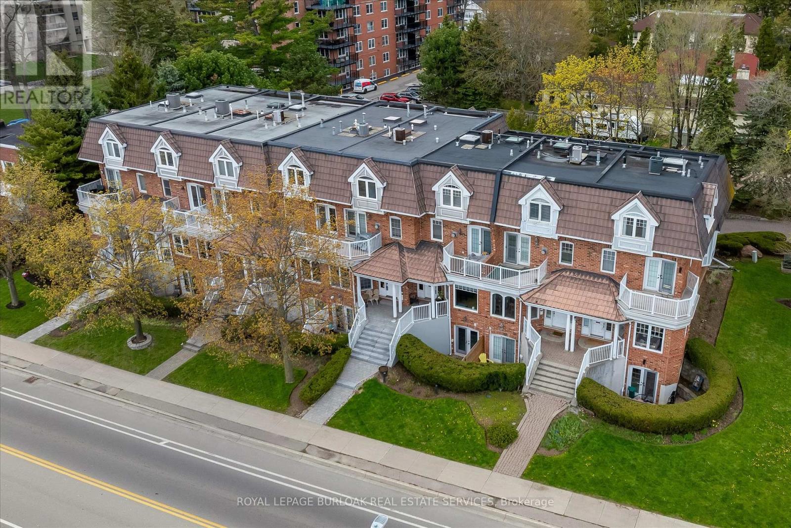
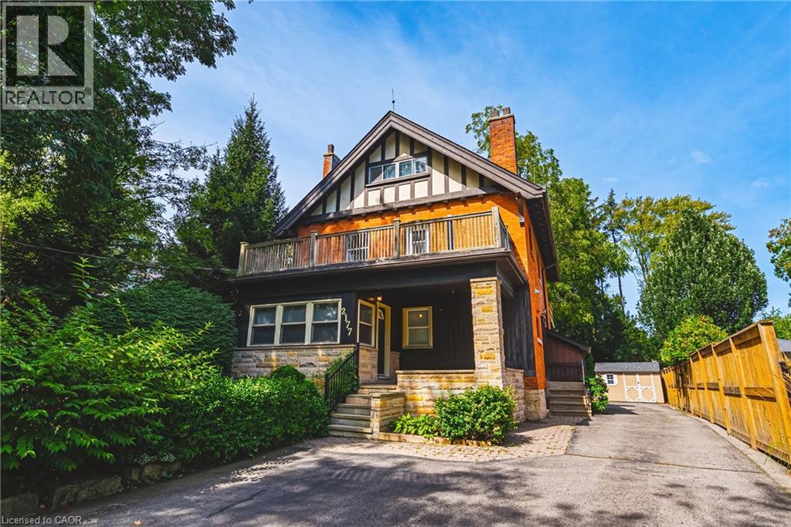
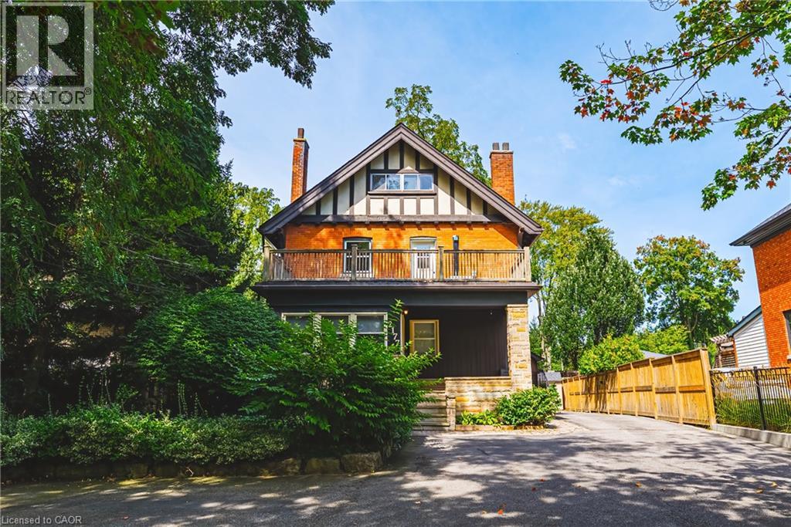
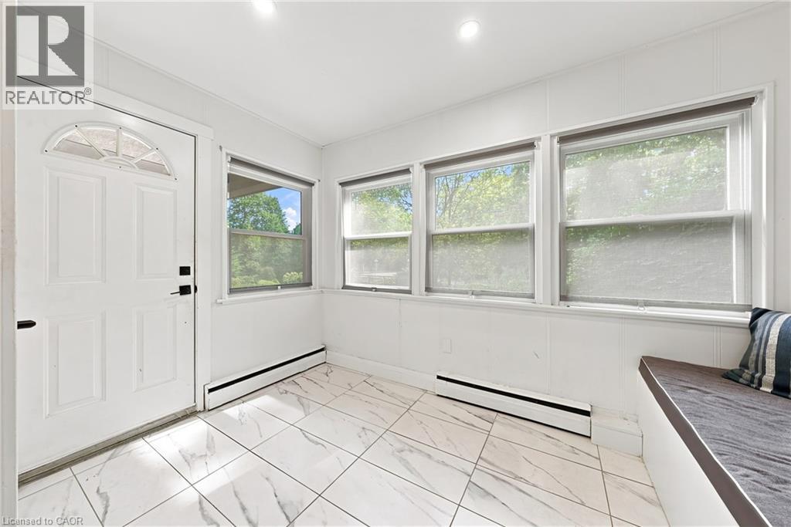
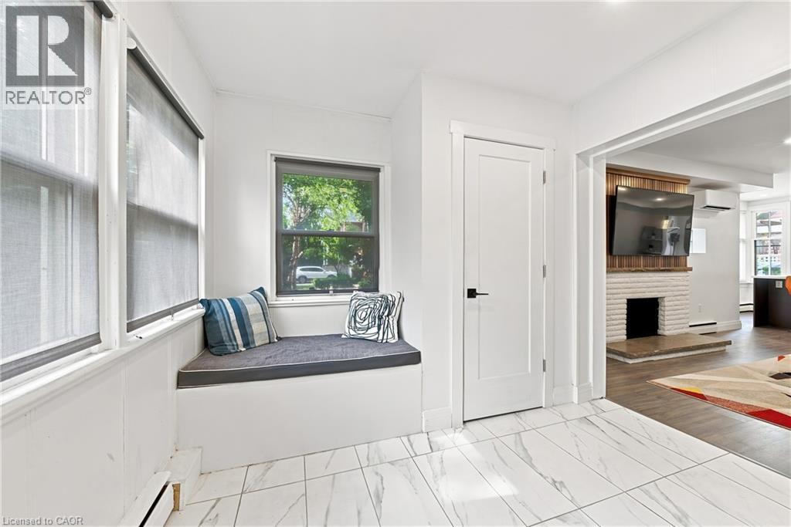
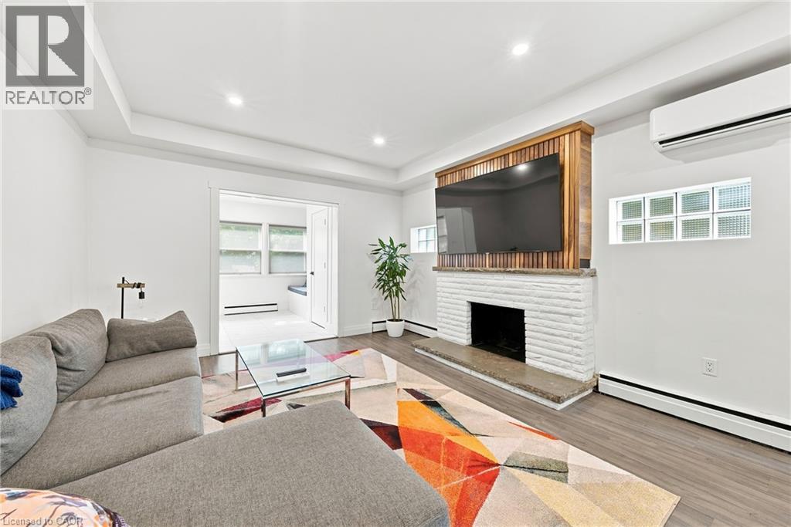
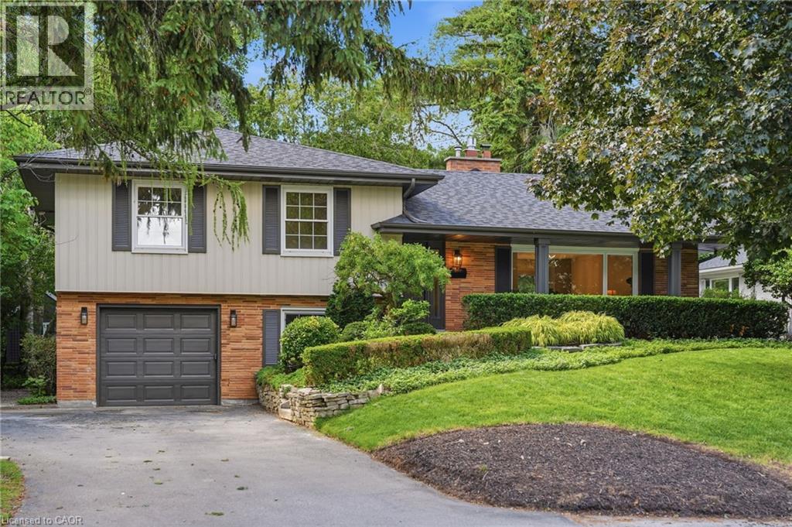
Spectacular opportunity to own this income producing property located steps from Downtown Burlington! Fully renovated in 2022, each unit features upgraded flooring, fresh paint, modern light fixtures, Stainless steel appliances, updated kitchens with quartz countertops, and bathrooms. The basement includes 2 bedrooms, 1 bathroom, a large living space, kitchen, and a separate entrance. The main floor includes large windows, tiled entry area, walnut accented fireplace wall, 2 bedrooms, 2 bathrooms, a large living room, and additional dining space. The second and third floor space is a true delight! Large windows let in waves of light, 3 bedrooms, 1 full bathroom, a large kitchen with dining area and large living room space. This property presents a fantastic opportunity to maximize cash flow for investors. Alternatively, this beautiful home could be converted into a large masterful single family residence. Enjoy everything Burlington has to offer, just steps from Spencer Smith park, restaurants, the Lakefront Trail, schools, and more!
Map data © OpenStreetMap contributors
No open houses are scheduled for this home.
Can't make it? Request a private viewing.
| Bonus Room | Basement | 8'8'' x 10'7'' |
| Utility room | Basement | 9'7'' x 10'5'' |
| Living room/Dining room | Basement | 11'8'' x 20'1'' |
| Bedroom | Basement | 7'6'' x 9'5'' |
| Bedroom | Basement | 9'3'' x 12'0'' |
| 3pc Bathroom | Basement | — |
| Kitchen | Basement | 7'9'' x 12'0'' |
| Bedroom | Third level | 14'5'' x 13'3'' |
| Bedroom | Third level | 14'5'' x 19'8'' |
| 4pc Bathroom | Second level | — |
| Bedroom | Second level | 12'8'' x 12'1'' |
| Living room | Second level | 12'8'' x 14'5'' |
| Dining room | Second level | 13'0'' x 10'2'' |
| Kitchen | Second level | 13'0'' x 10'5'' |
| Laundry room | Main level | 13'6'' x 6'7'' |
| Bedroom | Main level | 13'4'' x 8'1'' |
| 2pc Bathroom | Main level | — |
| Bedroom | Main level | 13'4'' x 9'10'' |
| 4pc Bathroom | Main level | — |
| Kitchen | Main level | 16'0'' x 10'2'' |
| Living room/Dining room | Main level | 12'8'' x 17'9'' |
| Foyer | Main level | 11'9'' x 10'0'' |