
 For sale 50
$489,900
3 bed2 bath1,425 sq ft
1270 Maple Crossing Boulevard #1905
Burlington
8 days agoMLS® 40866583
Royal LePage Macro Realty
2215 Cleaver Avenue #3
Headon, Burlington, Ontario L7M4C5
For sale· Added
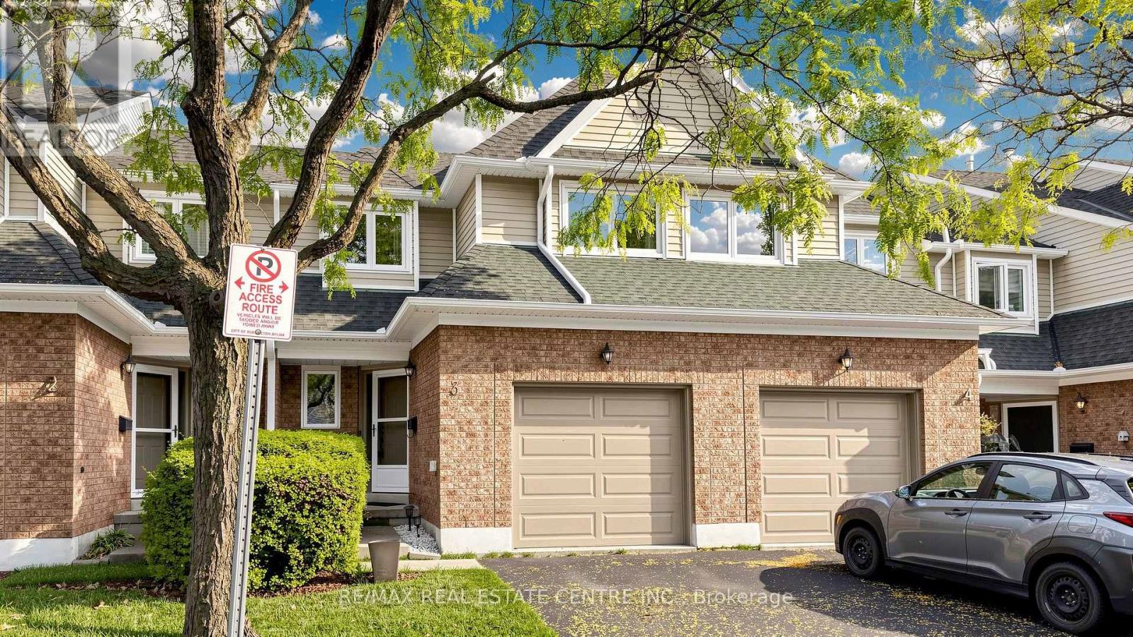
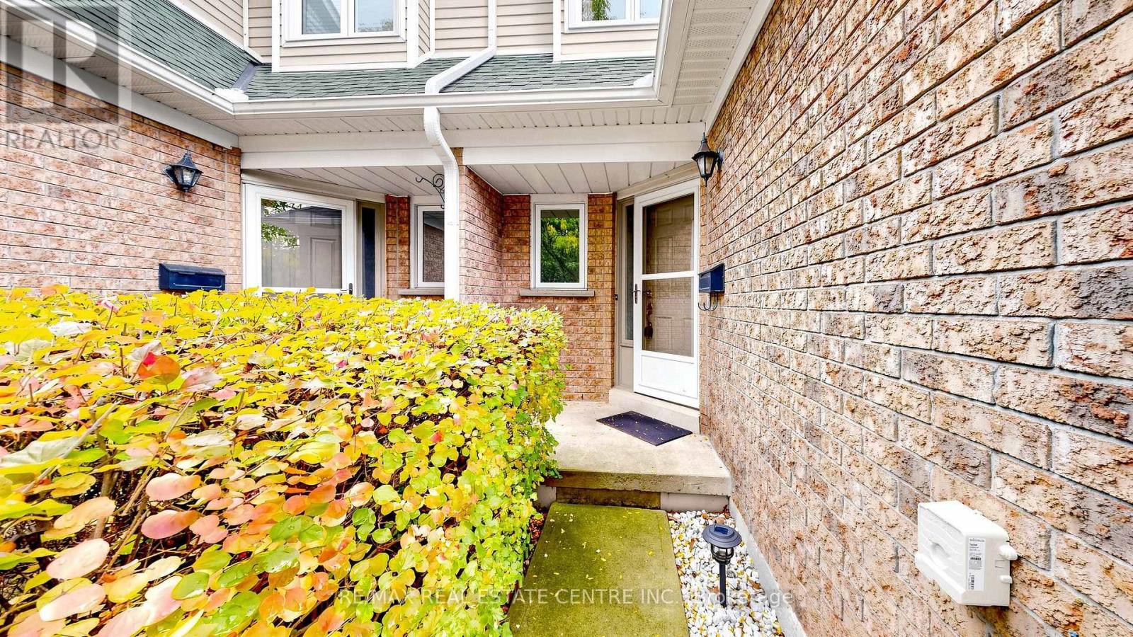
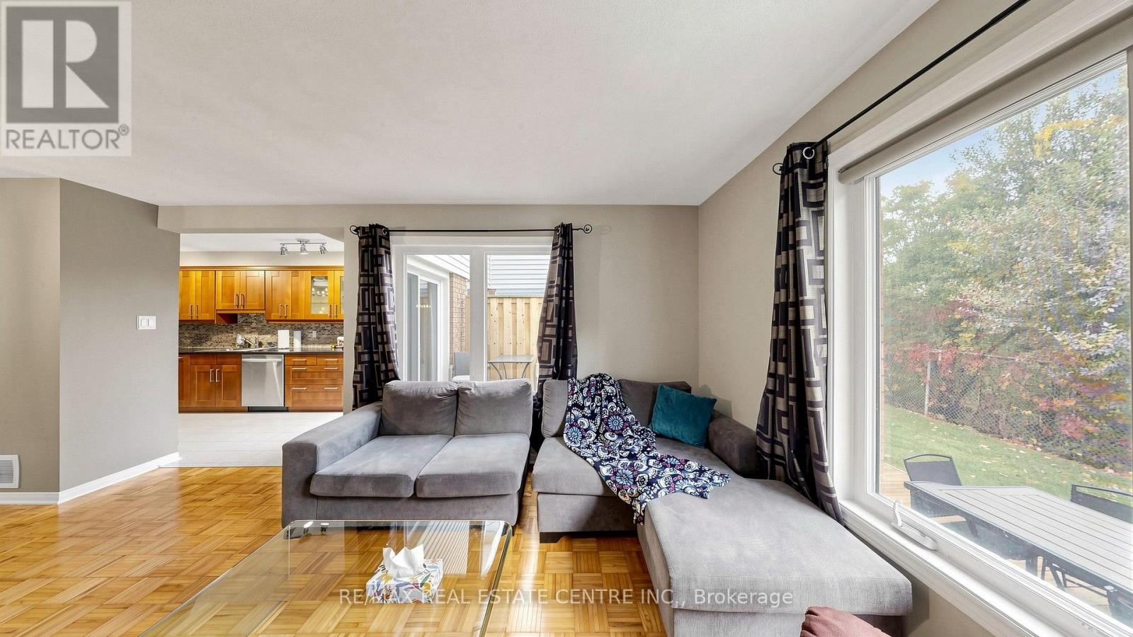
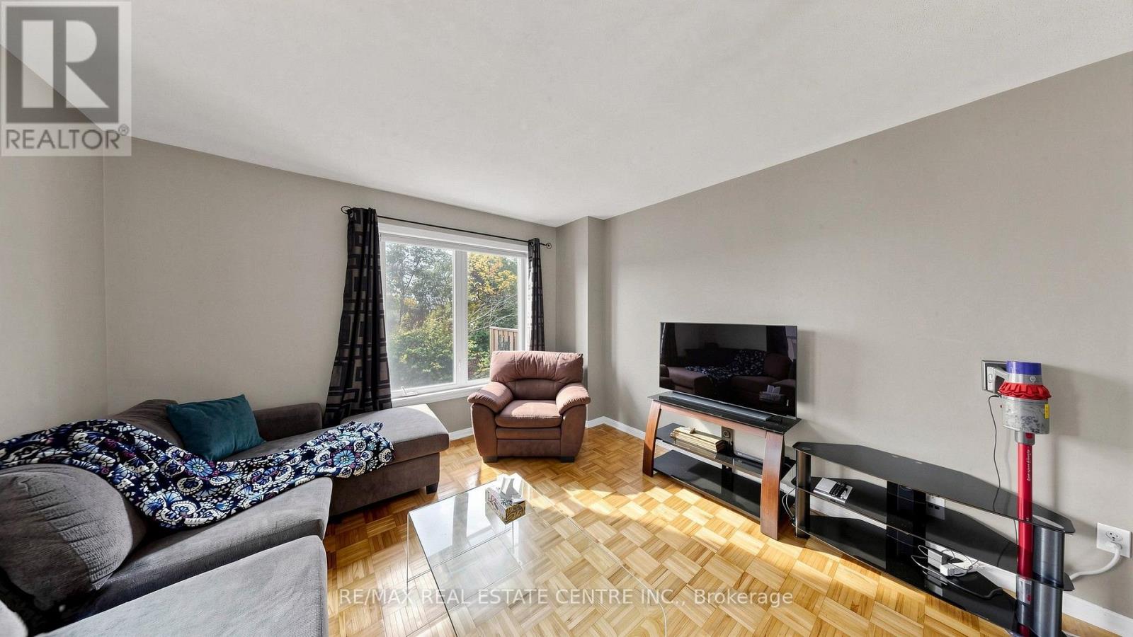
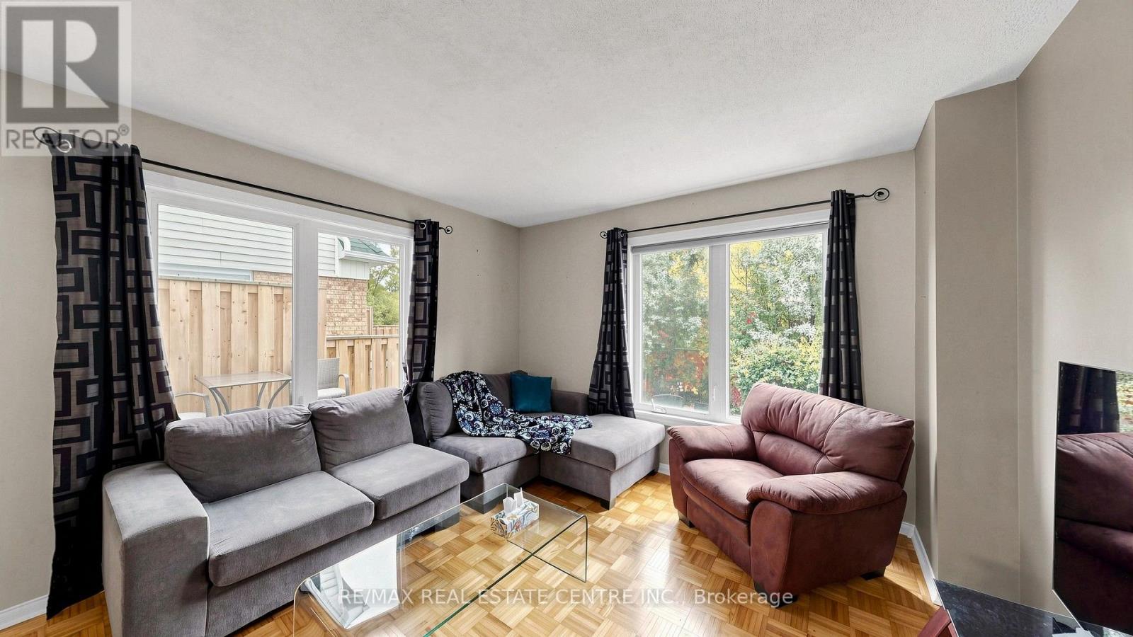
A beautifully updated townhome backing onto lush ravine in desirable Headon Forest. This 3 bedroom jewel box boasts tasteful decor and attention to detail throughout. The modern kitchen features rich maple cabinetry and stainless steel appliances. Walkout to the large deck overlooking the natural landscape. The spacious living/dining room is ideal for entertaining. Upstairs you will discover 3 bedrooms, including the serene master suite with 4piece ensuite and walk-in closet. The main 4piece bathroom and linen closet complete the 2nd level. The fully finished lower level provides ideal family space as recreation and games areas, as well as convenient laundry room and storage. Walk to parks, shopping and excellent schools, including the coveted CH Norton Elementary Public School. Convenient access to major highways. A turnkey home to move in and immediately enjoy!
Map data © OpenStreetMap contributors
No open houses are scheduled for this home.
Can't make it? Request a private viewing.
| Laundry room | Basement | 3.38 x 2.34 m |
| Kitchen | Main level | 5 x 2.62 m |
| Other | Main level | 6.32 x 3.63 m |
| Primary Bedroom | Second level | 5.16 x 3.78 m |
| Bedroom | Second level | 4.65 x 2.82 m |
| Bedroom | Second level | 3.45 x 2.95 m |
| Recreational, Games room | Basement | 3.89 x 3.3 m |
| Other | Basement | 3.94 x 3.1 m |
| Utility room | Basement | 2.39 x 2.26 m |




