 For sale 50
$2,190,000
4 bed3 bath3,500–5,000 sq ft
1401 Tamworth Court
Tyandaga, Burlington
3 months agoMLS® W13499222
EXP REALTY
225 Lakeside Avenue
Roseland, Burlington, Ontario L7N1Y4
For sale· Added
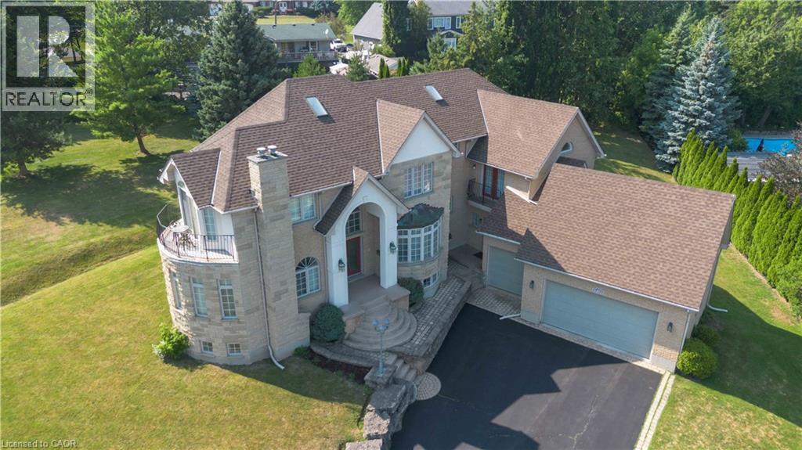
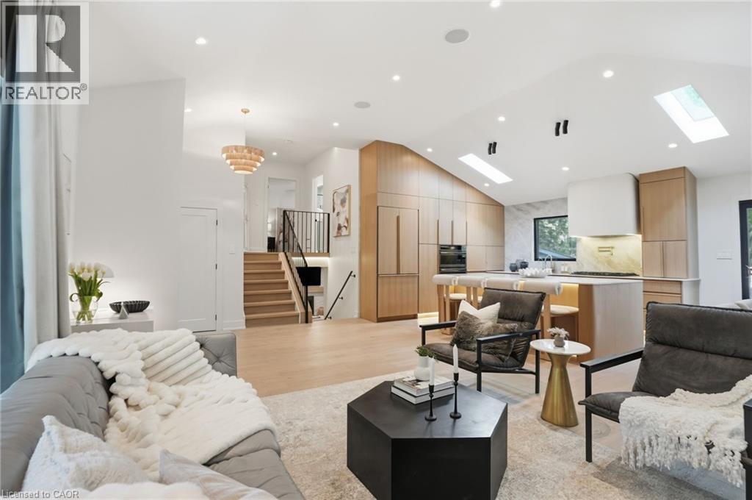
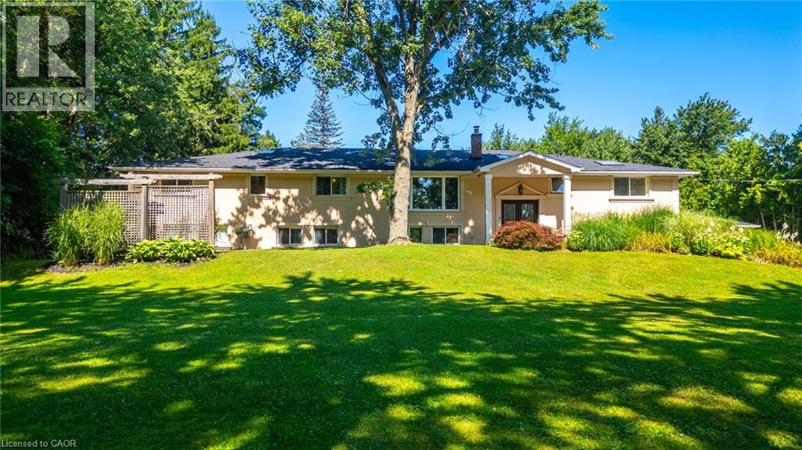
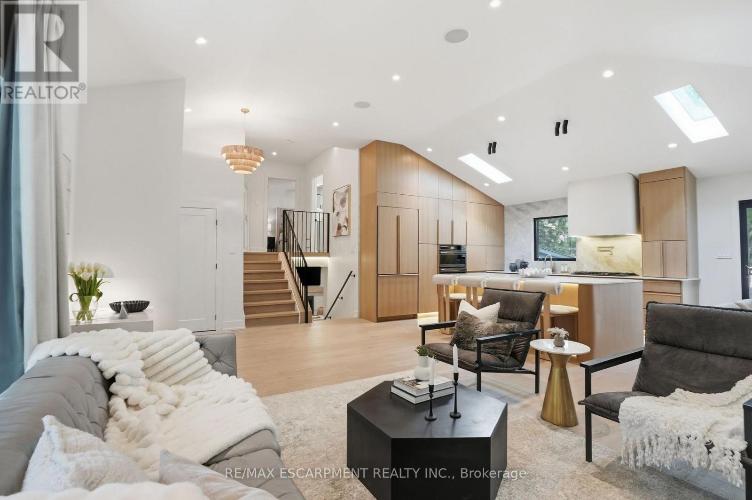
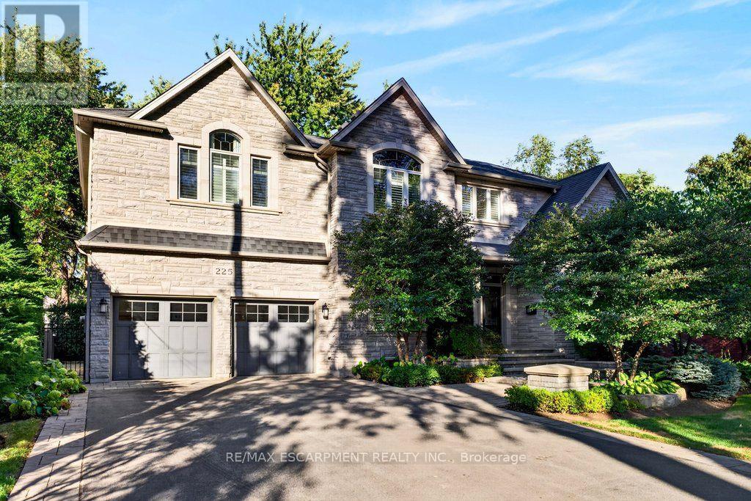
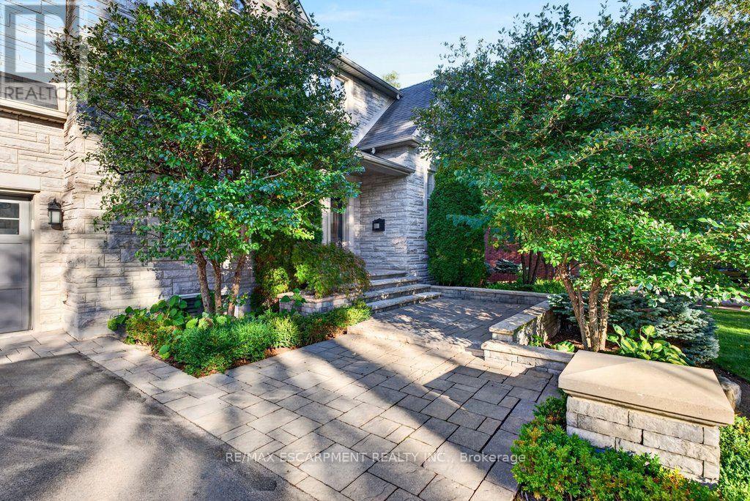
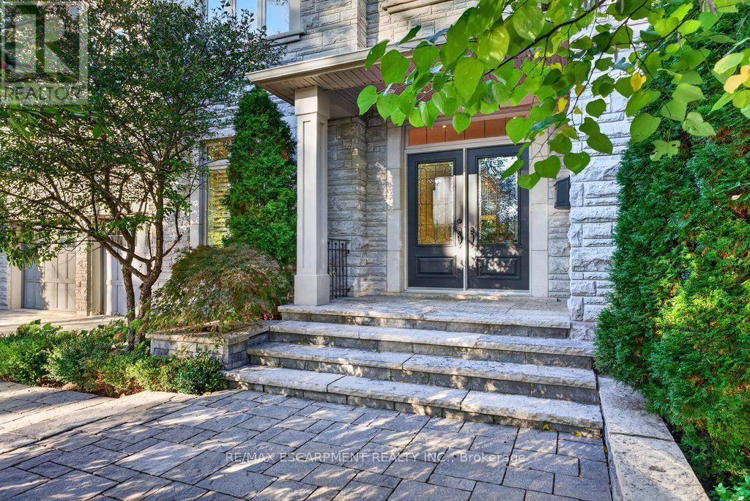
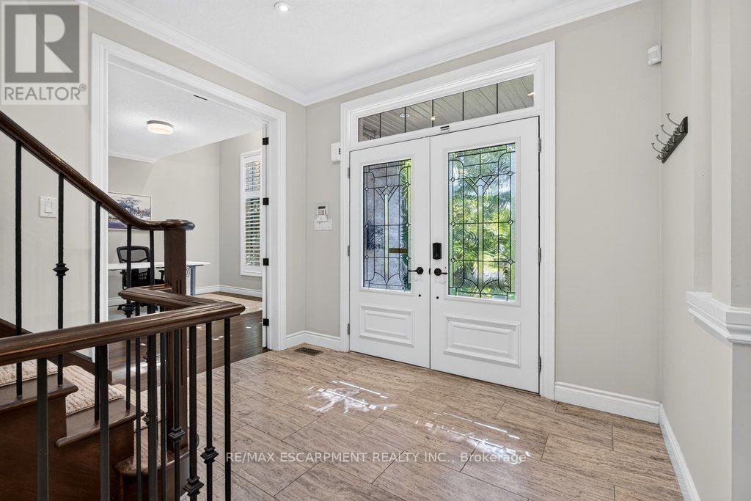
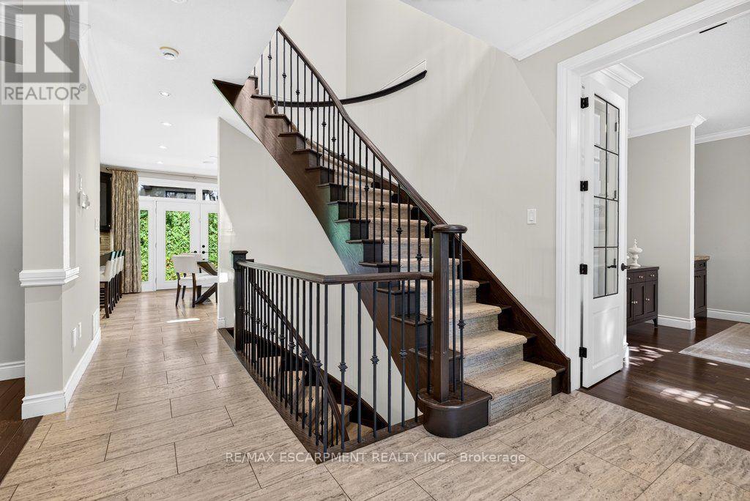
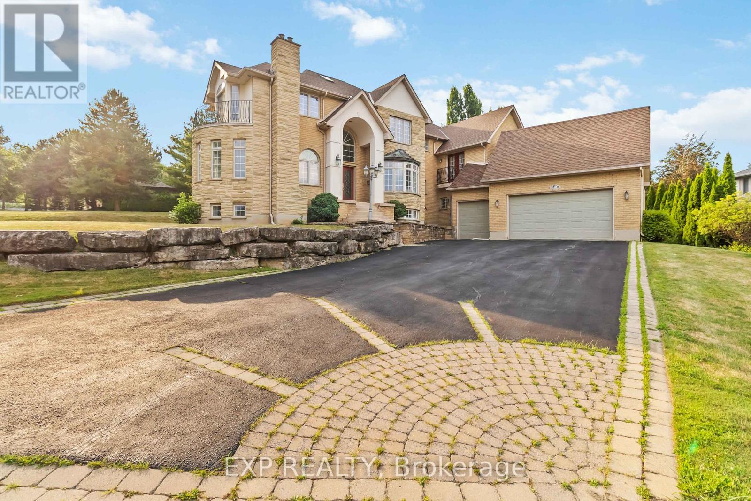
Custom 3,558 sq.ft. family home in sought-after Tuck/Nelson school district location and just steps from the lake! Gorgeous main level with 9' ceilings and loads of natural light that features an oversized eat-in kitchen with granite, stainless steel appliances, wine fridge, large pantry, convenient access to the spacious family room with gas fireplace and a walk-out to a partially covered terrace and private mature yard! Separate dining room, office/den, 2-piece bathroom and mudroom with inside entry from the double garage. Stunning upper level that also features 9' ceilings and is highlighted by the primary suite with 5-piece ensuite, oversized walk-in closet and spectacular vaulted ceiling! 3 additional bedrooms, one of which has a 4-piece ensuite and a 5-piece main bathroom for the other two bedrooms to share. Professionally finished lower level that has an additional bedroom, a 3-piece bathroom, a spacious laundry room with sink, ample storage and a rec room with gas fireplace and bar area! Additional features and finishes include hardwood floors, crown moulding, pot lighting, California shutters, built-in audio speakers, central vac, a 200-amp electrical service, EV charger, irrigation, double drive with parking for 6 cars and extensive use of exterior stone! 4+1 bedrooms and 4.5 bathrooms. Luxury Certified.
Map data © OpenStreetMap contributors
No open houses are scheduled for this home.
Can't make it? Request a private viewing.
| Bathroom | Main level | 1.22 x 2.36 m |
| Bathroom | Second level | 4.34 x 3.2 m |
| Bedroom 3 | Second level | 5.41 x 4.24 m |
| Bedroom 4 | Second level | 4.55 x 3.53 m |
| Primary Bedroom | Second level | 5.92 x 6.05 m |
| Bathroom | Basement | 2.92 x 3.25 m |
| Eating area | Main level | 4.22 x 3.15 m |
| Bedroom 5 | Basement | 5.44 x 3.53 m |
| Laundry room | Basement | 3.73 x 5.33 m |
| Recreational, Games room | Basement | 8.59 x 4.01 m |
| Utility room | Basement | 2.69 x 3.61 m |
| Dining room | Main level | 4.72 x 3.84 m |
| Family room | Main level | 5.97 x 4.27 m |
| Foyer | Main level | 2.11 x 3.15 m |
| Kitchen | Main level | 5 x 3.84 m |
| Mud room | Main level | 3.79 x 3.43 m |
| Office | Main level | 4.34 x 4.24 m |
| Bathroom | Second level | 3.2 x 1.8 m |
| Bathroom | Second level | 3.1 x 3.66 m |