
 For sale 50
$524,900
1 bed2 bath1,060 sq ft
700 Dynes Road #1005
Burlington
4 months agoMLS® 40834849
RE/MAX Escarpment Realty Inc.
2252 Upper Middle Road #1
Burlington, Ontario L7P2Z9
For sale· Added
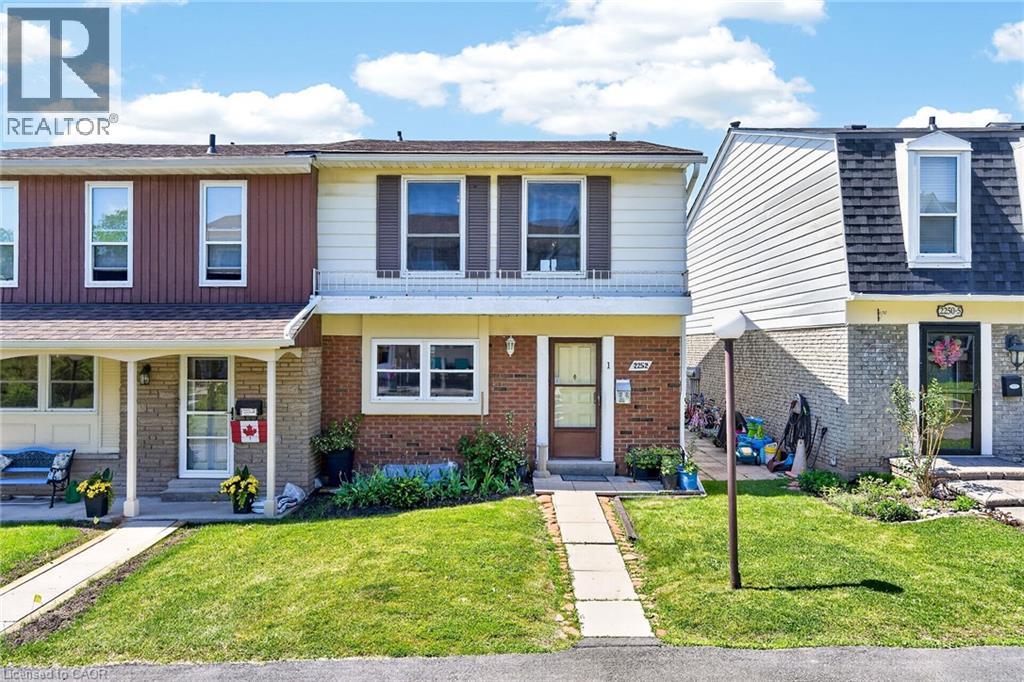
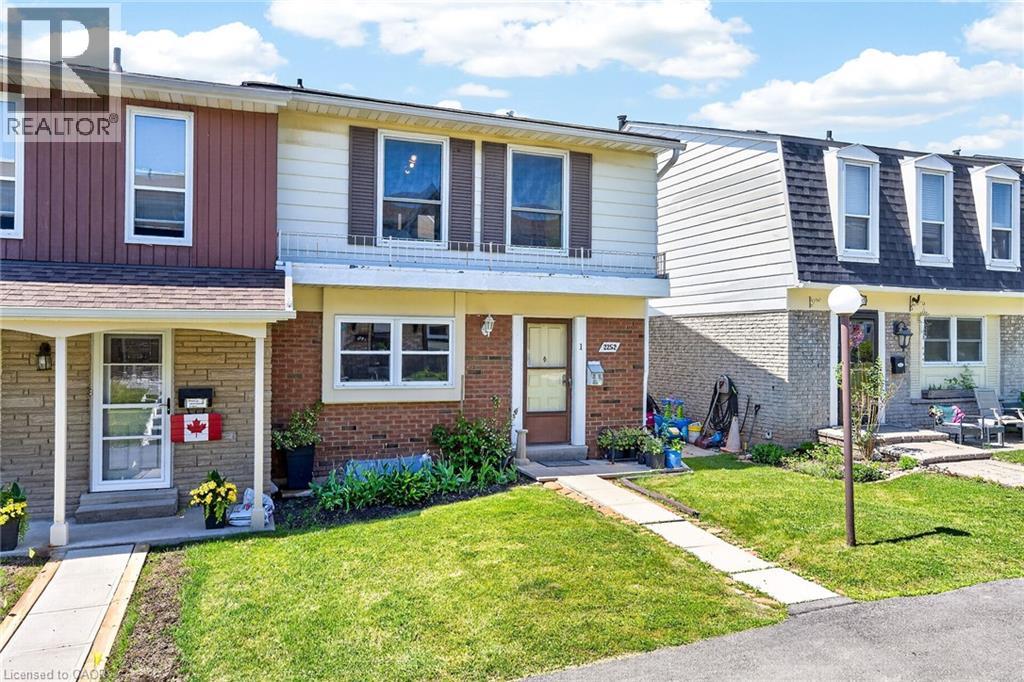
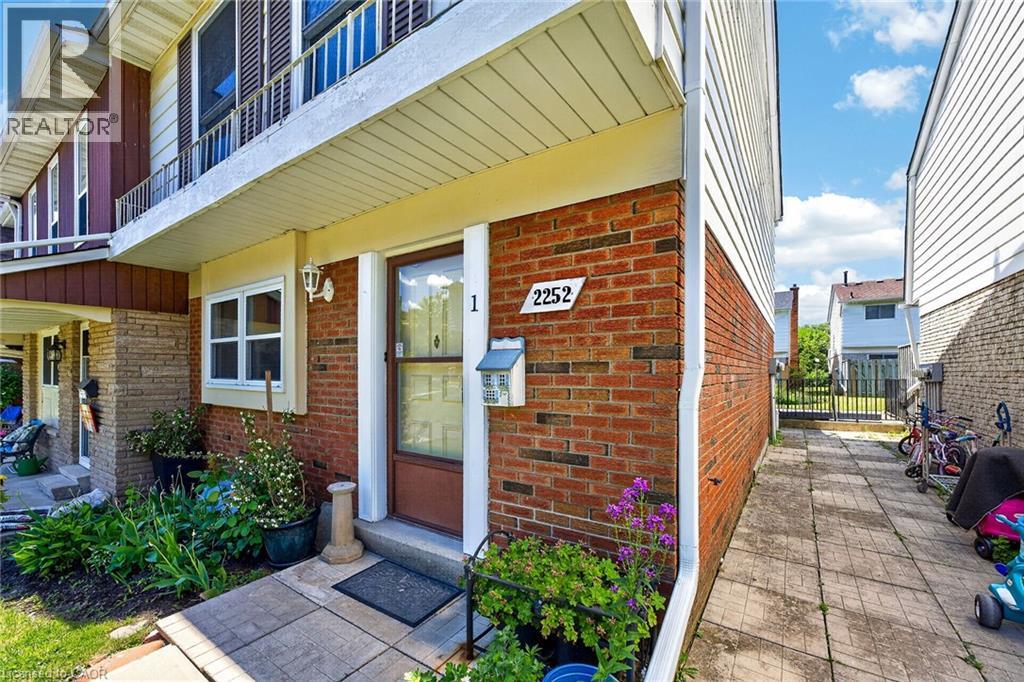
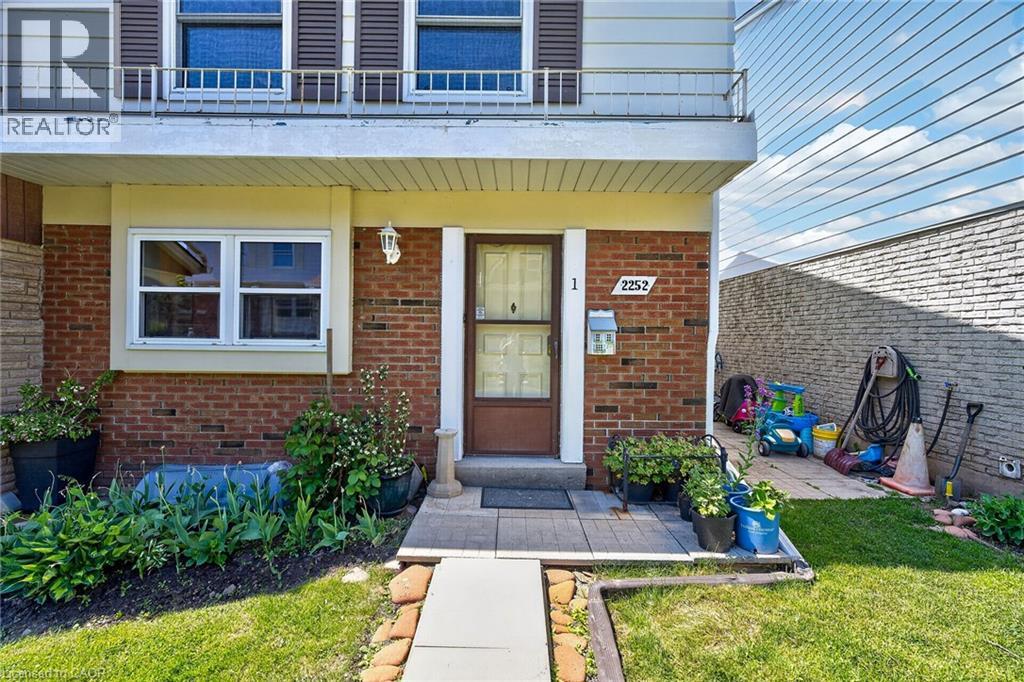
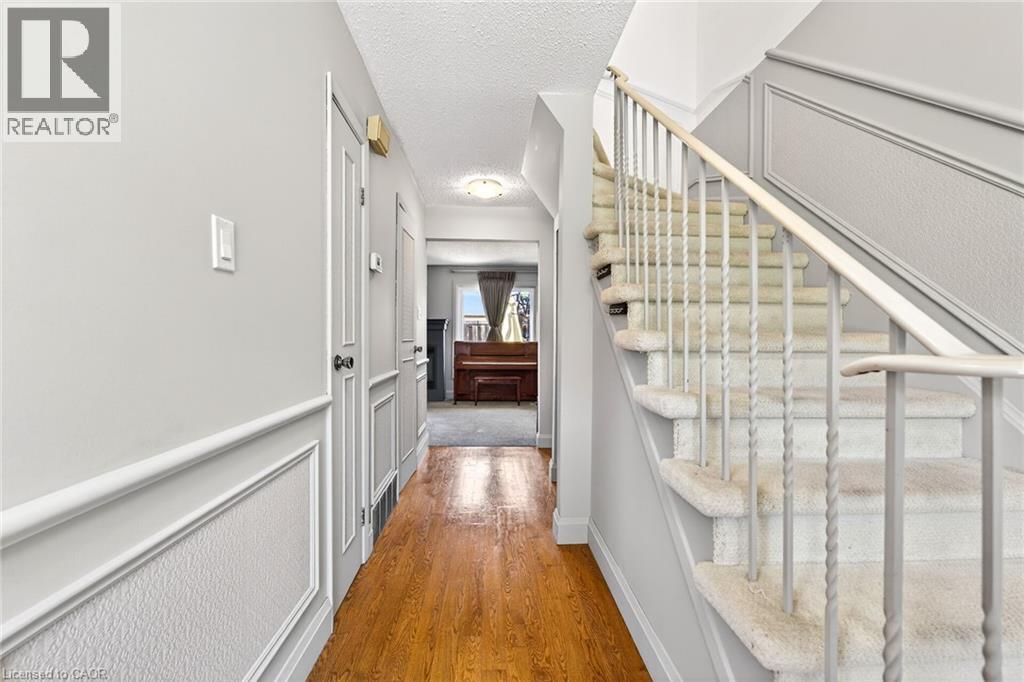
Beautiful end-unit townhouse in desirable Forest Heights. Features a bright kitchen with shake cabinetry, pot lights, oak hardwood flooring. Bright living/dining area with a gas fireplace and walkout to a private fenced yard. Upstairs offers 3 bedrooms, including a spacious primary with walk-in closet. The main bathroom features ensuite access from both the primary bedrooms. Finished basement with recreation room and rough-in for a future bathroom. Includes 2 owned parking spaces right outside the door of the unit to the garage. Enjoy access to the community centre and indoor pool. Move-in ready and beautifully maintained throughout!
Map data © OpenStreetMap contributors
No open houses are scheduled for this home.
Can't make it? Request a private viewing.
| Recreation room | Basement | — |
| 5pc Bathroom | Second level | — |
| Bedroom | Second level | 9'0'' x 13'0'' |
| Bedroom | Second level | 9'7'' x 10'0'' |
| Primary Bedroom | Second level | 9'10'' x 14'7'' |
| 2pc Bathroom | Main level | — |
| Living room | Main level | 19'0'' x 20'0'' |
| Kitchen | Main level | 9'10'' x 12'2'' |




