 For sale 50
$3,499,000
6+3 bed10 bath5,000–100,000 sq ft
6399 Chelsea Road
Rural Burlington, Burlington
22 days agoMLS® W13809682
RE/MAX REALTY SPECIALISTS INC.
253 Rossmore Boulevard
Burlington, Ontario L7N1R4
For sale· Added
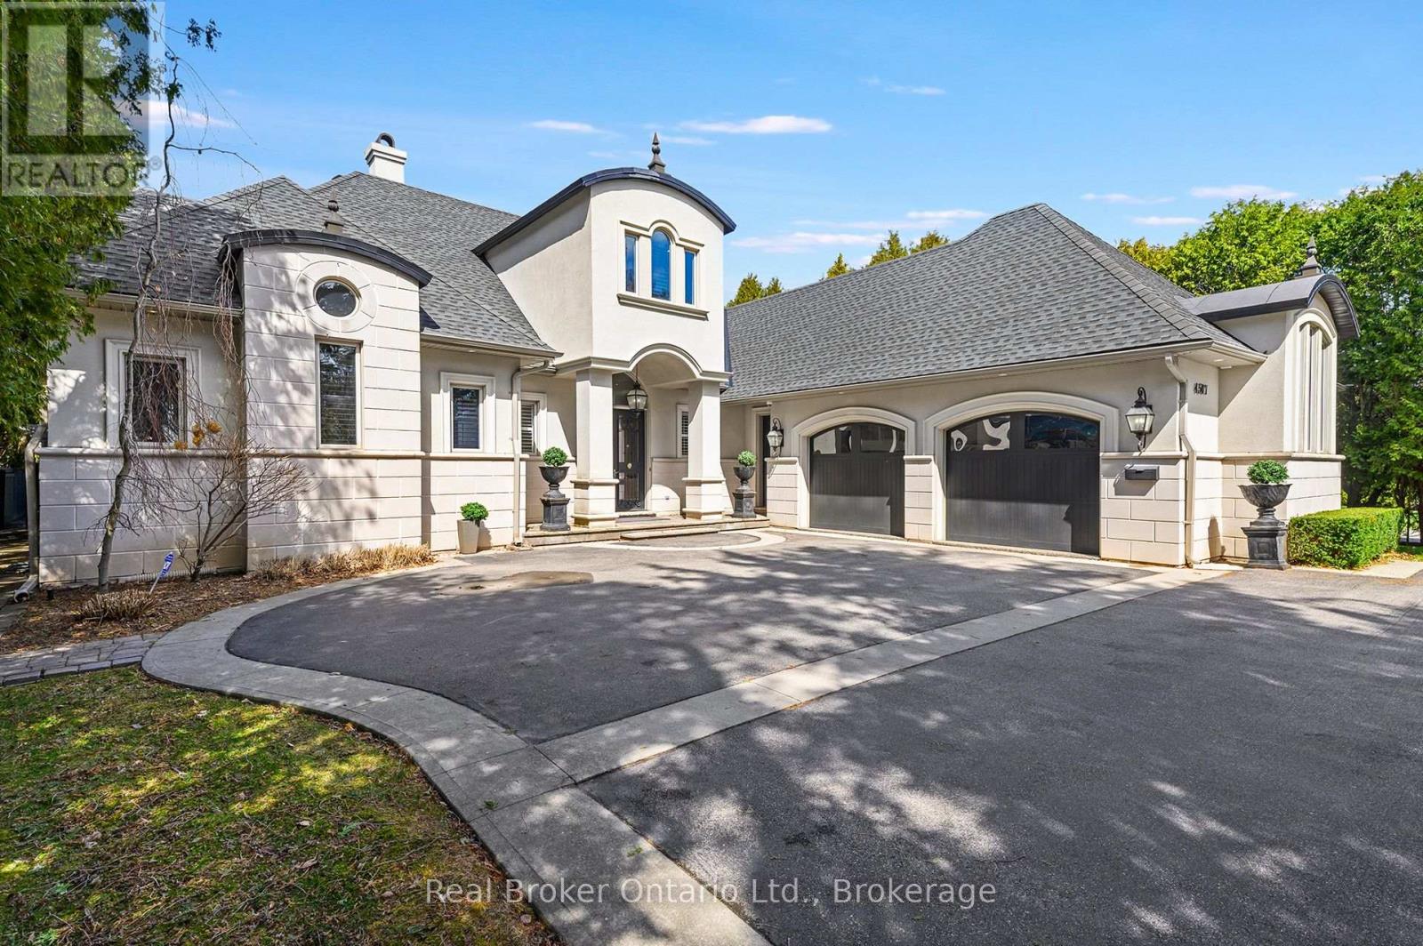
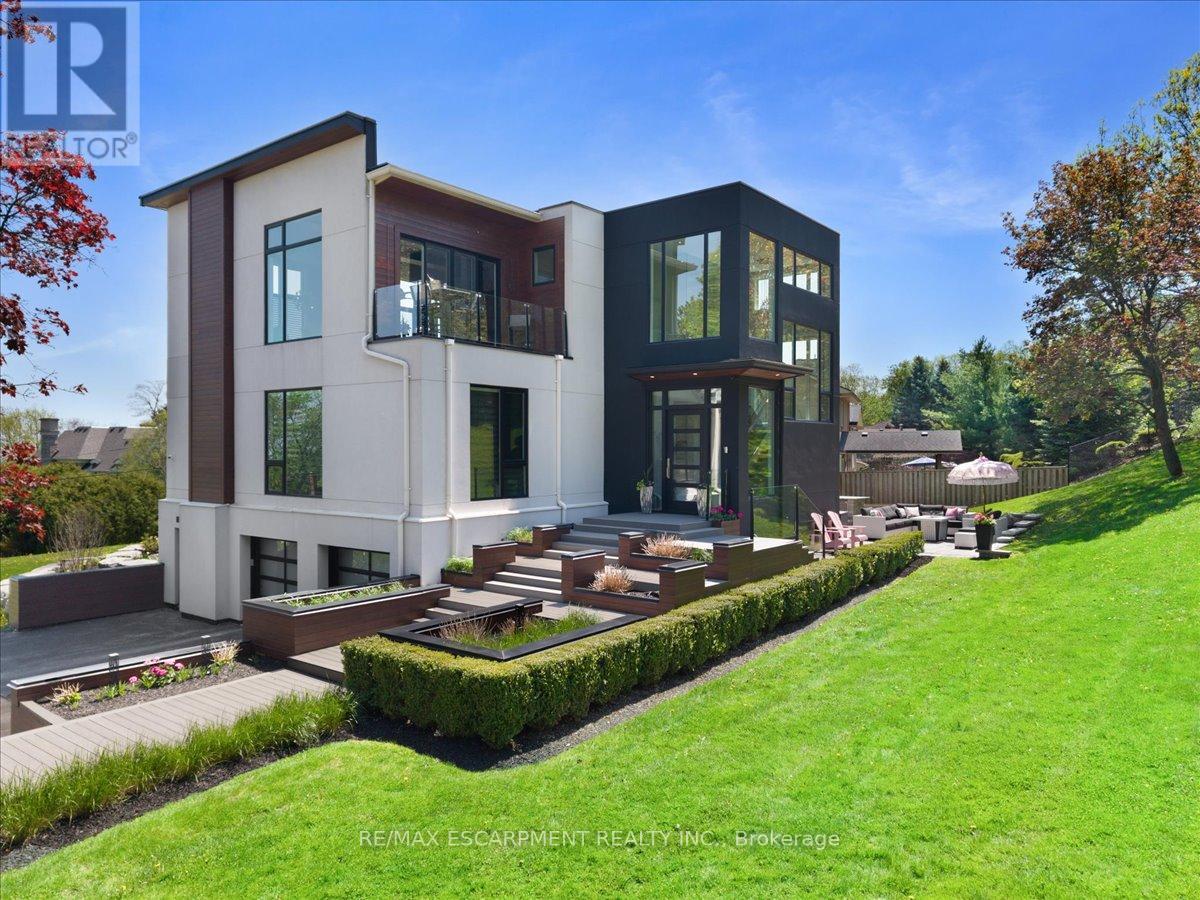
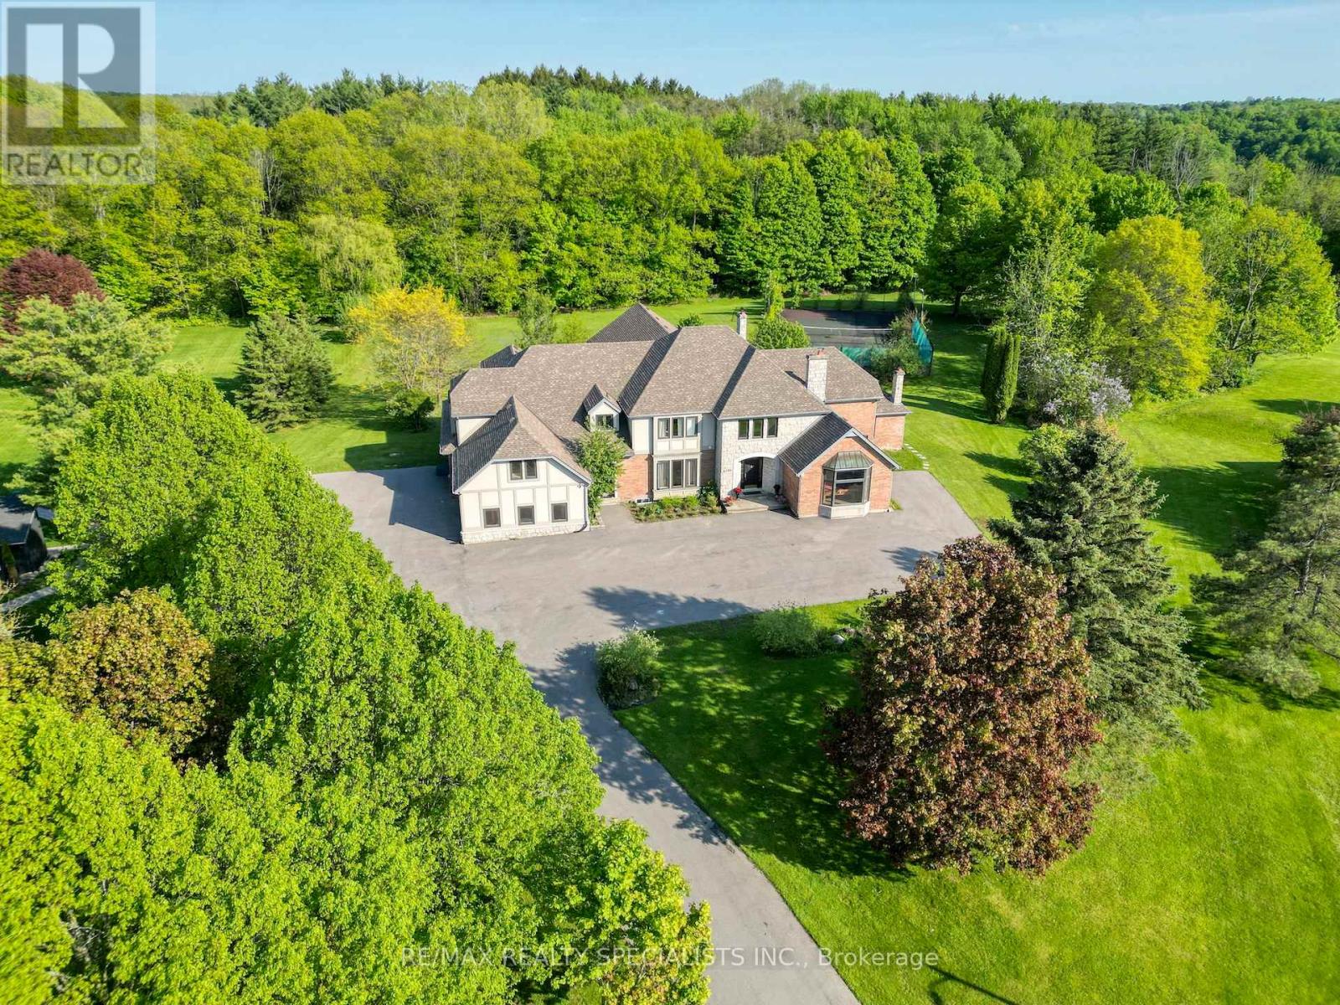
Rarely offered custom bungalow loft in the heart of Roseland, Burlington’s most prestigious and tightly held neighbourhood. Just steps to Lake Ontario, surrounded by majestic century-old trees and distinguished estate homes, this is an irreplaceable location where opportunities are exceptionally rare. Offering nearly 6,000 sq. ft. of beautifully finished living space, this one-of-a-kind residence welcomes you with a striking architectural waterfall cascading over a sculptural metal feature wall--an unforgettable first impression. The spectacular 22-ft beamed Great Room features a floor-to-ceiling stone fireplace and custom walnut wet bar. Chef-inspired kitchen with custom cabinetry, granite countertops, premium appliances and oversized island flows seamlessly into the sun-filled dining room and four-season sunroom with radiant heated floors. The elegant main-floor primary suite is complemented by two spacious upper bedrooms, each with its own ensuite. The radiant-heated lower level offers a large recreation room, wet bar, guest suite, gym and abundant storage. Exceptional finishes include white oak hardwood flooring, extensive custom millwork, smart home technology and zoned heating. Professionally landscaped private backyard, oversized double garage and parking for six vehicles. Located within the catchment of John T. Tuck Public School, Nelson High School and Assumption Catholic Secondary School, and just minutes to downtown Burlington, waterfront parks, Roseland Tennis Club, golf, community centre and every major amenity. More than a home—this is a legacy property offering an exceptional lifestyle in one of Burlington’s most coveted neighbourhoods.
Map data © OpenStreetMap contributors
No open houses are scheduled for this home.
Can't make it? Request a private viewing.
| Other | Basement | 13'11'' x 15'6'' |
| Utility room | Basement | 17'4'' x 20'7'' |
| 3pc Bathroom | Basement | — |
| Bedroom | Basement | 11'1'' x 15'4'' |
| Exercise room | Basement | 11'11'' x 18'3'' |
| 2pc Bathroom | Basement | — |
| Games room | Basement | 15'3'' x 23'3'' |
| Recreation room | Basement | 15'2'' x 17'1'' |
| 3pc Bathroom | Second level | — |
| Bedroom | Second level | 11'11'' x 16'6'' |
| 3pc Bathroom | Second level | — |
| Bedroom | Second level | 16'6'' x 16'11'' |
| Sunroom | Main level | 13'0'' x 19'10'' |
| 5pc Ensuite bath | Main level | — |
| Primary Bedroom | Main level | 13'7'' x 16'4'' |
| 2pc Bathroom | Main level | — |
| Dining room | Main level | 16'4'' x 17'0'' |
| Kitchen | Main level | 16'4'' x 17'11'' |
| Living room | Main level | 18'4'' x 31'10'' |