 For sale 50
$3,499,000
6+3 bed10 bath5,000–100,000 sq ft
6399 Chelsea Road
Rural Burlington, Burlington
22 days agoMLS® W13809682
RE/MAX REALTY SPECIALISTS INC.
277 Shoreacres Road
Shoreacres, Burlington, Ontario L7L2H3
For sale· Added
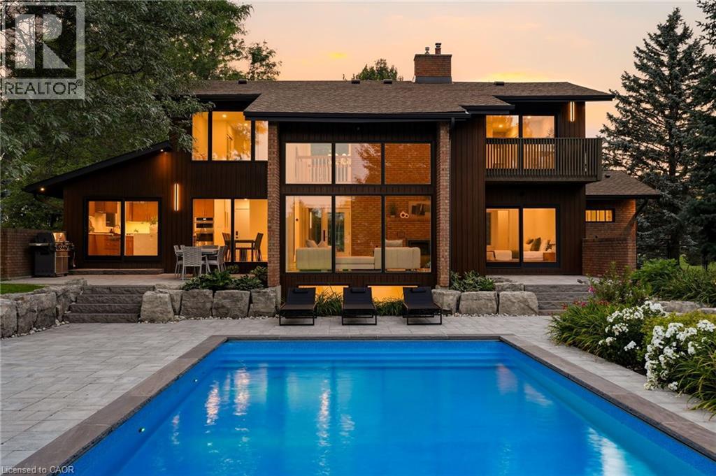
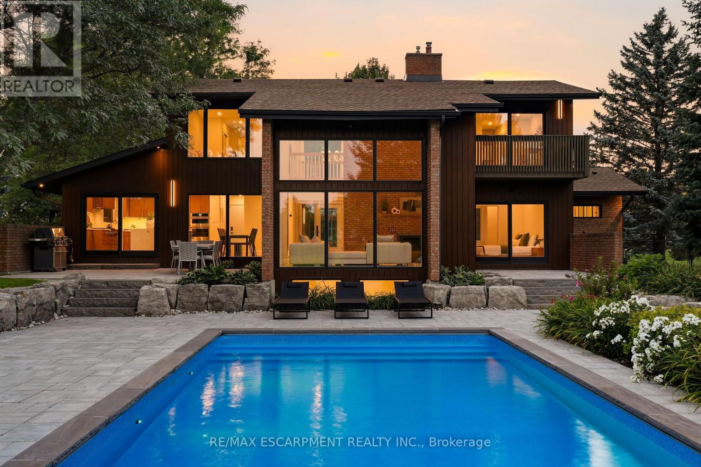
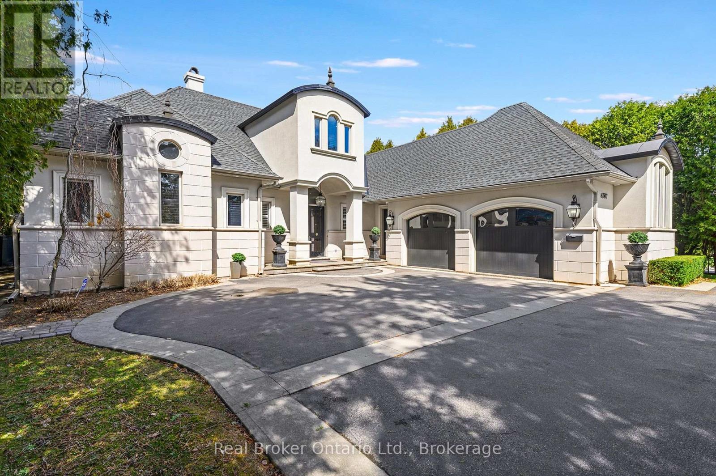
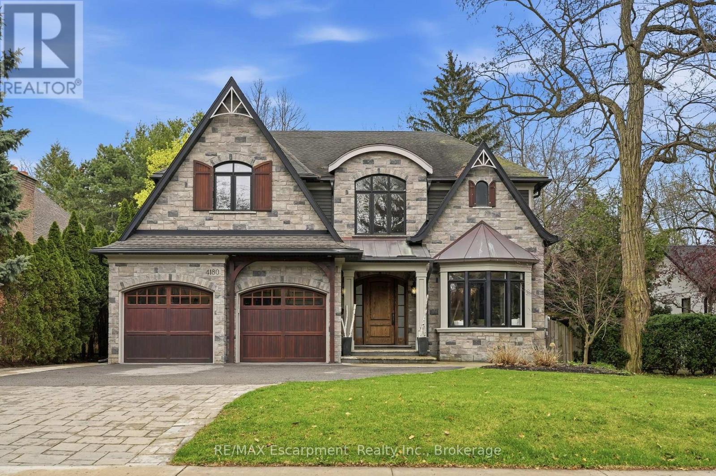
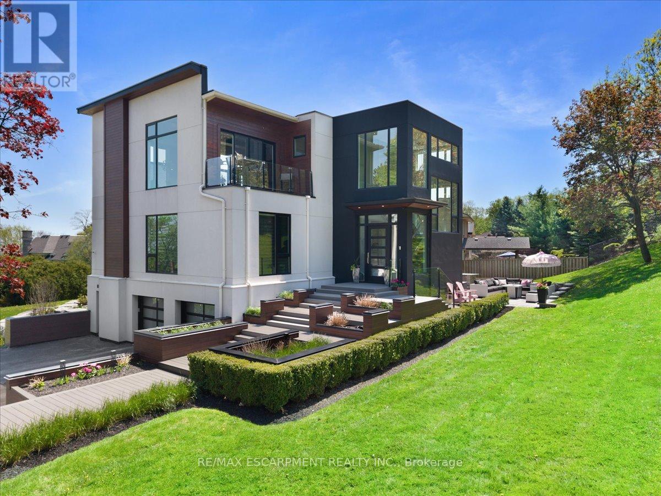
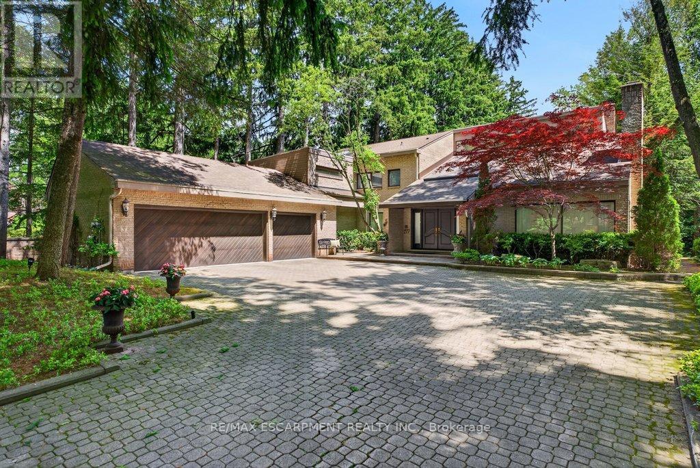
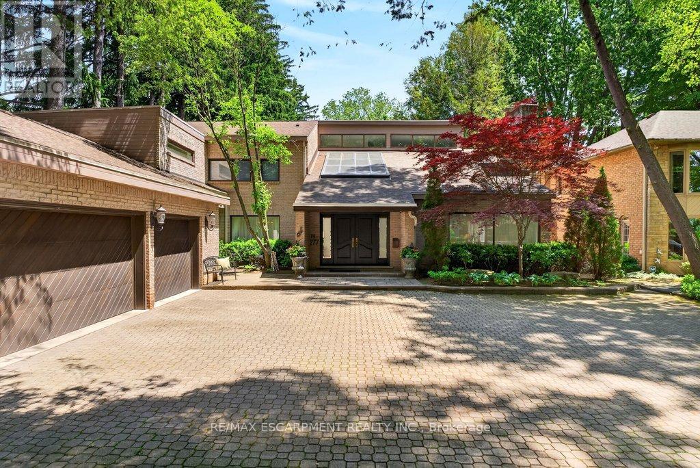
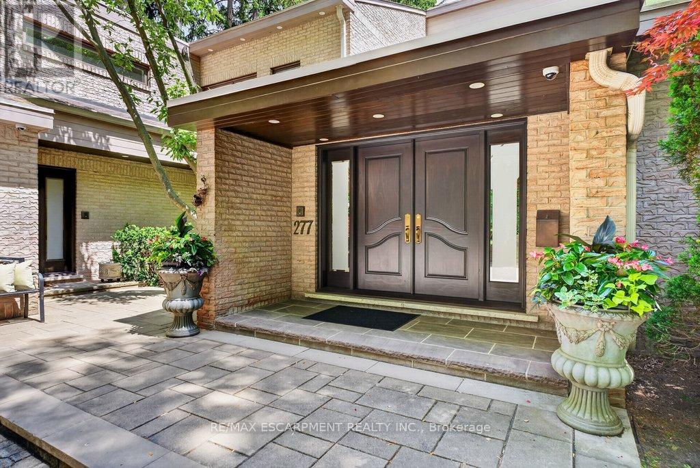
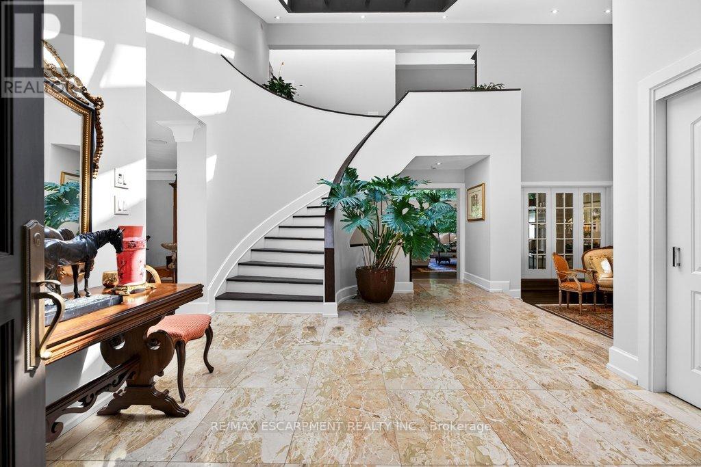
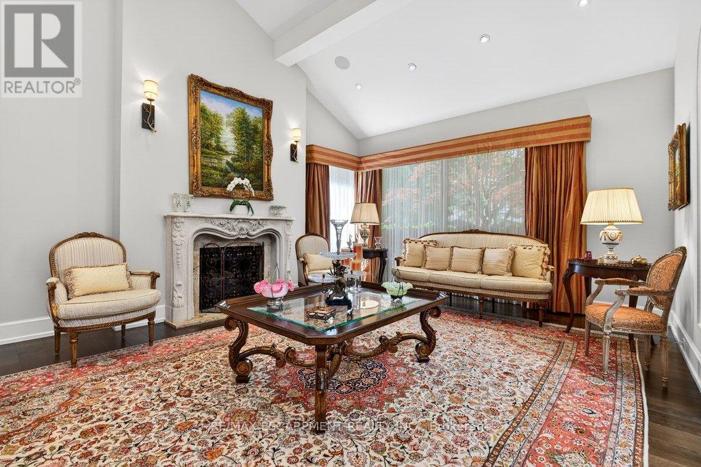
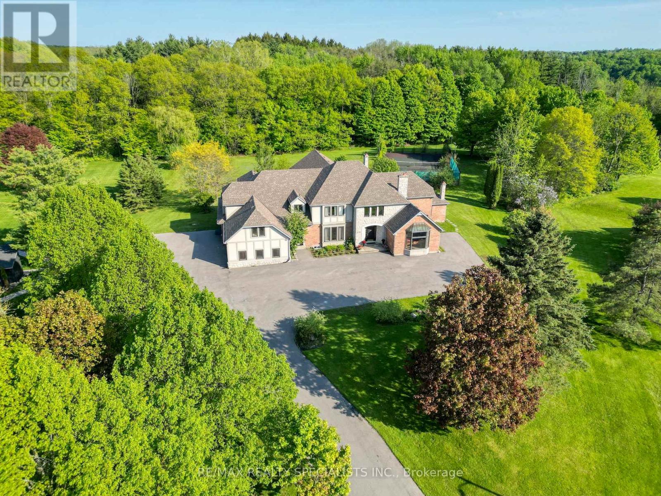
Spectacularly unique! This one of a kind custom home & setting is beautifully updated on a fabulous parklike estate lot backing on to Shoreacres Creek! Over 1.5 mature acres offering unmatched tranquility in the heart of Burlington's sought-after Shoreacres community (Tuck/Nelson)! 6,859 sq.ft. of total living space filled with high-end luxury finishes throughout including a custom Braam's kitchen with quartz countertops & backsplash, large centre island, premium stainless steel appliances & a walkout to a large deck overlooking a pond with water feature & the professionally landscaped private yard with soaring trees! The main level also features a great room & living room, both of which have gas fireplaces & vaulted ceilings, a separate dining room, a bedroom with convenient access to a 3-piece bathroom, an office, a laundry, a mudroom with inside entry from the triple car garage & an incredible front foyer with marble floor & vaulted ceiling with glass that illuminates the gorgeous custom staircase with natural sunlight. The upper level has 4 spacious bedrooms highlighted by the primary suite that features a custom walk-in closet & a spa-inspired 5-piece ensuite bathroom with marble & heated floor.The upper level also has a 4pc main bathroom with access from one of the bedrooms as well as a loft/library that overlooks the great room below & the serene setting of the backyard.The fully finished lower level completes the stunning living space & features a family room with gas fireplace & wet bar, a rec/games room, home gym/playroom space, a 4pc bathroom with steam shower & heated floor & multiple custom storage closets.Additional features & finishes of this impressive property include custom engineered hardwood floors, extensive trim and millwork, pot lighting, built-in audio speakers, central vac, a security system, a natural gas generator, irrigation, landscape lighting, a triple drive with parking for 10 cars & more! 4+1 bedrooms & 4 bathrooms. Luxury Certified.
Map data © OpenStreetMap contributors
No open houses are scheduled for this home.
Can't make it? Request a private viewing.
| Bathroom | Main level | 3.31 x 1.82 m |
| Bathroom | Second level | 4.37 x 3.23 m |
| Bedroom 2 | Second level | 3.4 x 3.79 m |
| Bedroom 3 | Second level | 3.37 x 3.79 m |
| Bedroom 4 | Second level | 3.26 x 4.1 m |
| Bathroom | Second level | 1.97 x 4.07 m |
| Loft | Second level | 5.22 x 4.06 m |
| Primary Bedroom | Second level | 4.49 x 6.82 m |
| Bathroom | Basement | 4.07 x 4.01 m |
| Family room | Basement | 9.05 x 6.77 m |
| Exercise room | Basement | 4.4 x 5.61 m |
| Bedroom | Main level | 3.13 x 3.26 m |
| Recreational, Games room | Basement | 12.84 x 4.63 m |
| Utility room | Basement | 4.36 x 4.38 m |
| Kitchen | Main level | 7.72 x 4.7 m |
| Dining room | Main level | 4.4 x 4.58 m |
| Foyer | Main level | 5.2 x 6.91 m |
| Great room | Main level | 5.24 x 6.97 m |
| Laundry room | Main level | 3.11 x 2.24 m |
| Living room | Main level | 5.16 x 6.92 m |
| Mud room | Main level | 2.95 x 2.09 m |
| Office | Main level | 4.29 x 4.15 m |