 For sale 50
$2,190,000
4 bed3 bath3,500–5,000 sq ft
1401 Tamworth Court
Tyandaga, Burlington
3 months agoMLS® W13499222
EXP REALTY
3083 Lakeshore Road
Roseland, Burlington, Ontario L7N1A3
For sale· Added
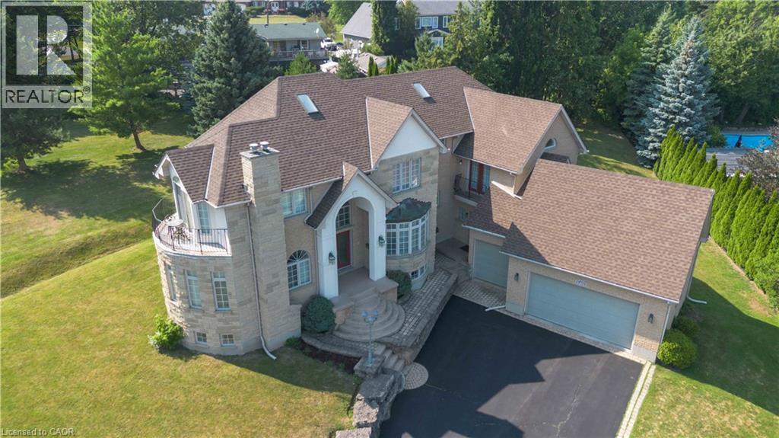
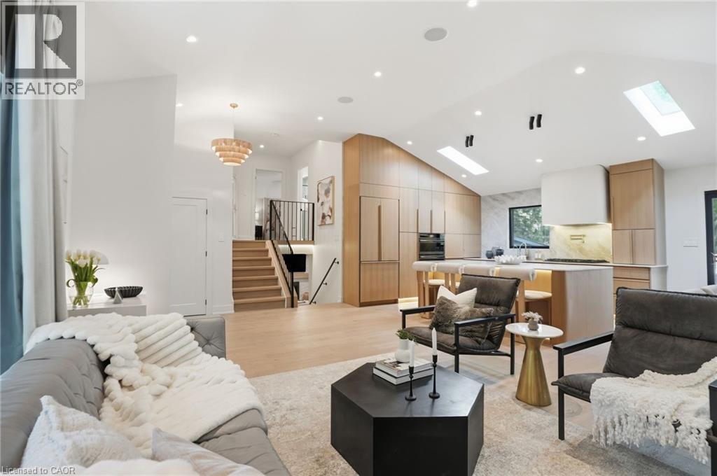
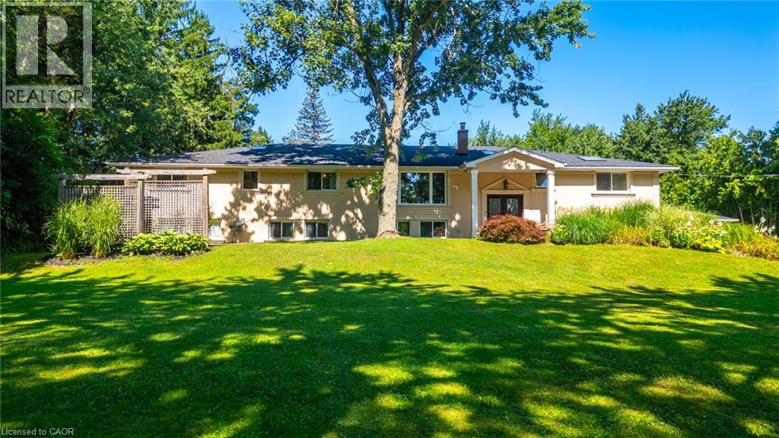
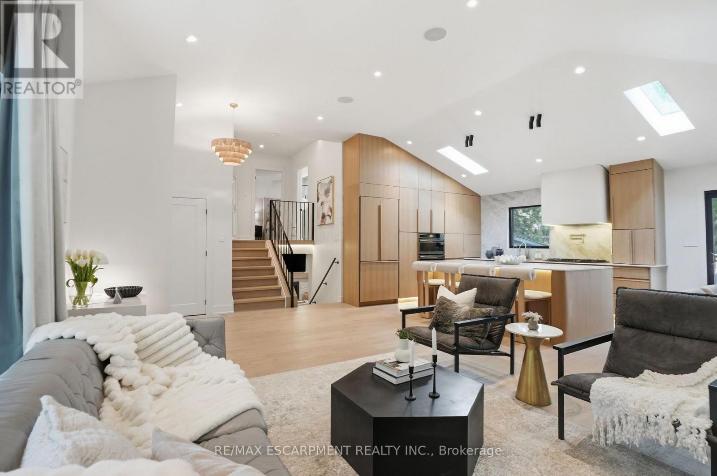
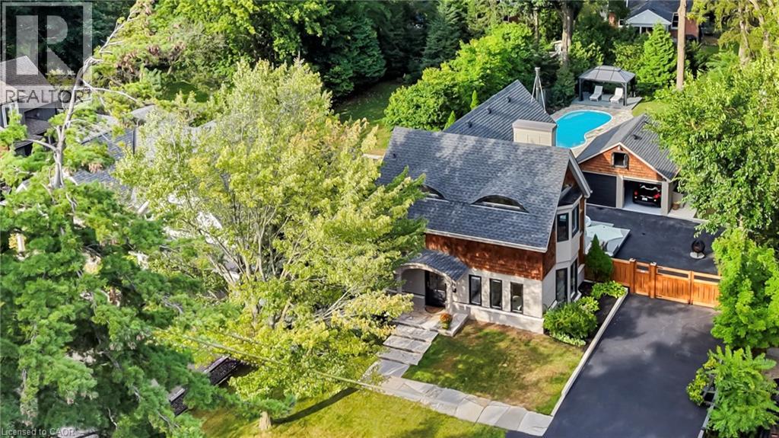
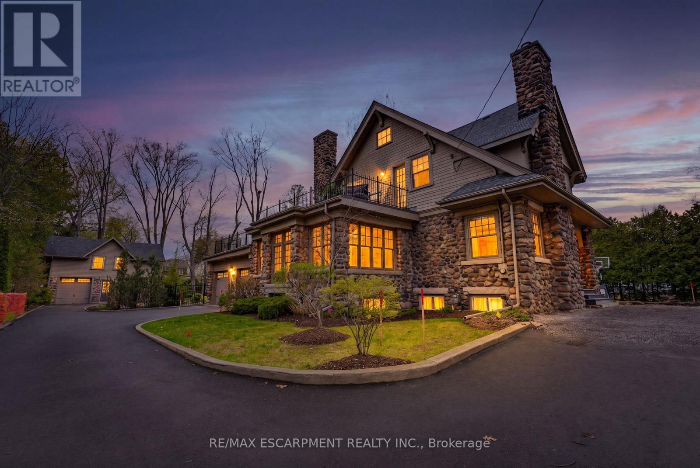
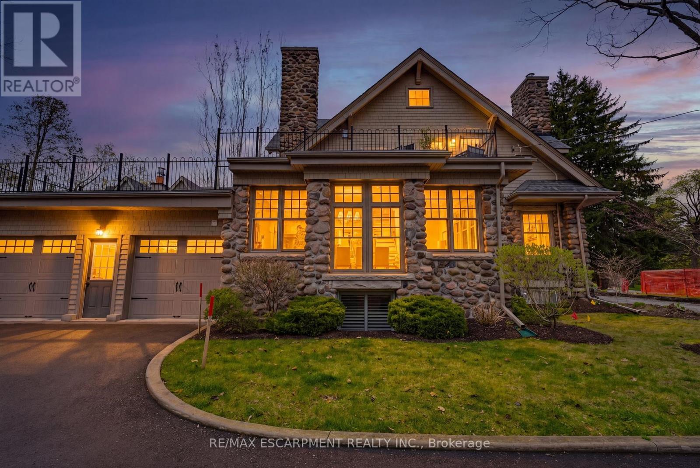
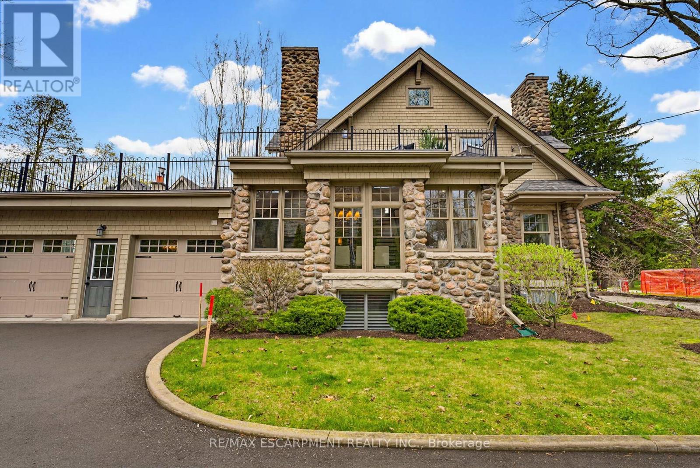
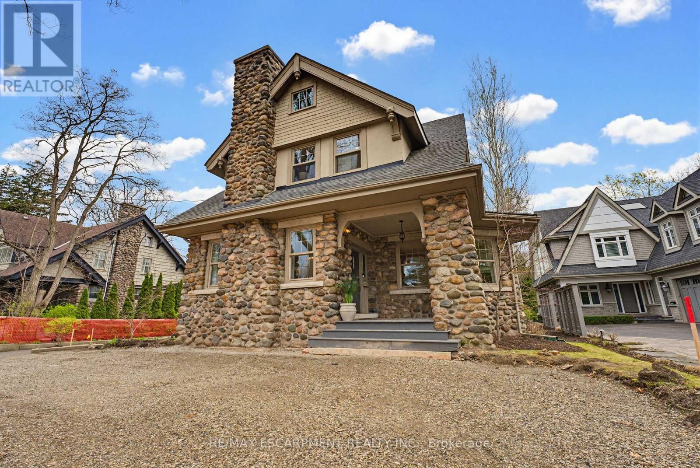
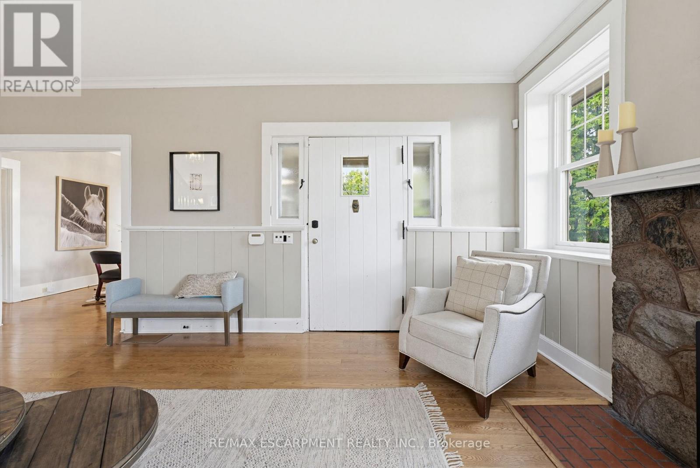
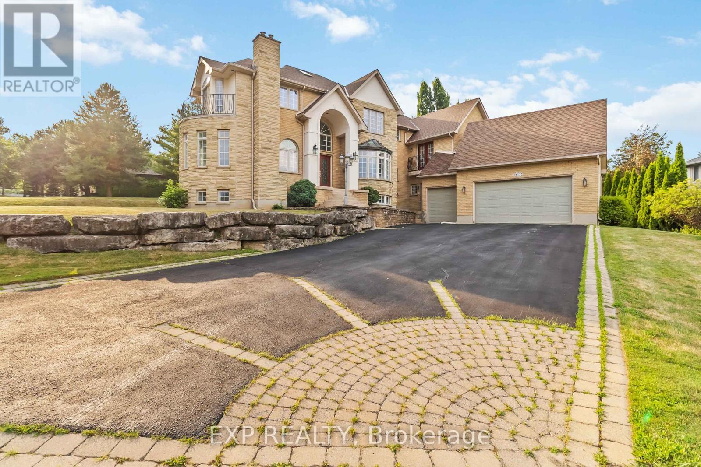
A rare offering where character, luxury, and lifestyle converge. Set on a coveted Lakeshore estate lot, this distinguished residence showcases a striking stone exterior and timeless curb appeal, complete with a welcoming covered front porch. Offering over 3,700 sq.ft. above grade, plus a fully finished 1,800+ sq.ft. lower level with separate entrance, the home blends character, scale, and versatility with ease. Inside, refined details take center stage - hardwood flooring, crown molding, 9' ceilings, and multiple gas fireplaces create a warm yet sophisticated atmosphere, while updated period-style windows preserve the home's charm. The gourmet kitchen flows seamlessly into the family room and opens to a private backyard retreat, featuring a heated in-ground pool and beautifully landscaped grounds. The primary suite is a true escape, complete with a spa-inspired ensuite and private sundeck. With 3+2 bedrooms, 4.5 bathrooms, and a rare, detached coach house offering a self-contained apartment with its own sun deck overlooking the pool, this property presents a unique opportunity for multi-generational living, guest accommodations, or added income potential. Luxury Certified.
Map data © OpenStreetMap contributors
No open houses are scheduled for this home.
Can't make it? Request a private viewing.
| Living room | Main level | 6.1 x 4.55 m |
| Loft | Third level | 3.61 x 3.02 m |
| Living room | Basement | 5.49 x 5.03 m |
| Kitchen | Basement | 5.49 x 5.03 m |
| Bedroom | Basement | 4.17 x 3.58 m |
| Bathroom | Basement | 1.87 x 2.53 m |
| Kitchen | Second level | 4.8 x 3.43 m |
| Living room | Second level | 3.78 x 2.74 m |
| Bedroom | Second level | 4.52 x 3.91 m |
| Bathroom | Second level | 2.39 x 1.52 m |
| Office | Main level | 4.52 x 3.58 m |
| Dining room | Main level | 6.27 x 3.86 m |
| Kitchen | Main level | 5.79 x 3.53 m |
| Family room | Main level | 6.91 x 5.36 m |
| Primary Bedroom | Second level | 5.03 x 4.75 m |
| Bedroom | Second level | 3.63 x 3.56 m |
| Bedroom | Second level | 4.32 x 3.45 m |
| Loft | Third level | 5.79 x 3.53 m |
| Loft | Third level | 3.66 x 2.95 m |