 For sale 50
$2,999,999
3 bed4 bath3,686 sq ft
138 Appleby Place
Burlington
2 months agoMLS® 40850310
Royal LePage Burloak Real Estate Services
3160 Britannia Road
Rural Burlington, Burlington, Ontario L7M0S1
For sale· Added
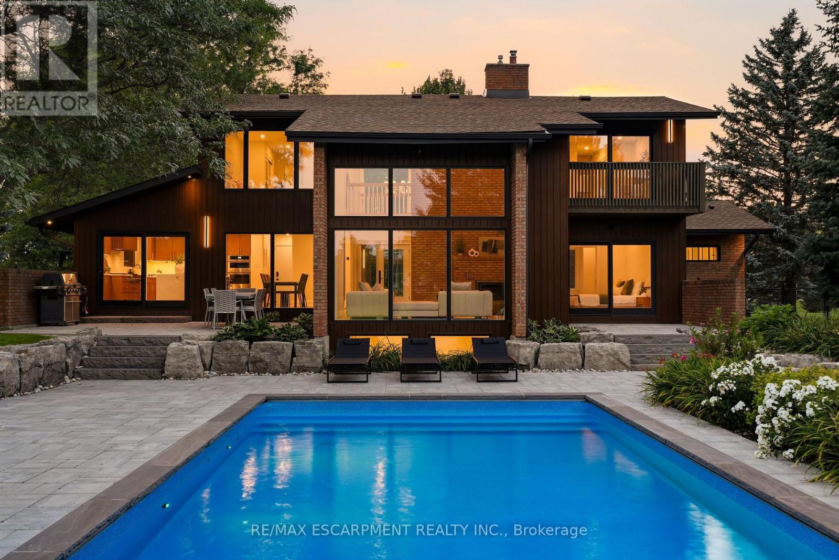
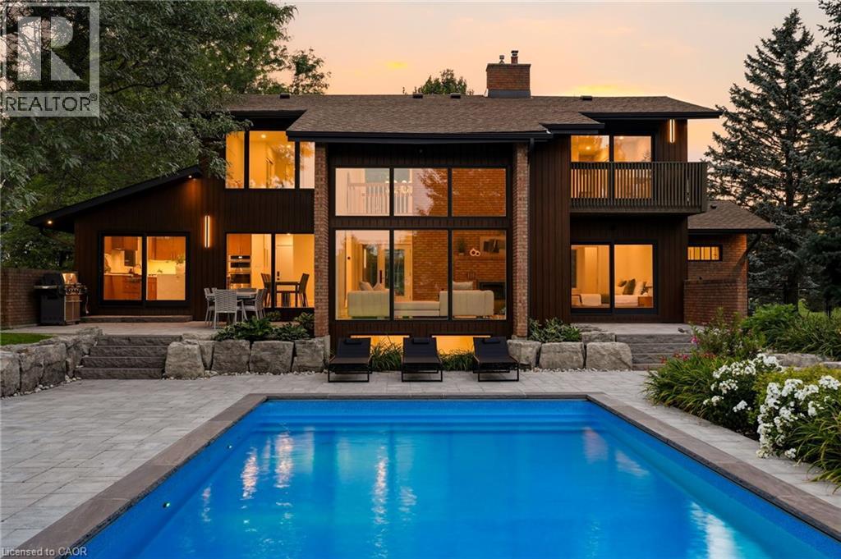
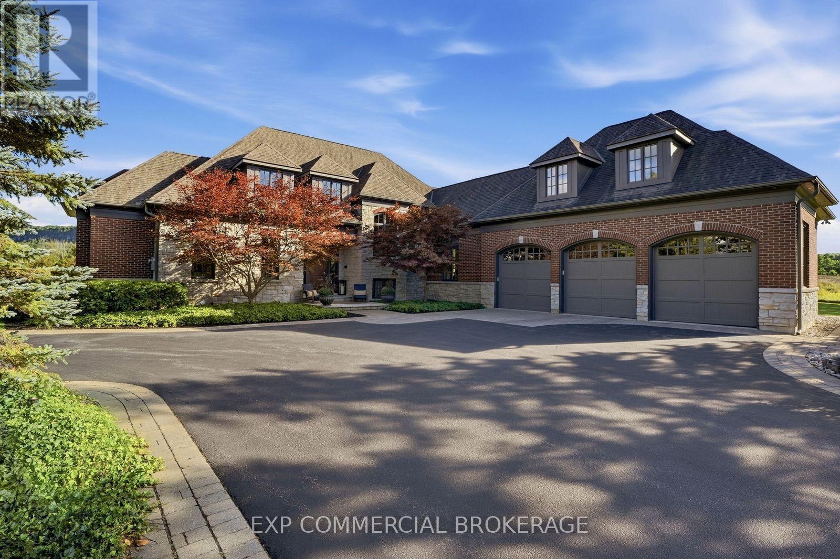
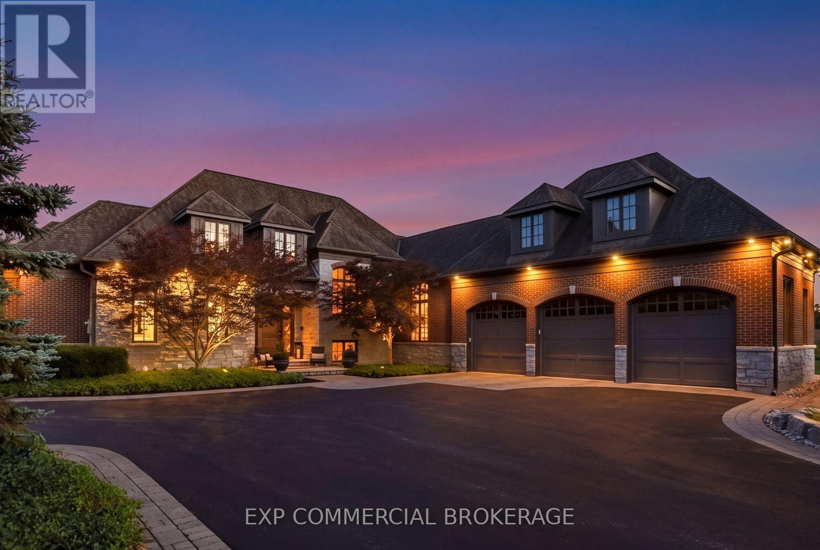
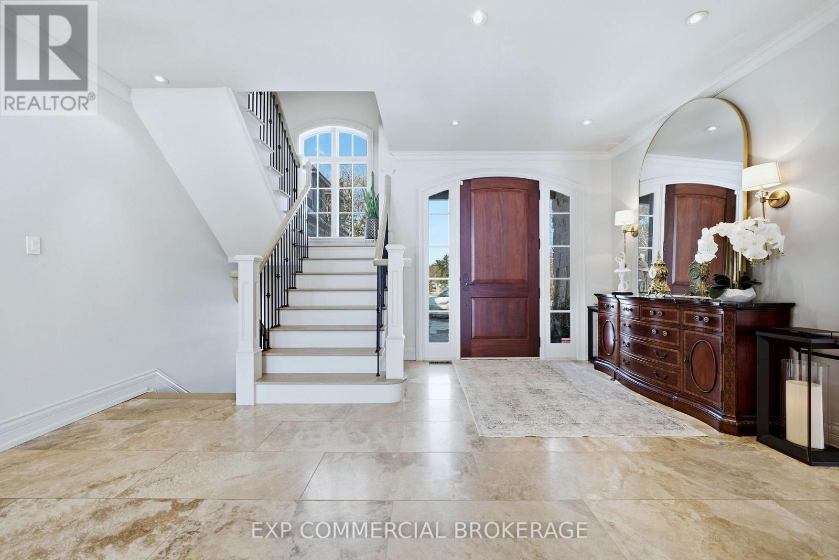
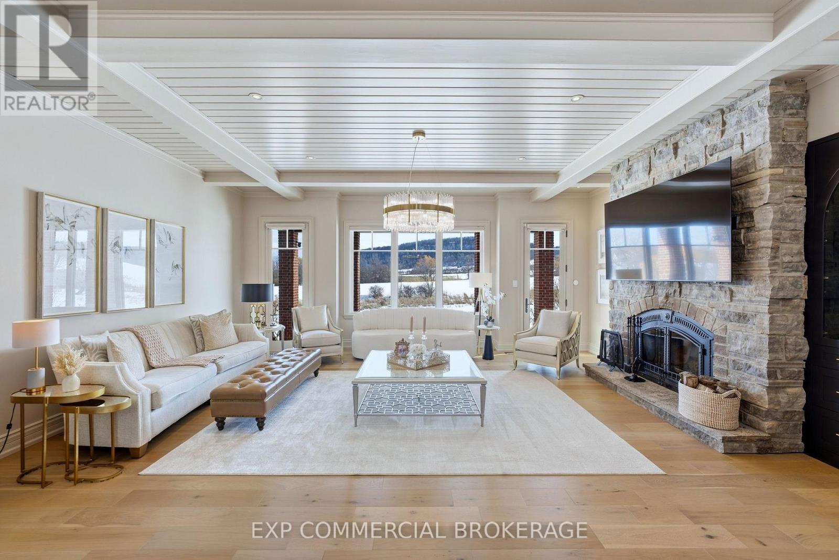
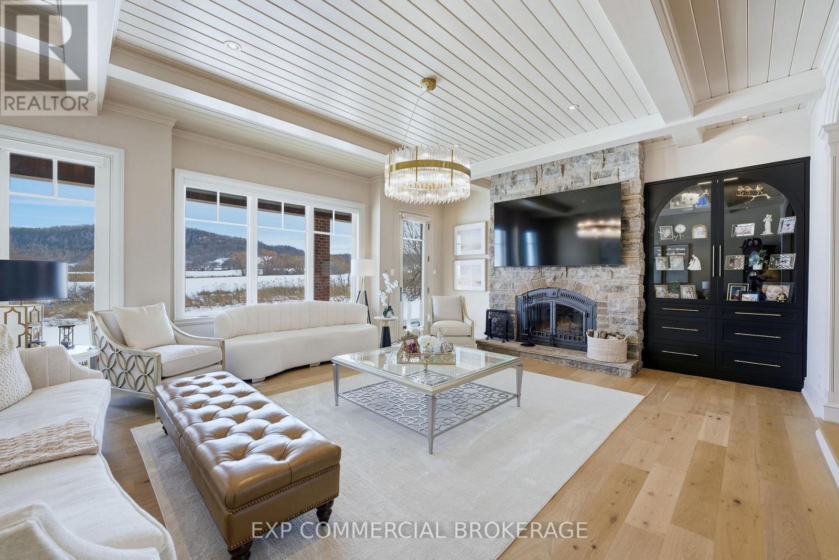
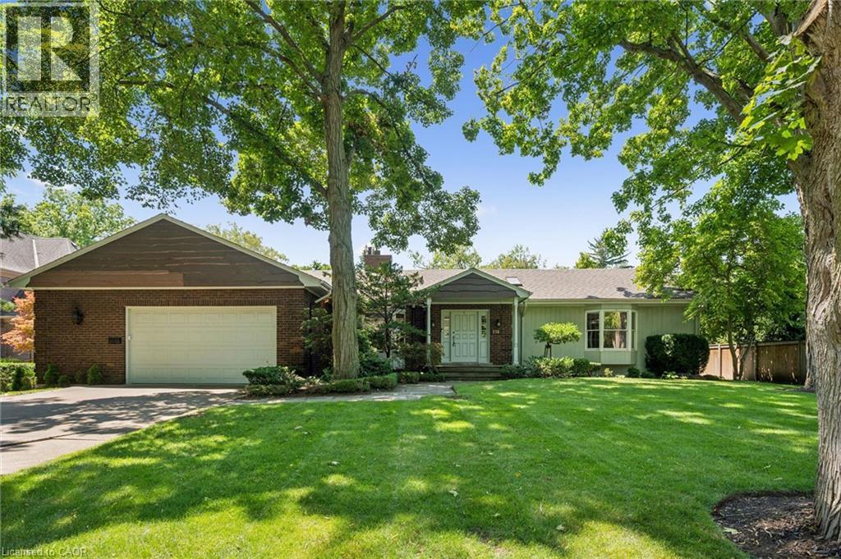
Escape to complete privacy and serenity at 3160 Britannia Road. Set on 1.65 manicured acres in North Burlington's Kilbride/Lowville countryside, with views of Mount Nemo, this custom home offers over 5,500 sq. ft. of finished living space, 5 bedrooms and 6 bathrooms. Designer finishes, wood-beamed ceilings and an Owen Sound stone wood-burning fireplace bring warmth to the sunken family room. The kitchen features high-end appliances and an oversized dining area for effortless entertaining. Outdoors, your private retreat awaits: a heated in-ground pool, hot tub, cabana and expansive covered porch, with evenings spent enjoying sunsets around the fire pit. The finished lower level features a gym, oversized bar, media area with surround sound, wine room, office, and bedroom with a 3-piece bathroom. Minutes from schools, golf, parks, trails and local farms, this exceptional residence blends country tranquillity with everyday convenience. A cottage-like escape, without ever leaving home.
Map data © OpenStreetMap contributors
No open houses are scheduled for this home.
Can't make it? Request a private viewing.
| Primary Bedroom | Ground level | 4.93 x 4.42 m |
| Bedroom 5 | Basement | 4.91 x 4.39 m |
| Office | Basement | 4.91 x 3.38 m |
| Dining room | Main level | 5.77 x 4.57 m |
| Recreational, Games room | Basement | 11.92 x 4.6 m |
| Exercise room | Basement | 4.48 x 4 m |
| Bathroom | Basement | 1.59 x 2.87 m |
| Kitchen | Ground level | 4.39 x 4.04 m |
| Family room | Ground level | 24.4 x 18.6 m |
| Bathroom | Other | 2.47 x 1.8 m |
| Mud room | Ground level | 2.01 x 3.93 m |
| Laundry room | Ground level | 2.53 x 2.04 m |
| Bedroom 4 | Second level | 3.96 x 5.3 m |
| Bedroom 2 | Second level | 5.24 x 3.51 m |
| Bedroom 3 | Second level | 3.39 x 5.18 m |