

 For sale 50
$1,479,000
4 bed4 bath1,500–2,000 sq ft
5940 Blue Spruce Avenue
Orchard, Burlington
19 days agoMLS® W13825274
RE/MAX REAL ESTATE CENTRE INC.
327 Goodram Drive
Shoreacres, Burlington, Ontario L7L2J9
For sale· Added
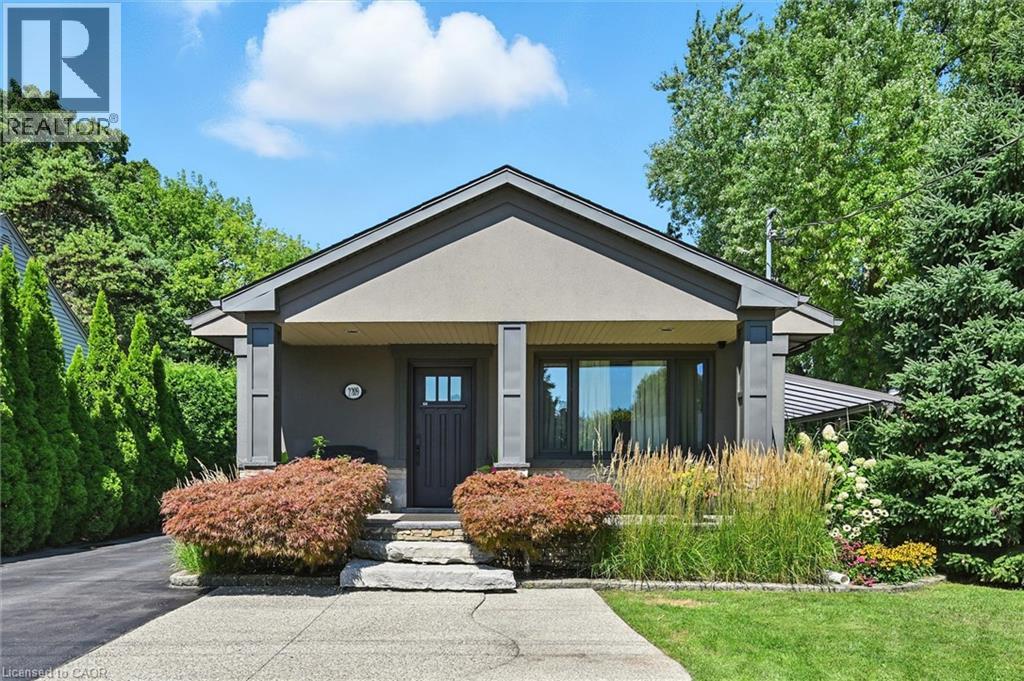
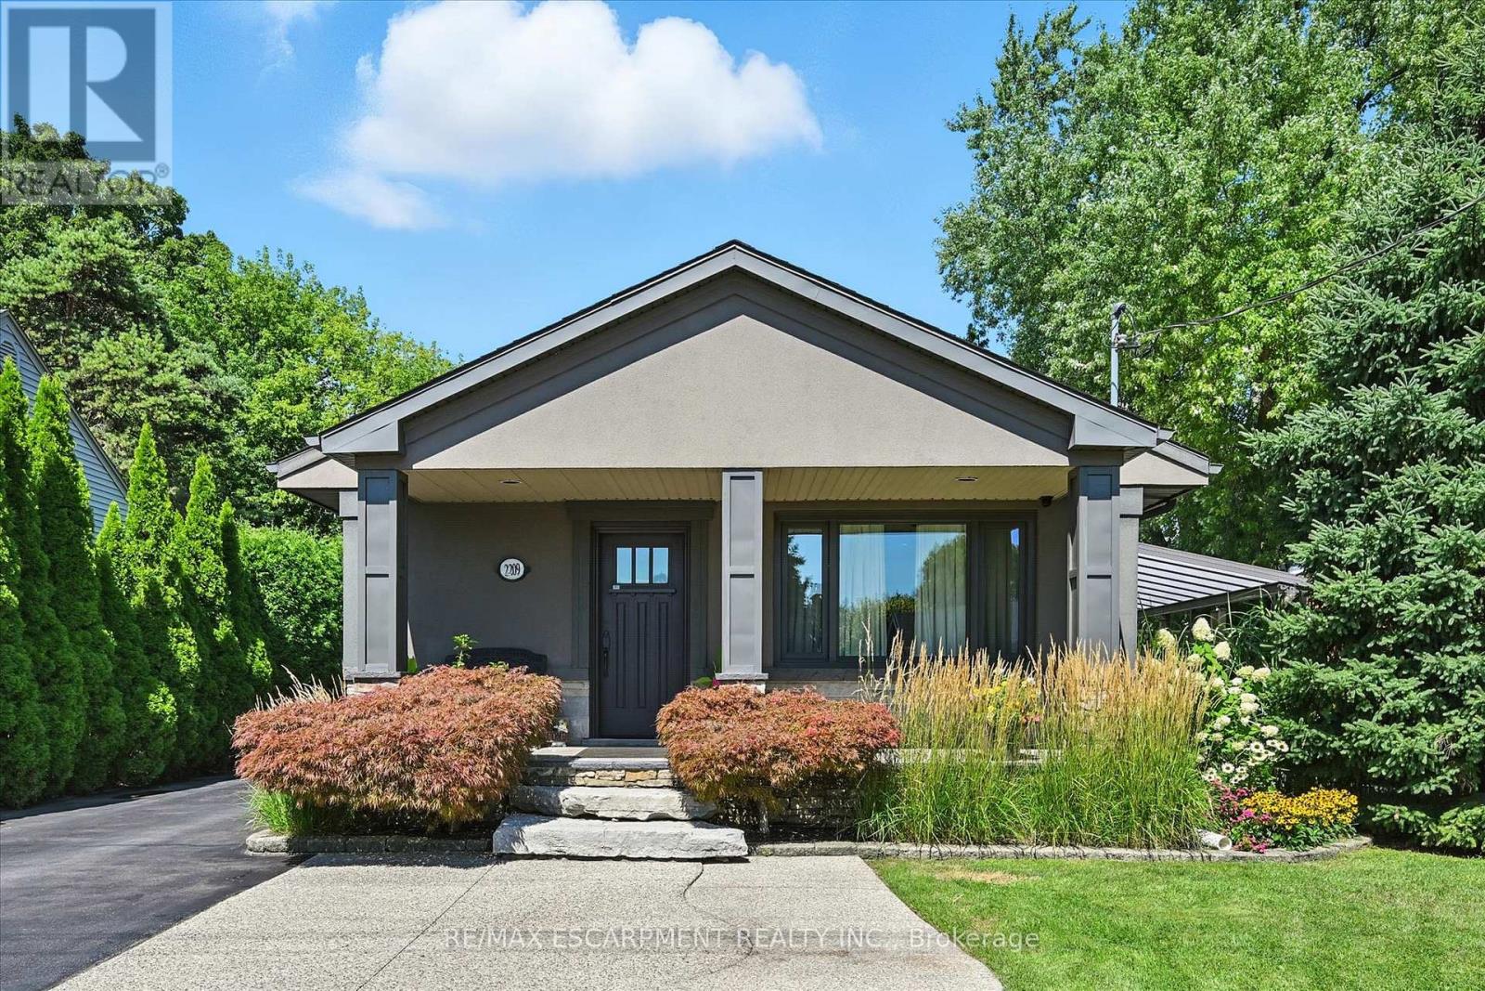
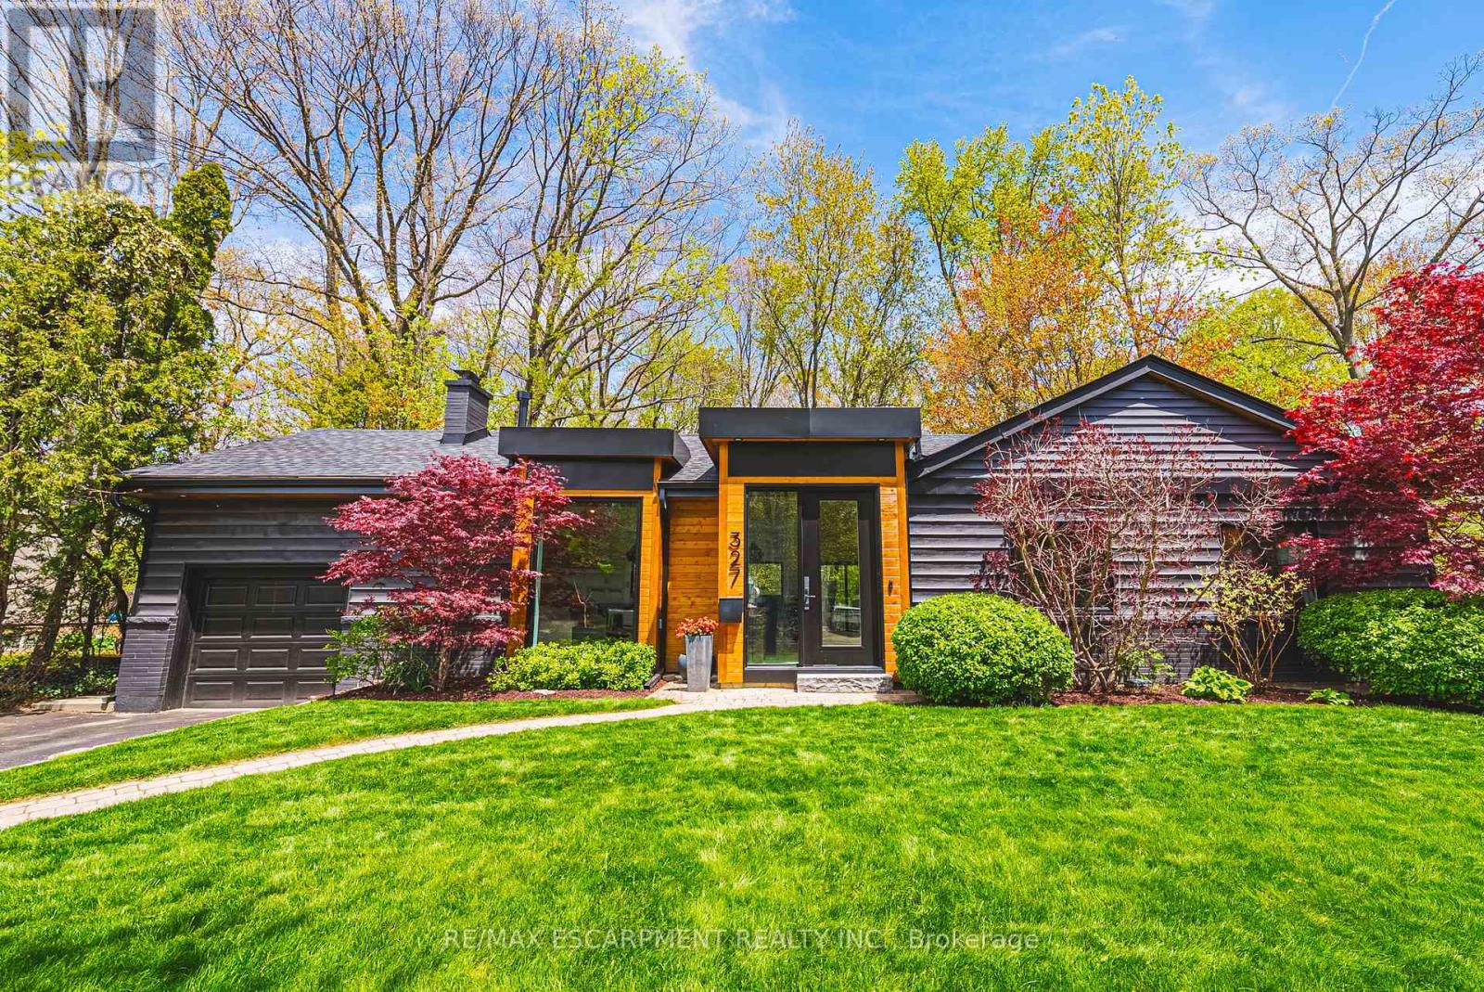
COMPLETELY REIMAGINED FROM TOP TO BOTTOM - INSIDE AND OUT! This exceptional bungalow is set on a coveted 80' x 125' mature lot inprestigious Shoreacres, backing onto lush trees & Shoreacres Park. Offering 3+1 bedrooms, 3.5 bathrooms and approx. 1900 sq ft PLUS a fullyfinished lower level. This home is paired with a true backyard oasis featuring a heated inground salt water pool and hot tub. Thoughtfullyredesigned, the open-concept layout showcases wide plank engineered hardwood, smooth ceilings and an abundance of natural light. The mainlevel features a breathtaking great room with 12' ceilings, a gas fireplace and a showpiece kitchen. The kitchen includes an oversized island,quartz counters, custom cabinetry, and integrated stainless/panelled appliances with access to the backyard. Also on this level are 2 generousbedrooms and a dedicated office. The primary retreat offers a spa-inspired 5-piece ensuite with heated floors, walk-in closet and backyardaccess. A beautifully updated 4-piece bath completes the level. The loft offers a private 3rd bedroom and 2-piece bath. The finished lower levelboasts a spacious family room, 4th bedroom, 3-piece bath, laundry, den and ample storage. Outside, the professionally landscaped groundsfeature striking curb appeal, a double wide drive and attached garage. The private, fenced backyard is an entertainer's dream with a wood deck,pool, hot tub and mature greenery. Unbeatable location close to top-rated schools, parks, amenities and transit.
Map data © OpenStreetMap contributors
No open houses are scheduled for this home.
Can't make it? Request a private viewing.
| Living room | Main level | 3.94 x 7.9 m |
| Exercise room | Basement | 3.58 x 2.36 m |
| Other | Basement | 2.54 x 6.43 m |
| Den | Basement | 3.58 x 4.14 m |
| Laundry room | Basement | 2.31 x 1.63 m |
| Bedroom | Basement | 4.29 x 3.28 m |
| Utility room | Basement | 3.38 x 7.72 m |
| Bathroom | Basement | 0 x 0 m |
| Kitchen | Main level | 3.02 x 7.9 m |
| Office | Main level | 3.07 x 3.68 m |
| Bedroom | Main level | 3.07 x 3.81 m |
| Bathroom | Main level | 0 x 0 m |
| Primary Bedroom | Main level | 5.36 x 3.81 m |
| Bathroom | Main level | 0 x 0 m |
| Bedroom | Second level | 4.09 x 3.53 m |
| Bathroom | Second level | 0 x 0 m |
| Family room | Basement | 3.71 x 7.16 m |