
 For sale 50
$500,000
1 bed2 bath985 sq ft
3290 New Street #607
Burlington
1 month agoMLS® 40861295
Keller Williams Edge Realty
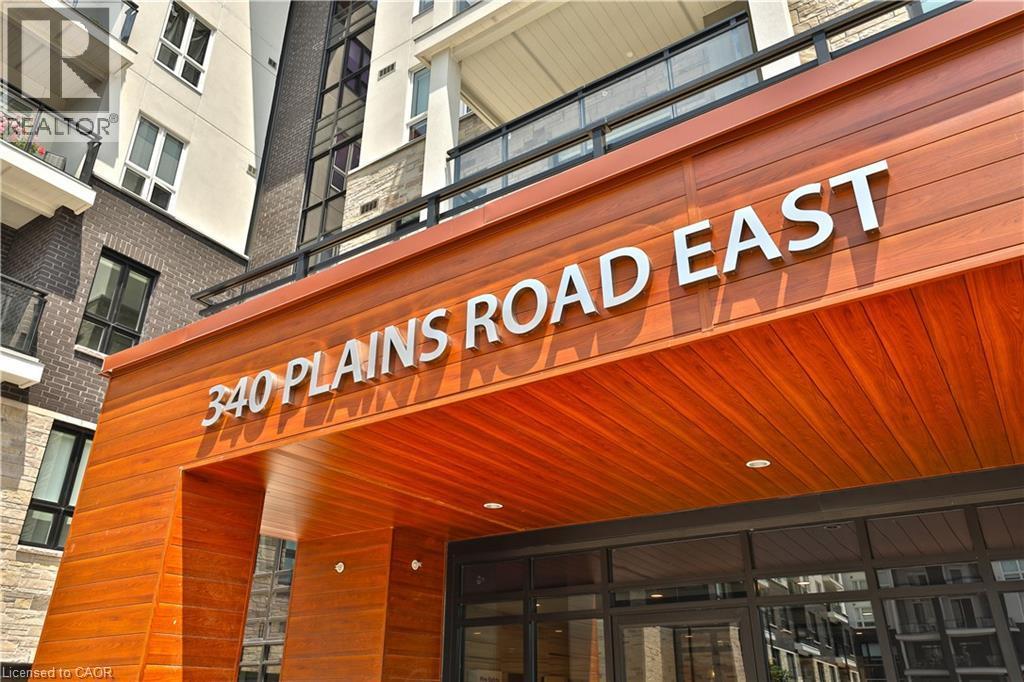
340 Plains Road East #106
Burlington, Ontario L7T0C2
For sale· Added
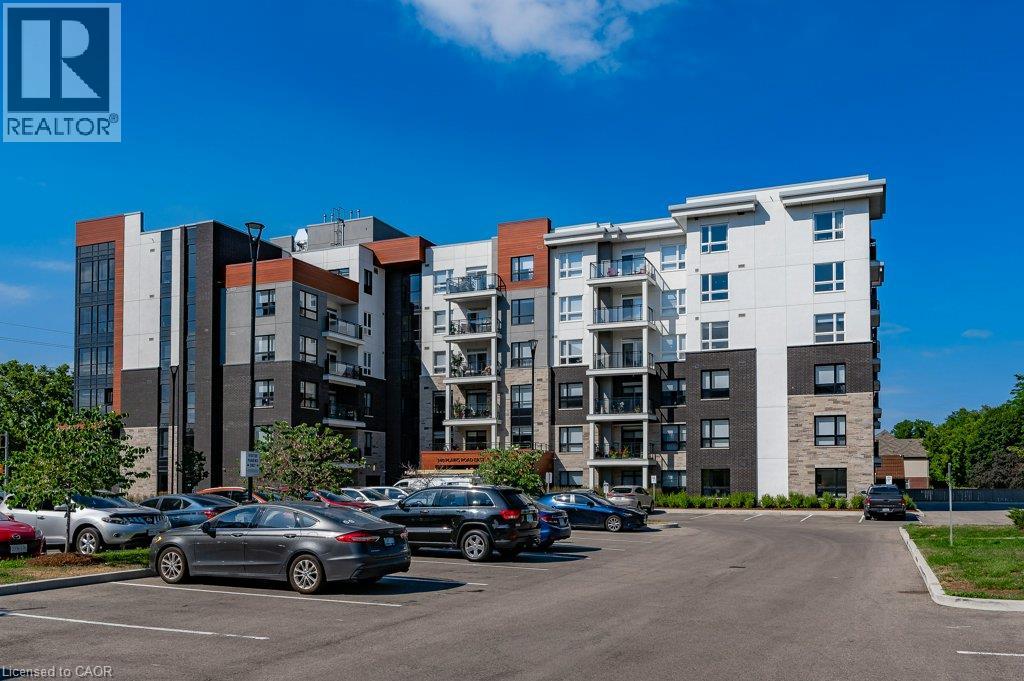
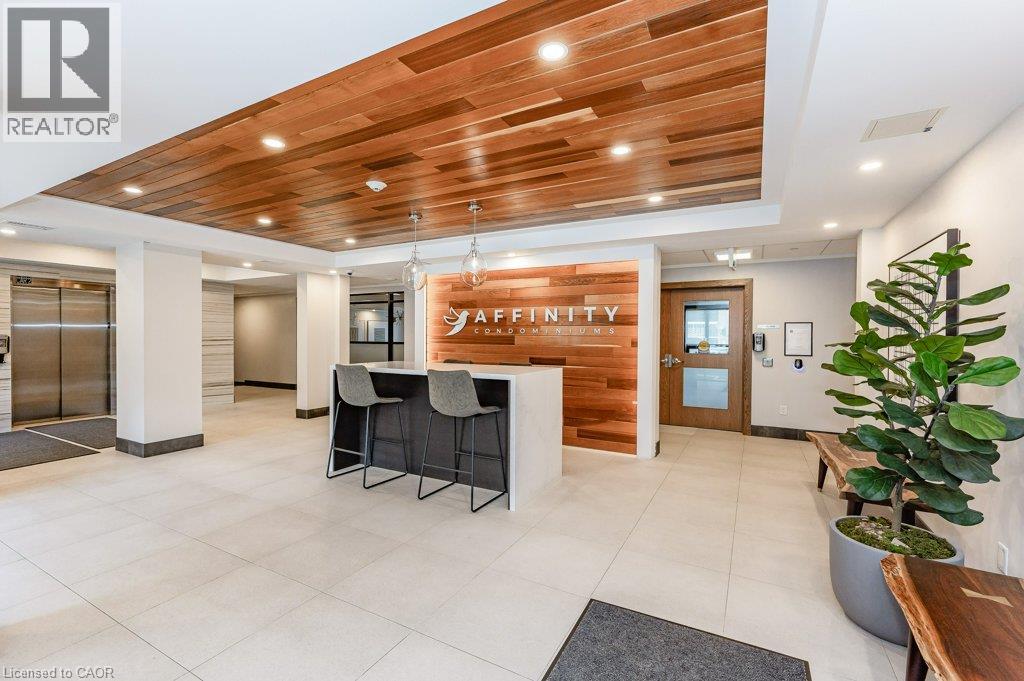
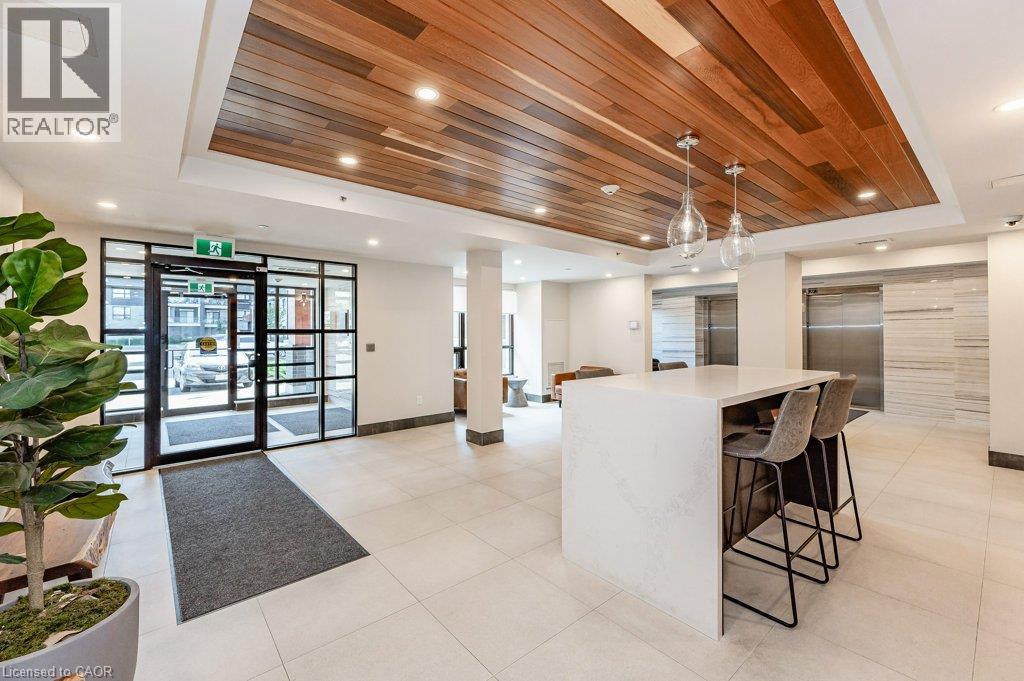
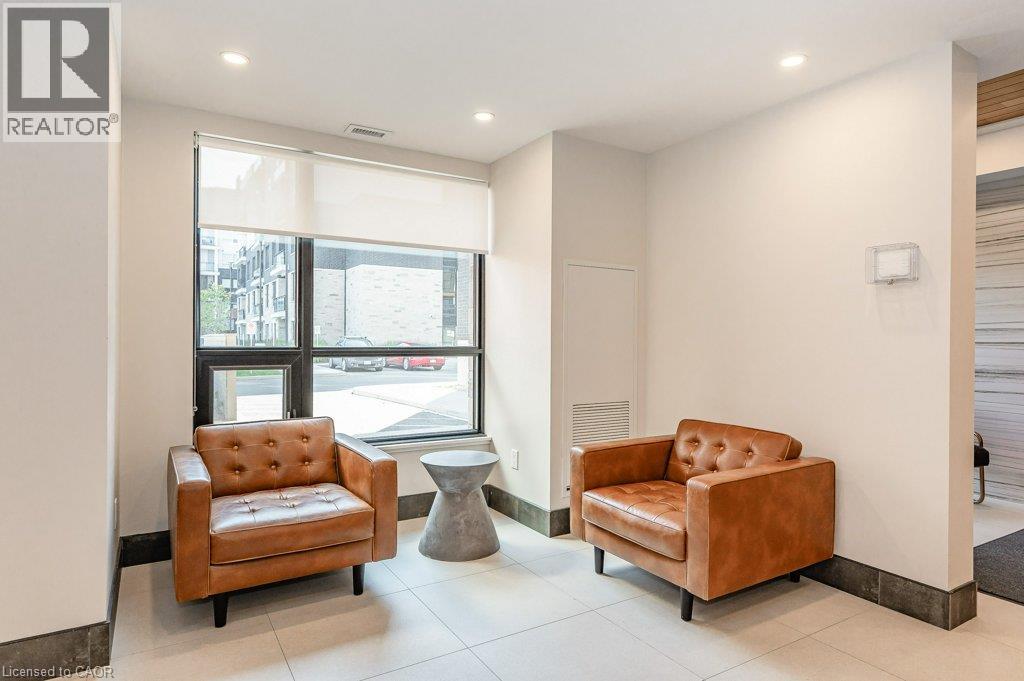
Welcome to the modern Affinity Condos! Move-in-ready, bright corner ground-floor unit tucked away at the back of the building! Carpet-free living, including driftwood feel style flooring, and in-suite laundry are found in this spacious 2 Bed +Den and 2 Bath unit. It boasts an open-concept kitchen/living room with quartz countertops, breakfast bar, and sliding door walk-out to patio. The primary bedroom highlights a big walk-in closet and an ensuite with a double-sink vanity and an oversized glass door shower. The second bedroom is large and is appointed with southwest corner windows for lots of natural light. The den offers a great additional flex space and can be used as a dining room, convenient home office or even a spare bedroom. This unit comes with 2 underground parking spots (tandem) and a locker. Amazing building amenities include a fabulous rooftop lounge with BBQ and fireplace, ground-level patio/sitting area, workout + yoga room, party room, conference room, plenty of visitors' parking, and electric car charging stations. Walk to shopping & amenities, public transit, library, schools, and park. Close to GO Station, 403/QEW/407.
Map data © OpenStreetMap contributors
No open houses are scheduled for this home.
Can't make it? Request a private viewing.
| 4pc Bathroom | Main level | 5'2'' x 10'0'' |
| Bedroom | Main level | 10'2'' x 16'0'' |
| 3pc Ensuite bath | Main level | 6'3'' x 11'1'' |
| Primary Bedroom | Main level | 11'1'' x 14'11'' |
| Living room | Main level | 12'4'' x 13'9'' |
| Eat in kitchen | Main level | 9'1'' x 12'4'' |
| Den | Main level | 8'4'' x 10'4'' |
| Foyer | Main level | 6'2'' x 9'5'' |




