 For sale 50
$1,590,000
4 bed4 bath2,500–3,000 sq ft
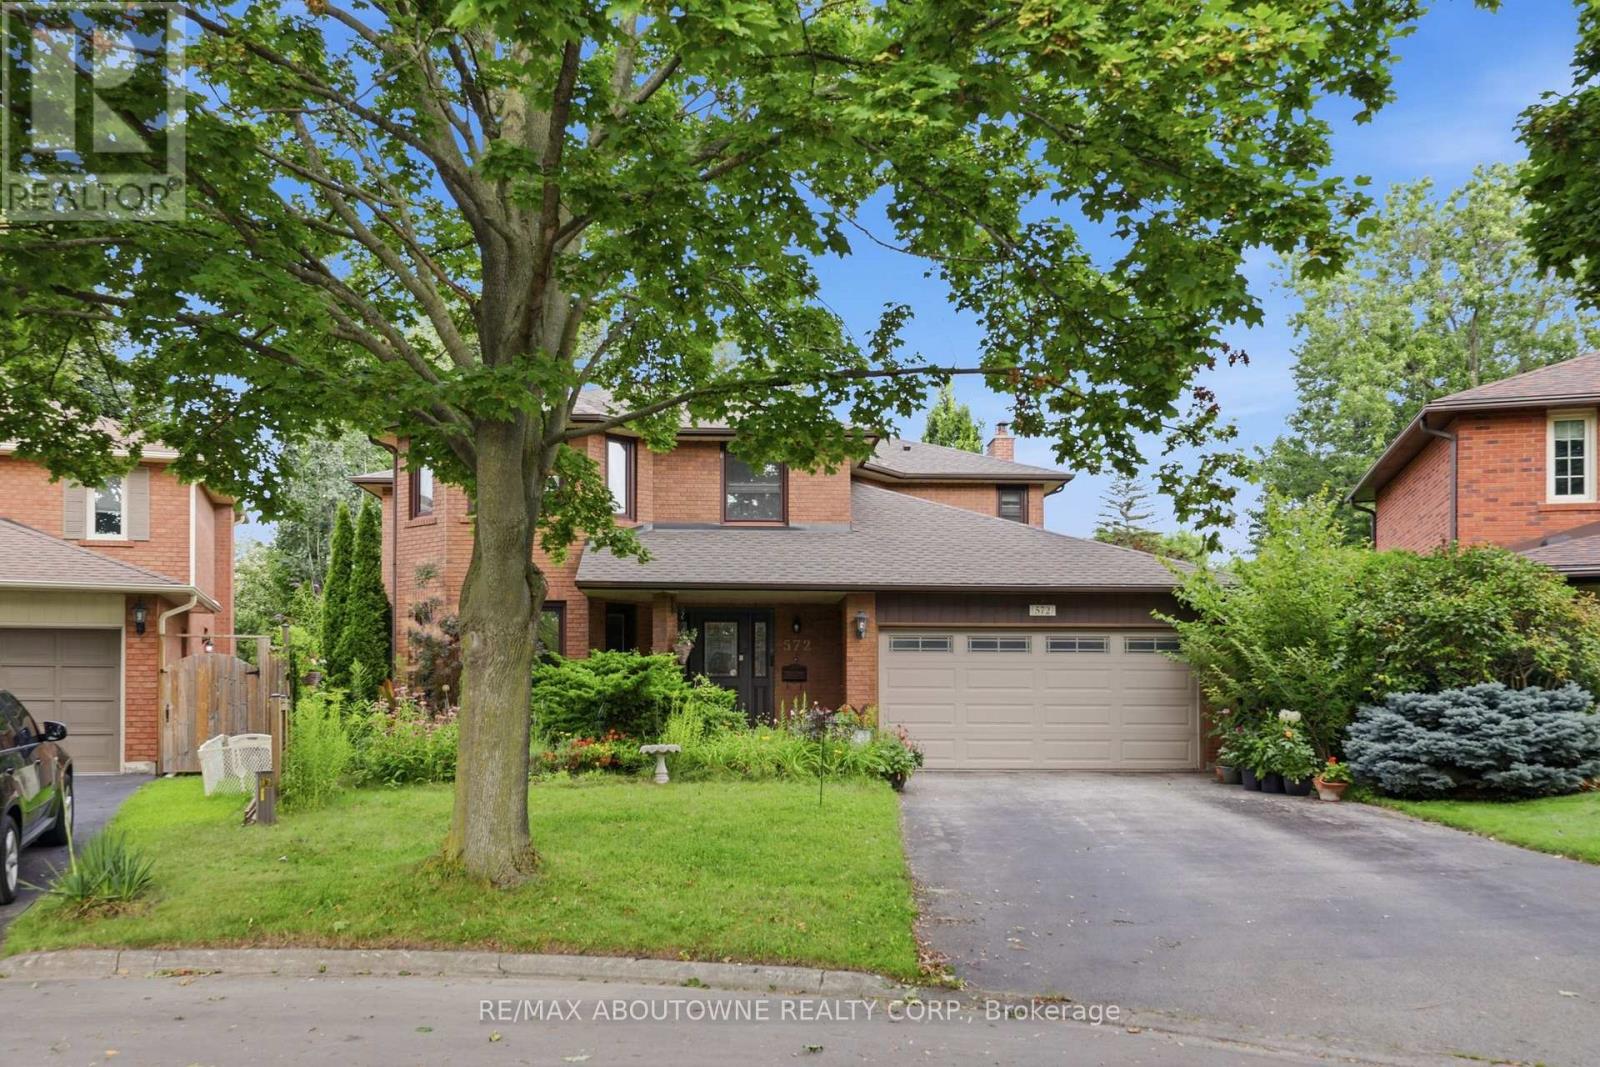
572 Harmony Avenue
Roseland, Burlington
10 days agoMLS® W13858296
RE/MAX ABOUTOWNE REALTY CORP.
387 Valanna Crescent
Burlington, Ontario L7L2K7
For sale· Added
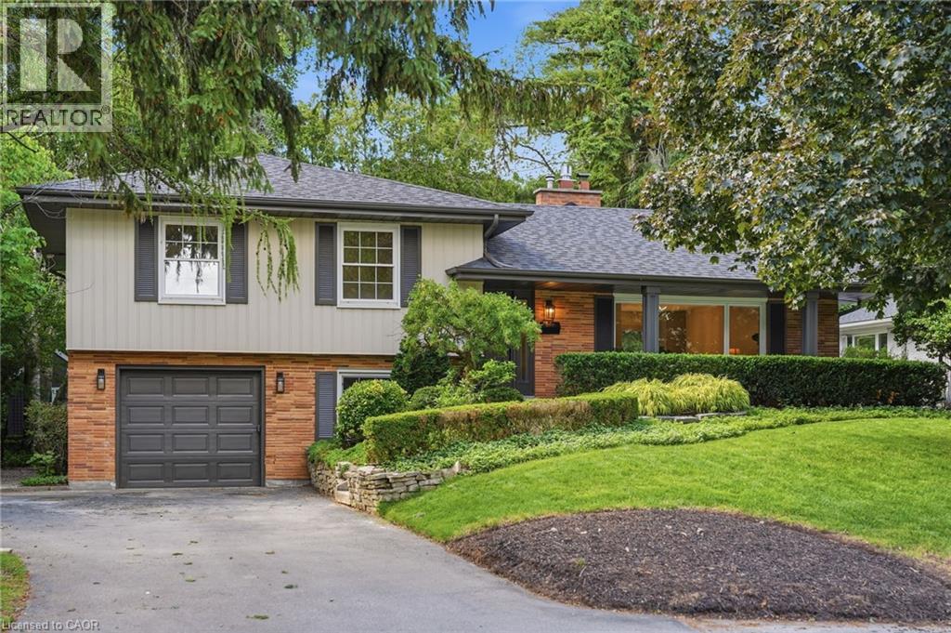
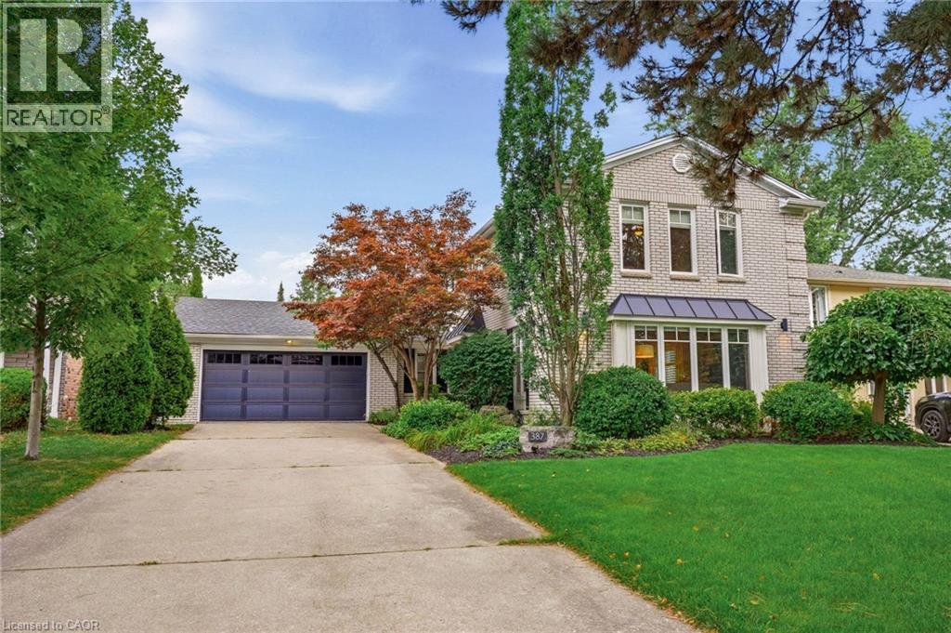
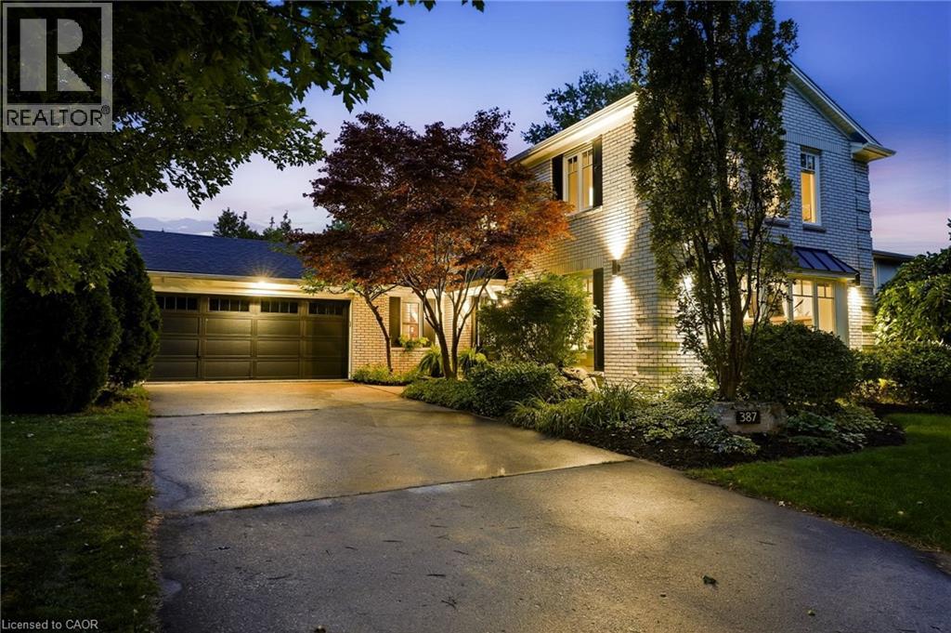
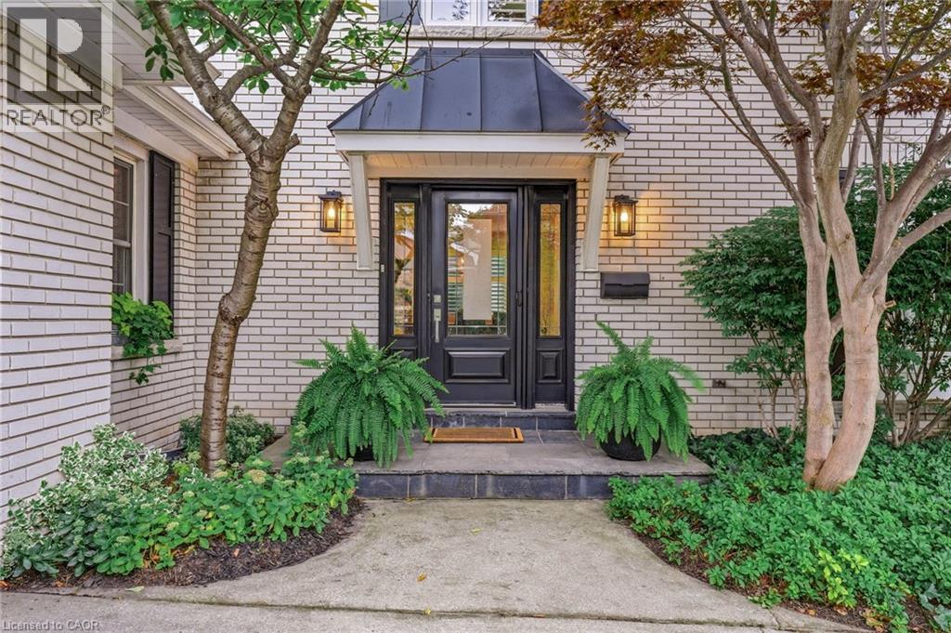
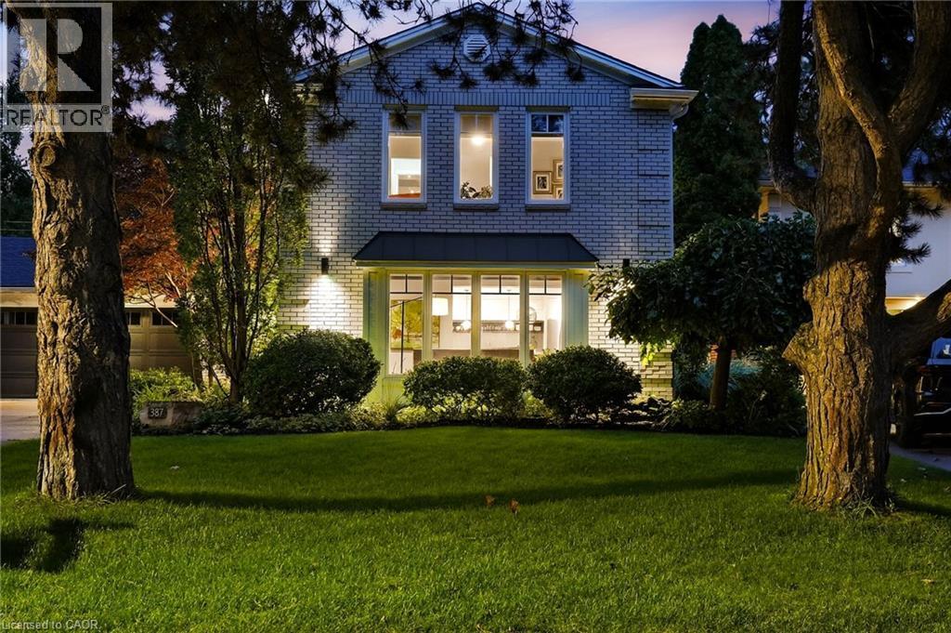
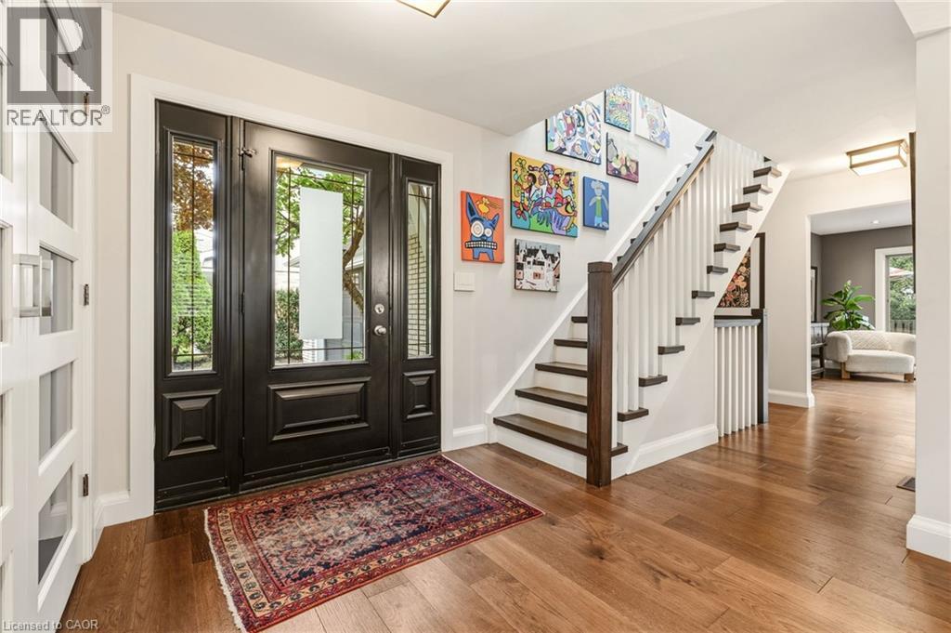
Welcome to 387 Valanna Crescent, a beautiful, updated 2-storey home located on a quiet, family-friendly street in the highly sought-after Shoreacres neighborhood, situated in South Burlington and the Nelson High School district. The bright and spacious main level features hardwood flooring, large windows, custom mill-work and an inviting living room with a gas fireplace. The updated kitchen features stainless steel appliances, quartz countertops, abundant cabinetry and a large center island, perfect for everyday living and entertaining. A main-level laundry/mudroom offers excellent storage and direct access to the backyard and pool. Upstairs, the spacious primary retreat features extensive custom built-ins and a charming window seat, along with well-sized bedrooms and updated bathrooms. The private backyard is a true highlight with mature landscaping, an inground pool, expansive patio space and a covered outdoor lounge, creating the perfect setting for summer entertaining. The fully finished lower level offers a large recreation/media room with a second gas fireplace, built-in speakers, home office space, an additional bedroom and a modern 3-piece bath with a glass shower. Ideally located within walking distance to schools and just a short walk from Lake Ontario, with parks, shopping, recreation and major commuter routes nearby. A fantastic opportunity to enjoy the space, location and family-friendly lifestyle South Burlington has to offer.
Map data © OpenStreetMap contributors
No open houses are scheduled for this home.
Can't make it? Request a private viewing.
| Storage | Basement | 27'5'' x 13'4'' |
| 3pc Bathroom | Basement | 7'1'' x 6'4'' |
| Bedroom | Basement | 11'7'' x 16'8'' |
| Recreation room | Basement | 19'2'' x 20'6'' |
| 4pc Bathroom | Main level | 5'5'' x 10'1'' |
| Bedroom | Second level | 11'6'' x 11'10'' |
| Bedroom | Main level | 11'6'' x 8'10'' |
| Bedroom | Main level | 11'6'' x 10'9'' |
| 3pc Bathroom | Second level | 4'2'' x 10'10'' |
| Primary Bedroom | Second level | 19'8'' x 13'2'' |
| 2pc Bathroom | Main level | 3'1'' x 7'6'' |
| Laundry room | Main level | 11'9'' x 7'5'' |
| Family room | Main level | 13'2'' x 19'8'' |
| Kitchen | Main level | 8'9'' x 15'1'' |
| Dining room | Main level | 11'7'' x 11'11'' |
| Living room | Main level | 13'1'' x 19'8'' |