
 NewFor sale 50
$489,900
3 bed2 bath1,425 sq ft
1270 Maple Crossing Boulevard #1905
Burlington
6 days agoMLS® 40866583
Royal LePage Macro Realty
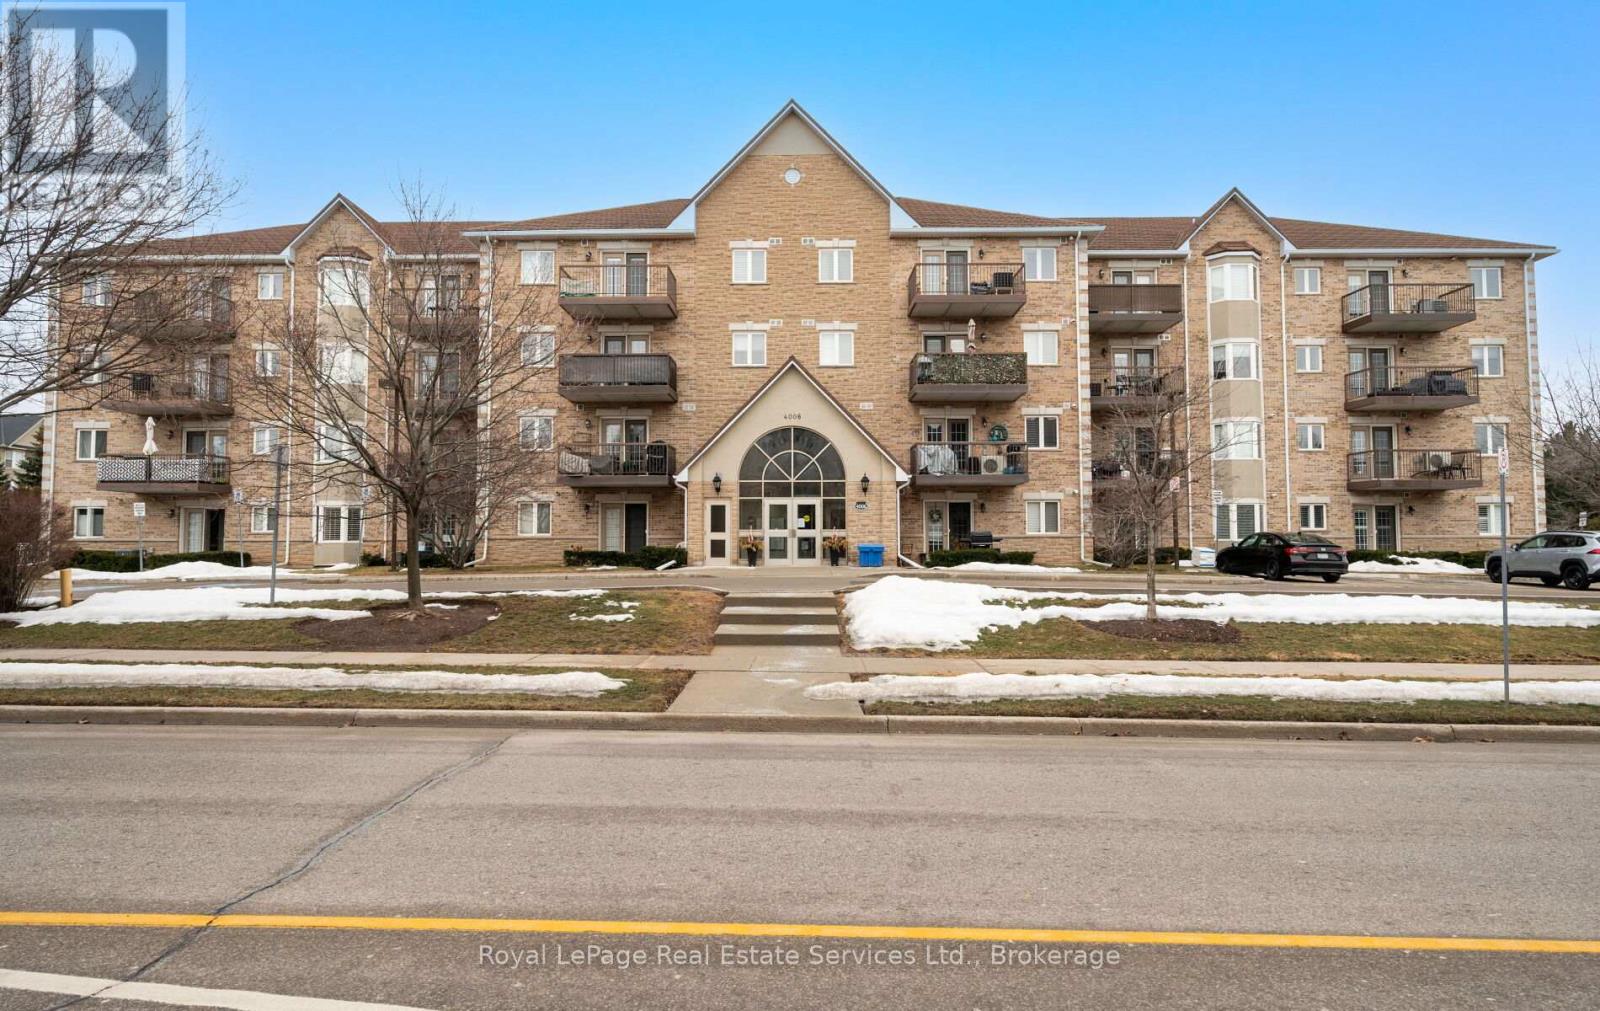
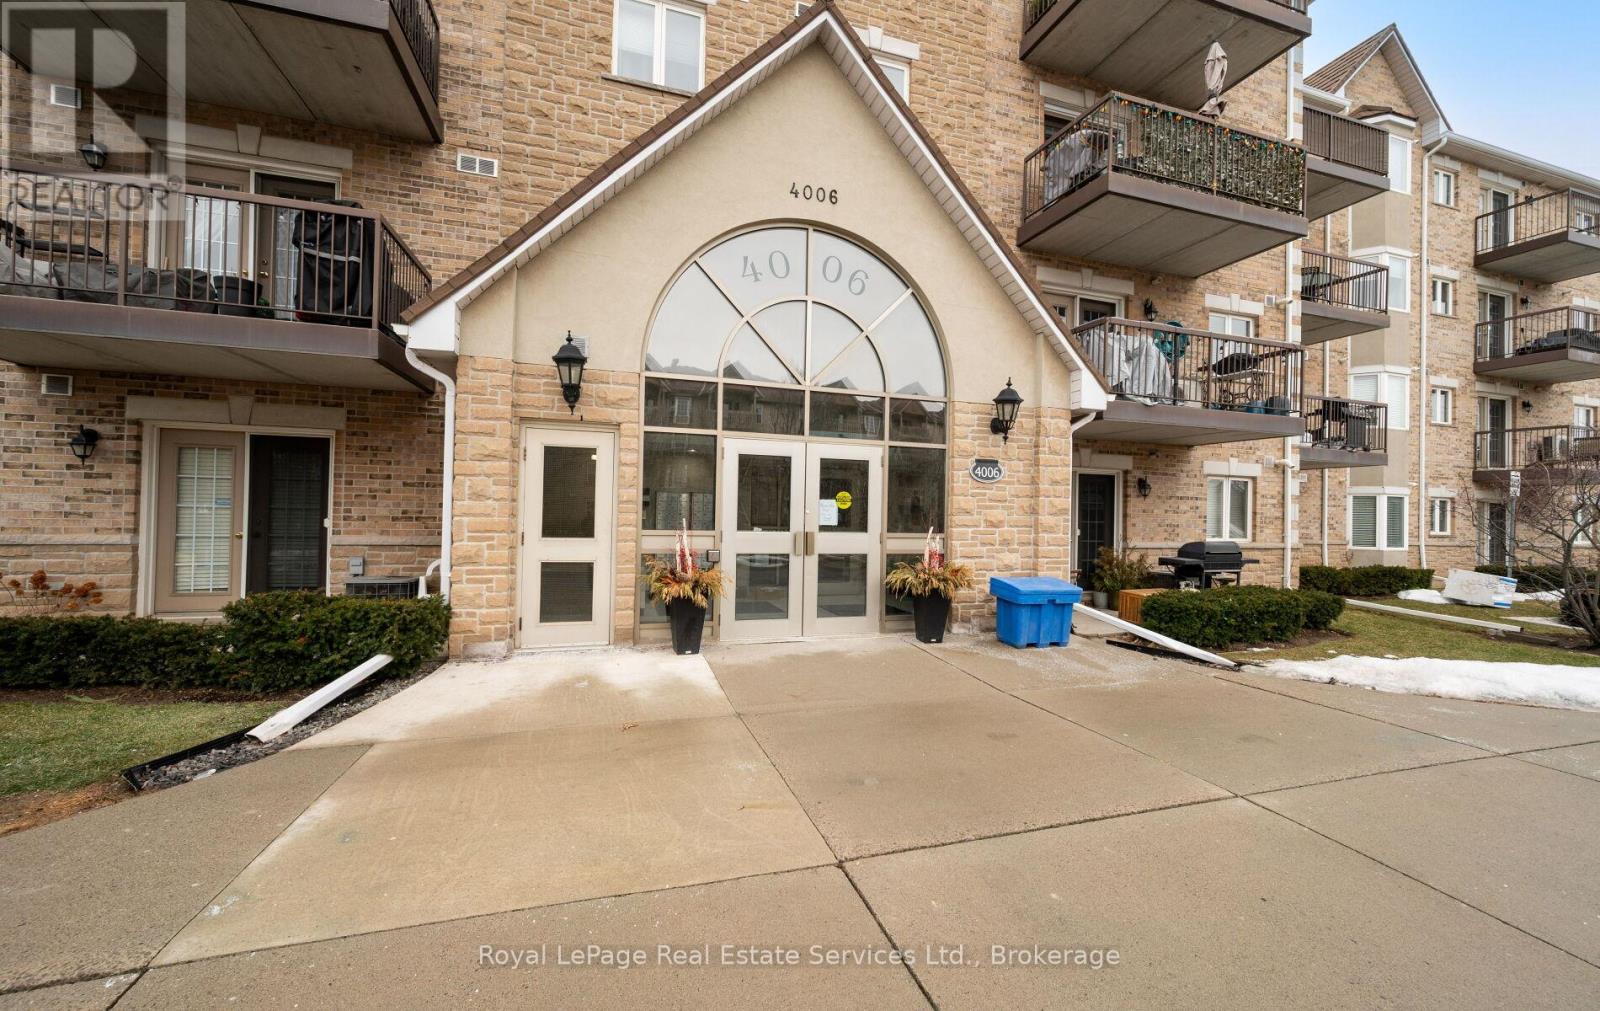
4006 Kilmer Drive #409
Tansley, Burlington, Ontario L7M4W4
For sale· Added
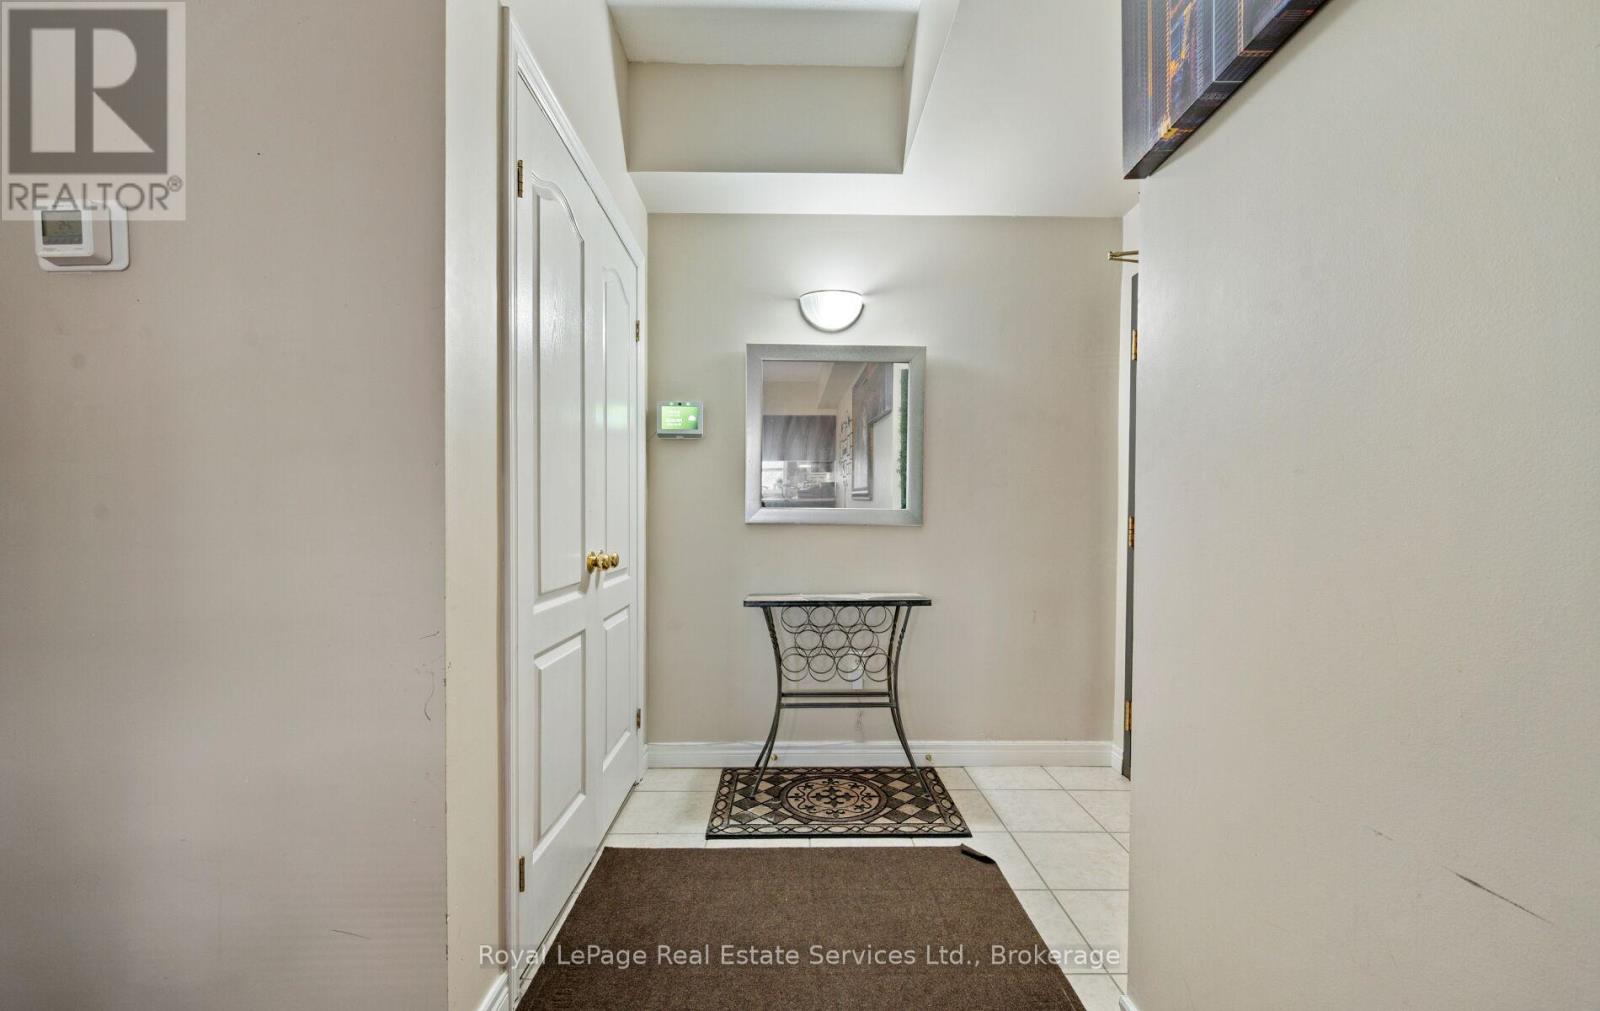
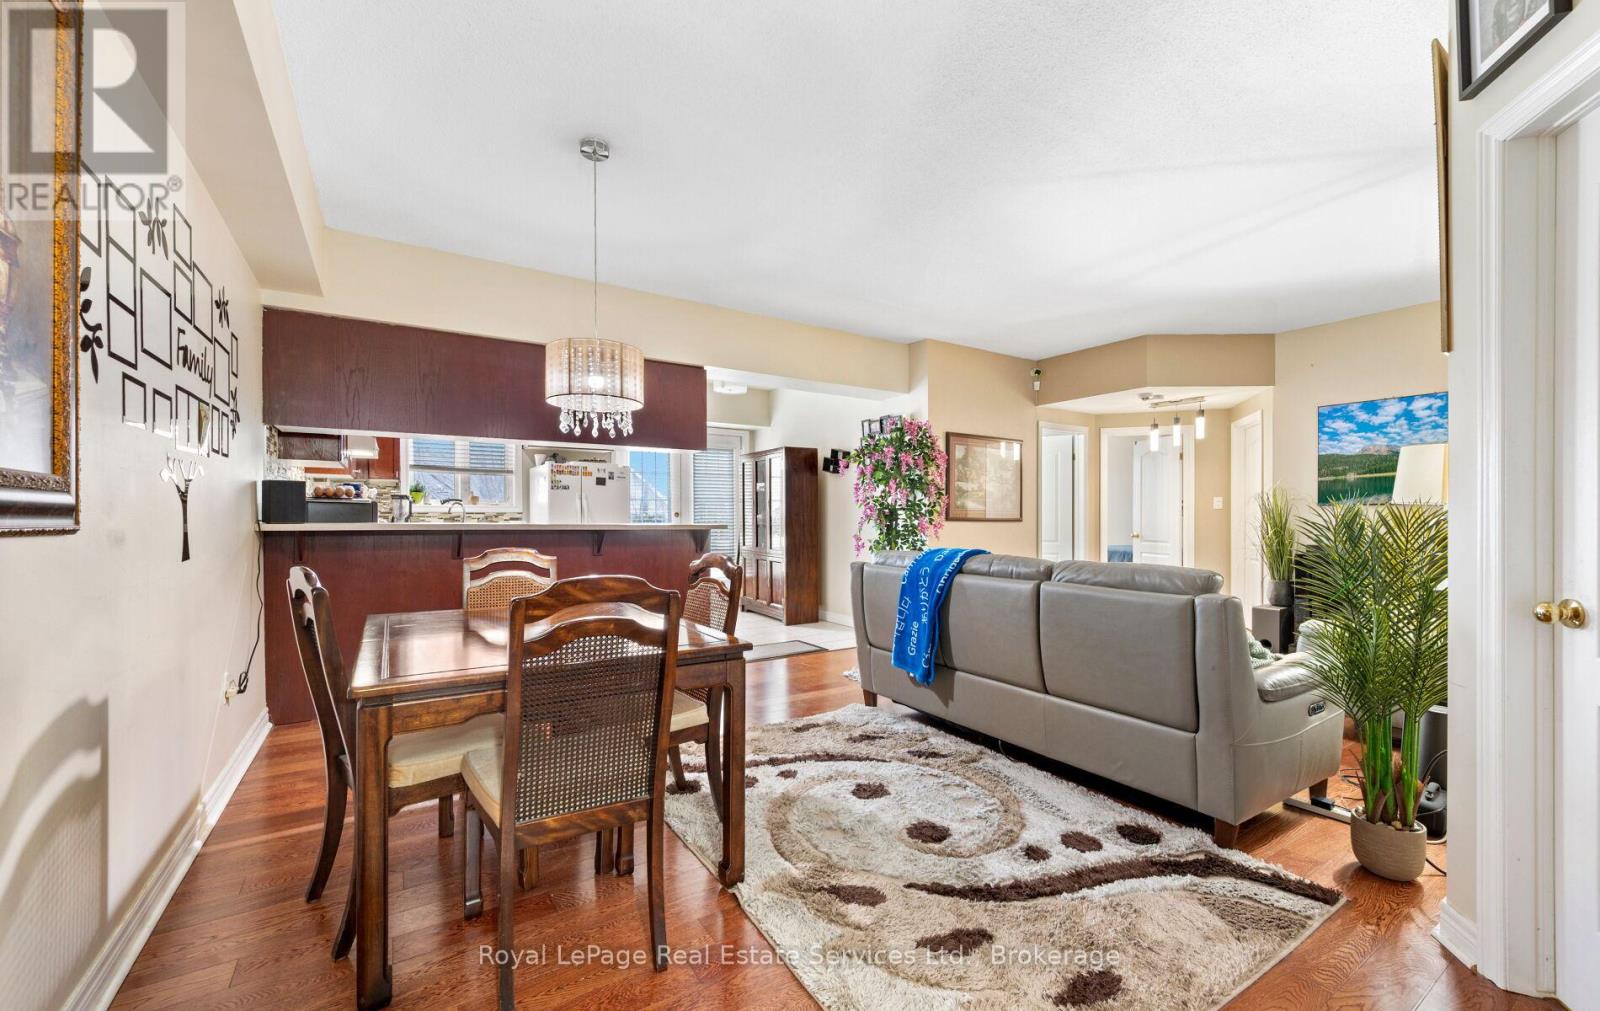
Welcome to this beautifully maintained 2-bedroom, 2-bath condo in a desirable, rarely offered building in the heart of Burlington. The open-concept layout is enhanced by hardwood floors, creating a warm and inviting atmosphere. The bright, functional kitchen offers a walkout to a private balcony, perfect for morning coffee or unwinding outdoors. The spacious living and dining area is ideal for both everyday living and entertaining. Two generously sized bedrooms, including a comfortable primary suite, provide excellent space and privacy. Situated close to parks, shops and transit, this condo delivers an exceptional blend of lifestyle, convenience, and value. Perfect for first time buyers or anyone looking to downsize with comfort. Book a showing today!
Map data © OpenStreetMap contributors
No open houses are scheduled for this home.
Can't make it? Request a private viewing.
| Living room | Main level | 5.31 x 3.9 m |
| Kitchen | Main level | 4.65 x 3.2 m |
| Dining room | Main level | 4.42 x 2.58 m |
| Primary Bedroom | Main level | 5.05 x 3.32 m |
| Bedroom 2 | Main level | 4 x 2.59 m |
| Bathroom | Main level | 2.25 x 2.43 m |
| Bathroom | Main level | 3.1 x 2.36 m |
| Laundry room | Main level | 2.25 x 2.36 m |




