
 NewFor sale 50
$489,900
3 bed2 bath1,425 sq ft
1270 Maple Crossing Boulevard #1905
Burlington
6 days agoMLS® 40866583
Royal LePage Macro Realty
4042 Longmoor Drive #4
Burlington, Ontario L7L1X2
For sale· Added
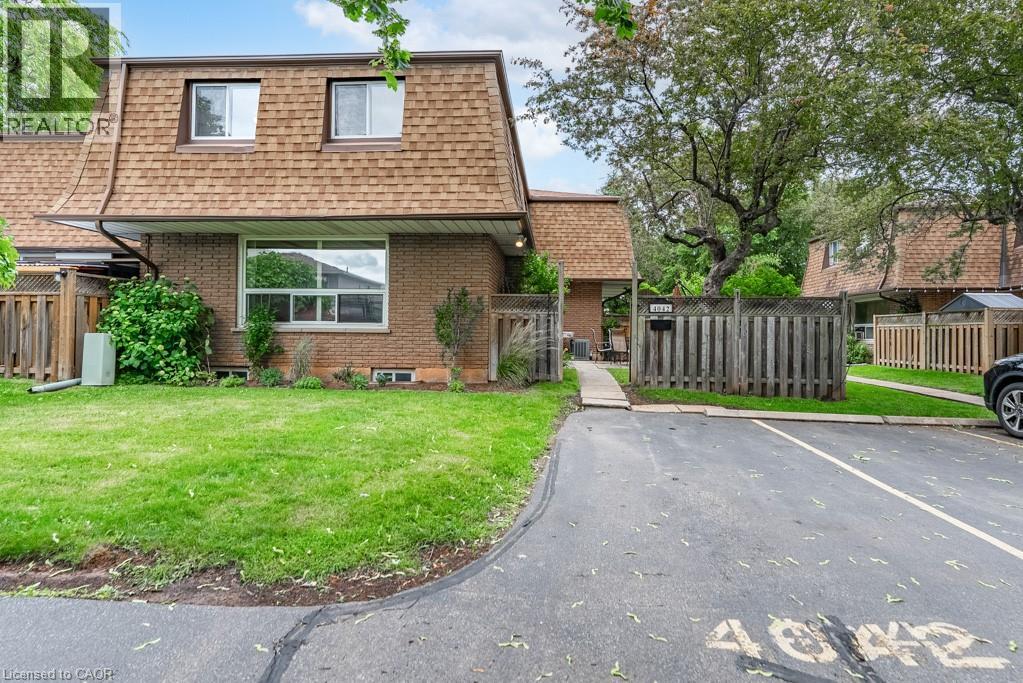
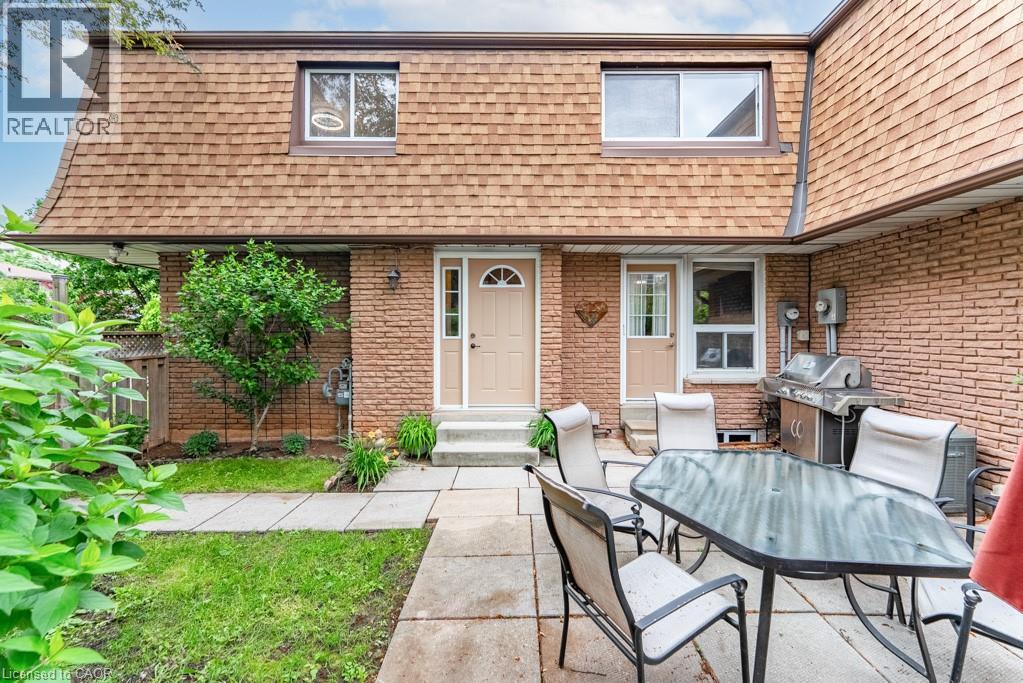
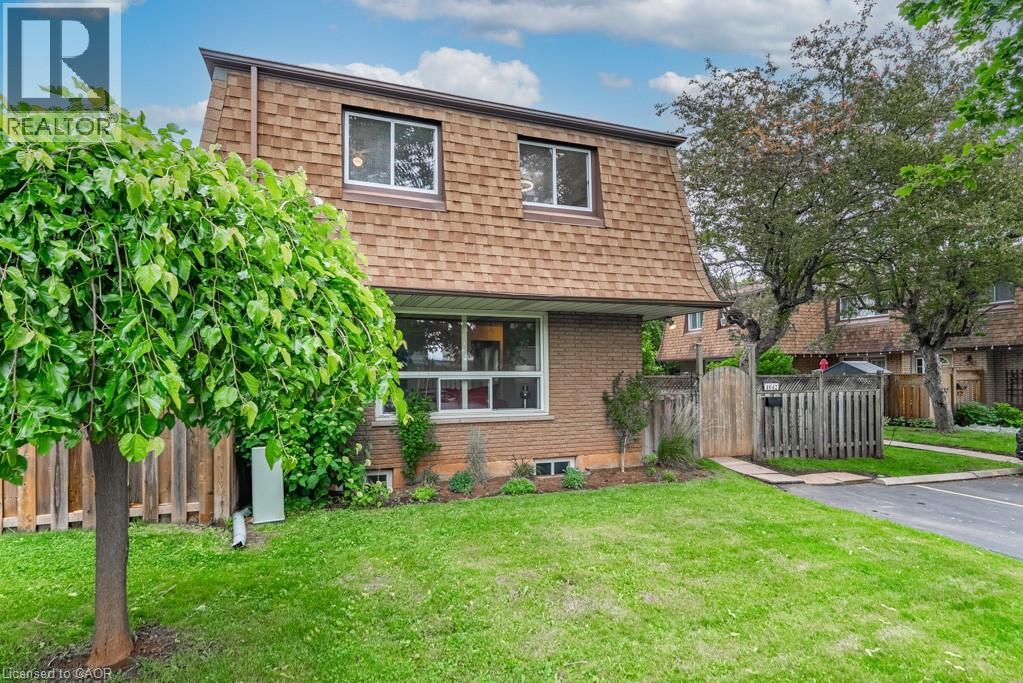
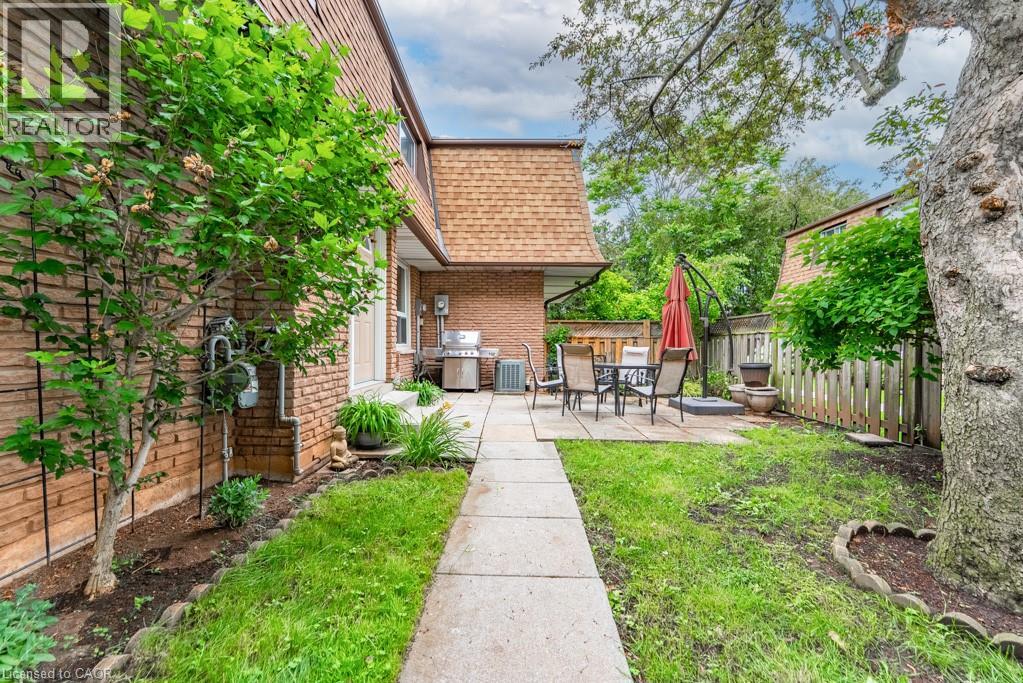
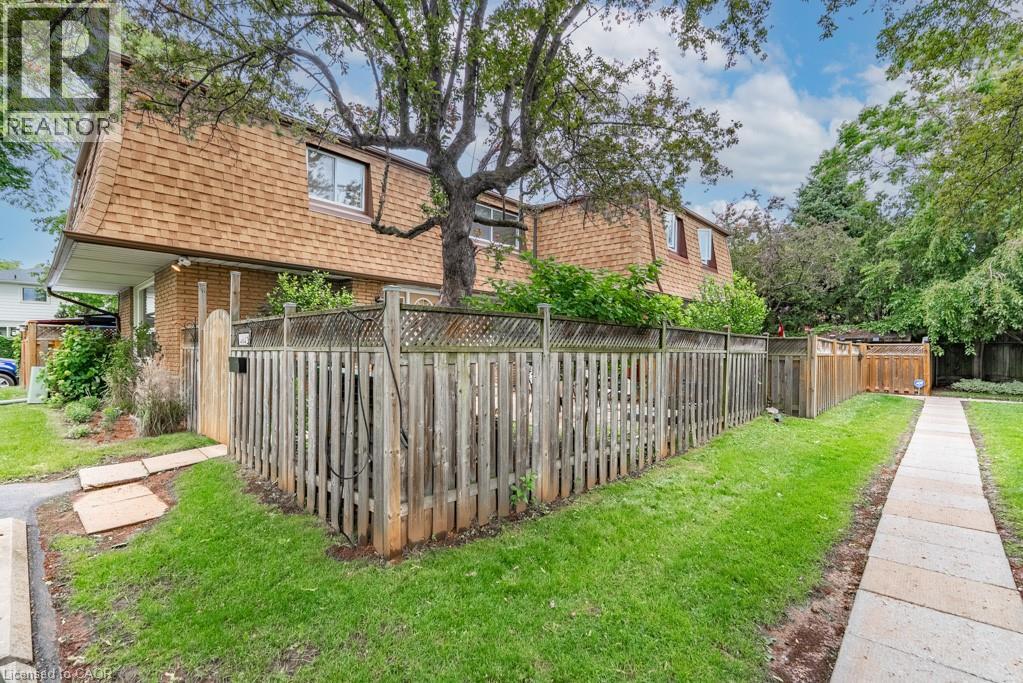
Welcome to this charming 3-bedroom, 1.5 bath townhome. Perfect for families, FTB's, and downsizers alike, this well maintained home offers a functional layout with bright and inviting living spaces throughout. The spacious main floor is ideal for the everyday living and entertaining, while the partially finished lower level provides valuable space for a rec room , home office, gym, or play area. Step outside to enjoy your own private, fully fenced patio and yard - perfect for barbecues, gardening, or providing a safe space for the children and pets to play. Located in a mature, family friendly community, you'll appreciate the convenience of nearby parks, schools, shopping, transit, and easy access to major highways.
Map data © OpenStreetMap contributors
No open houses are scheduled for this home.
Can't make it? Request a private viewing.
| 2pc Bathroom | Lower level | — |
| 4pc Bathroom | Second level | — |
| Utility room | Lower level | 12'1'' x 19'11'' |
| Recreation room | Lower level | 12'6'' x 19'5'' |
| Bedroom | Second level | 9'3'' x 10'0'' |
| Bedroom | Second level | 10'6'' x 14'2'' |
| Primary Bedroom | Second level | 12'1'' x 14'7'' |
| Living room | Main level | 12'9'' x 19'11'' |
| Dining room | Main level | 11'1'' x 12'4'' |
| Kitchen | Main level | 8'0'' x 12'1'' |
| Foyer | Main level | 4'9'' x 8'1'' |




