 For sale 50
$1,099,000
3+2 bed4 bath1,950 sq ft
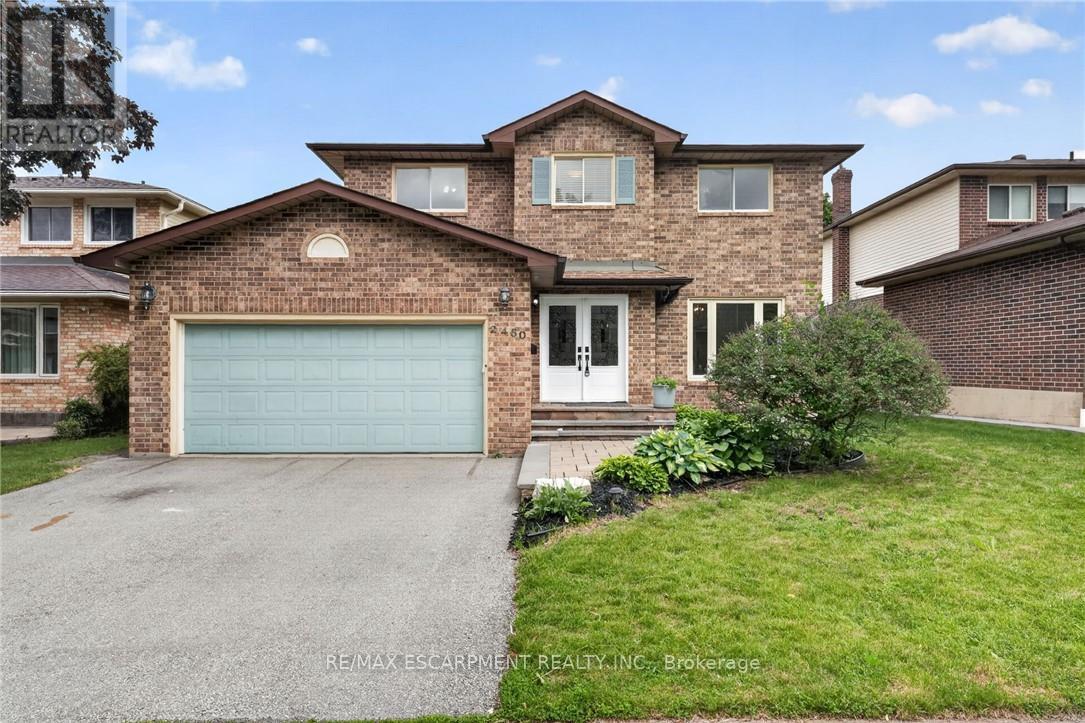
2450 Overton Drive
Burlington
11 days agoMLS® 40868621
RE/MAX Escarpment Realty Inc.
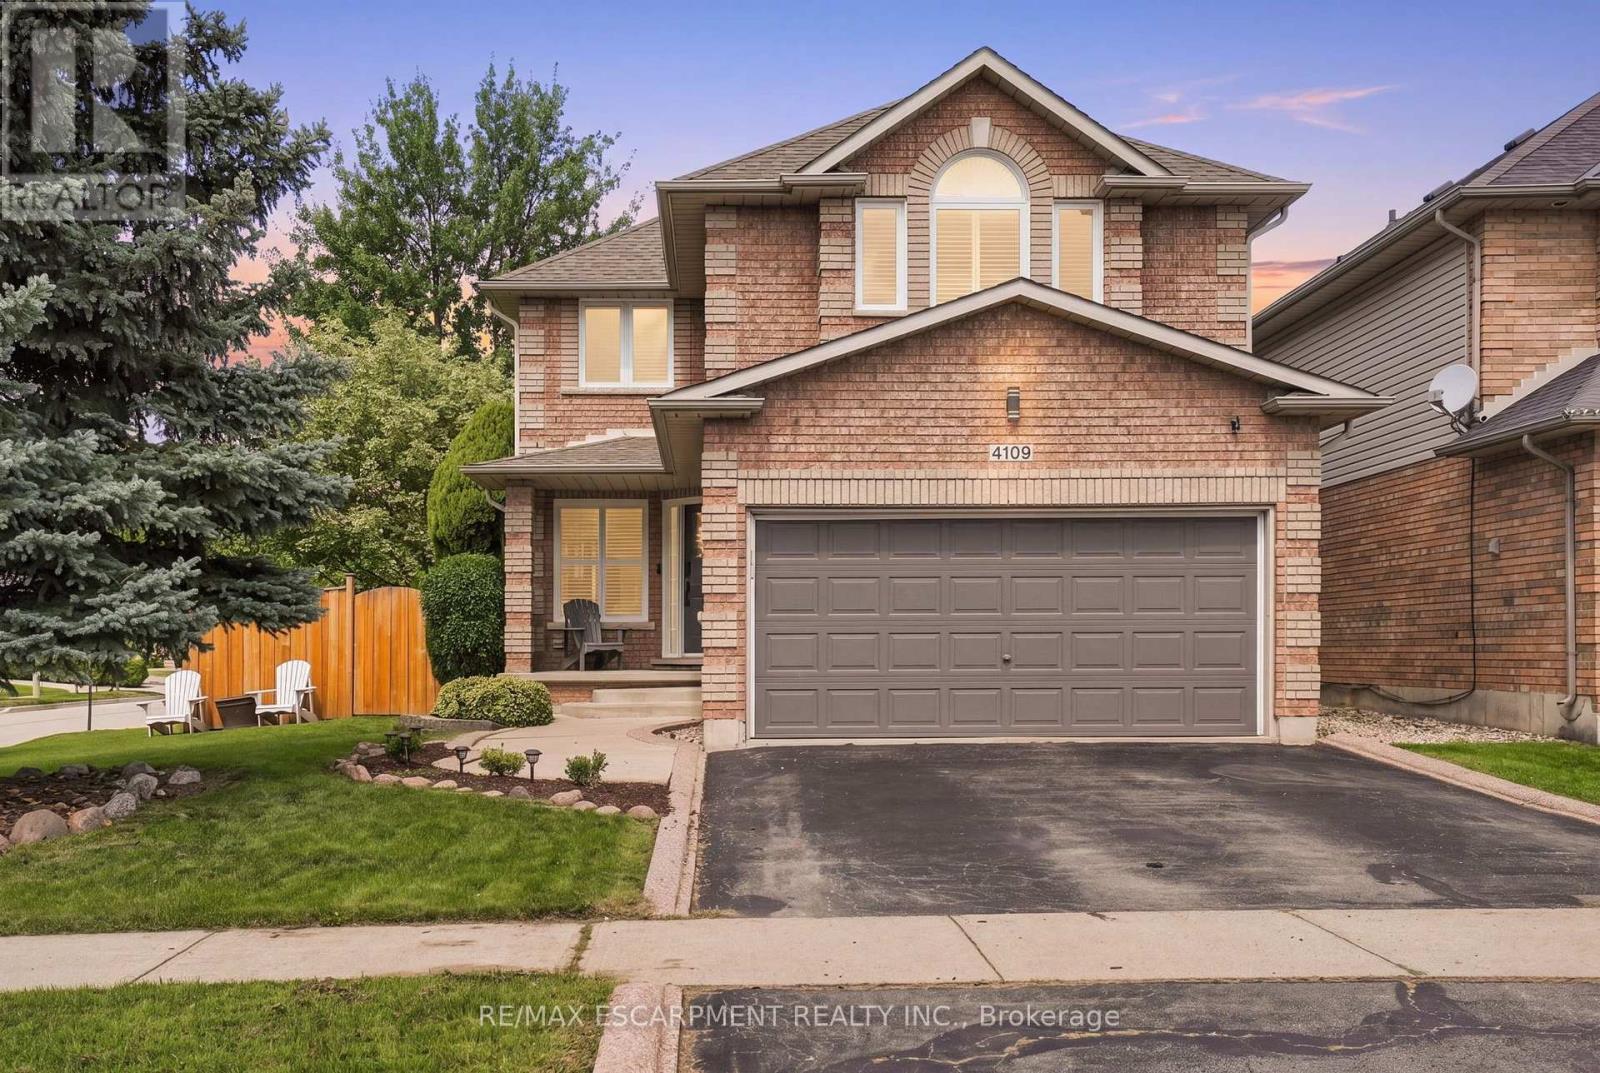
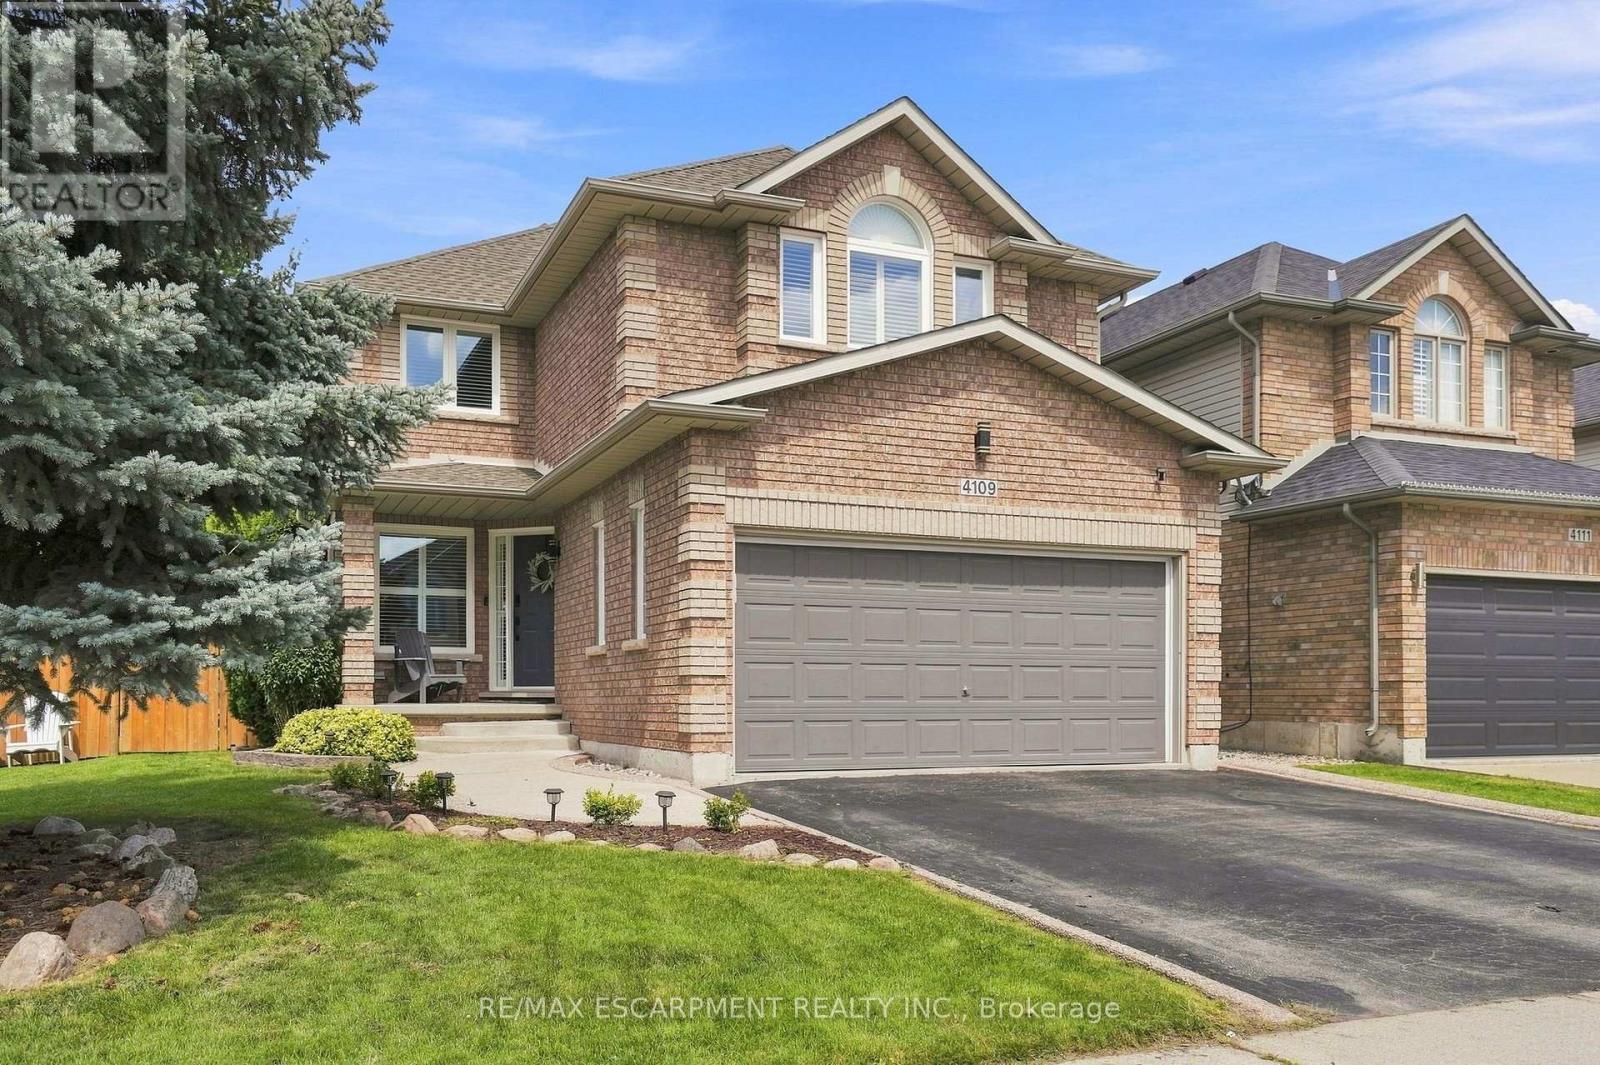
4109 Forest Run Avenue
Tansley, Burlington, Ontario L7M4L7
For sale· Added
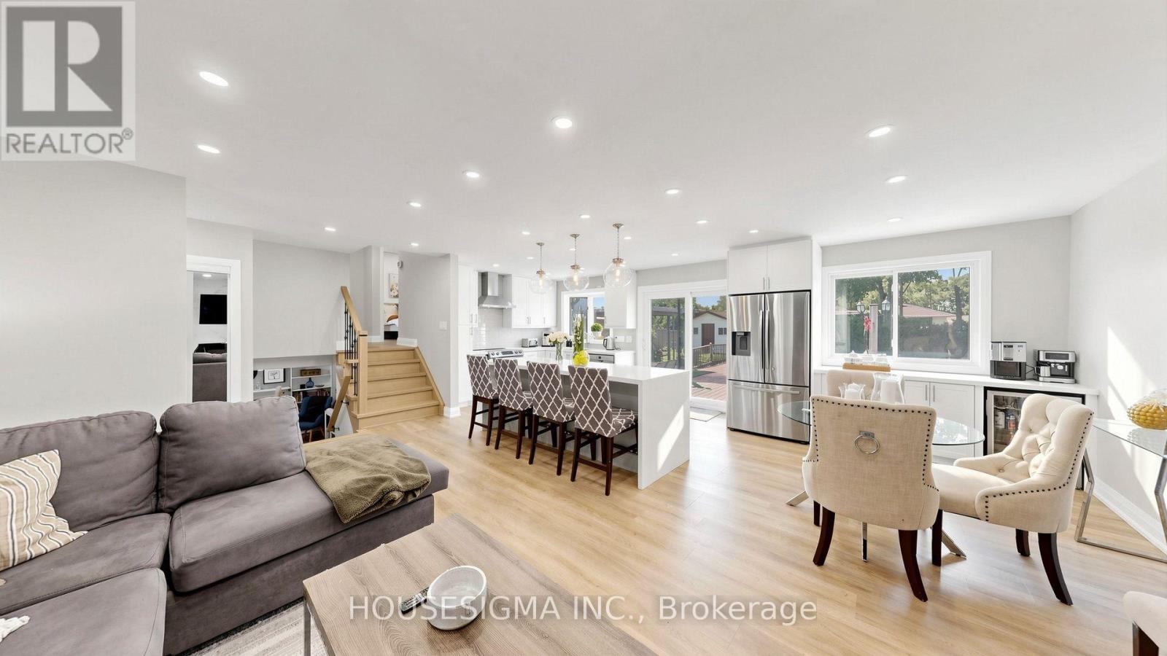
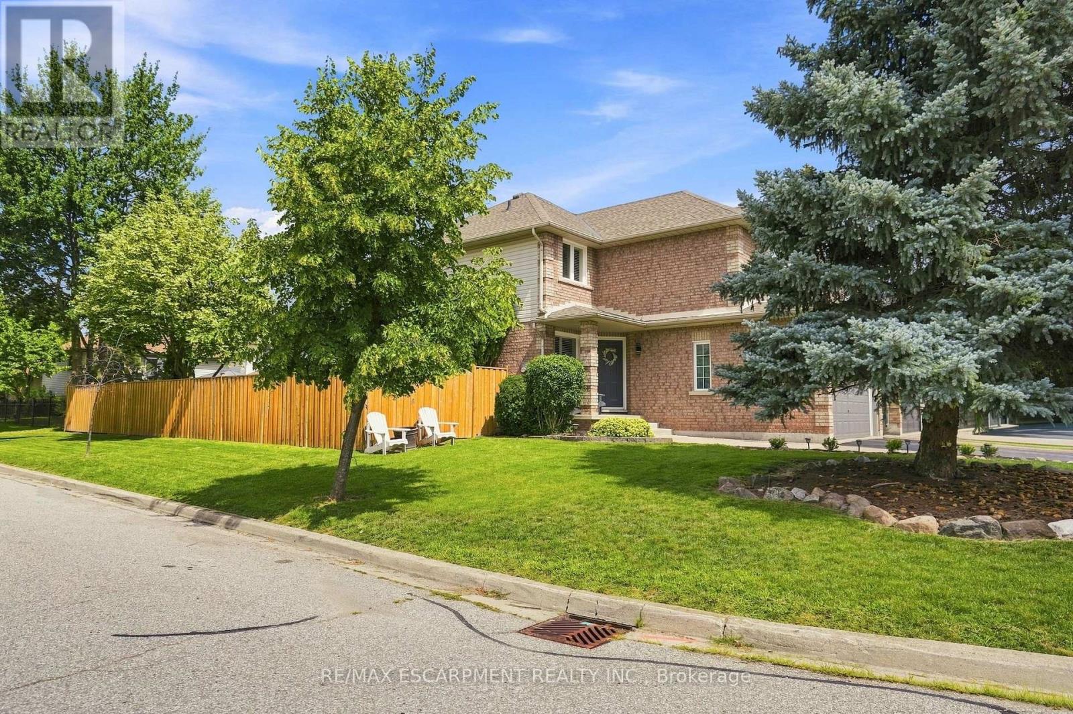
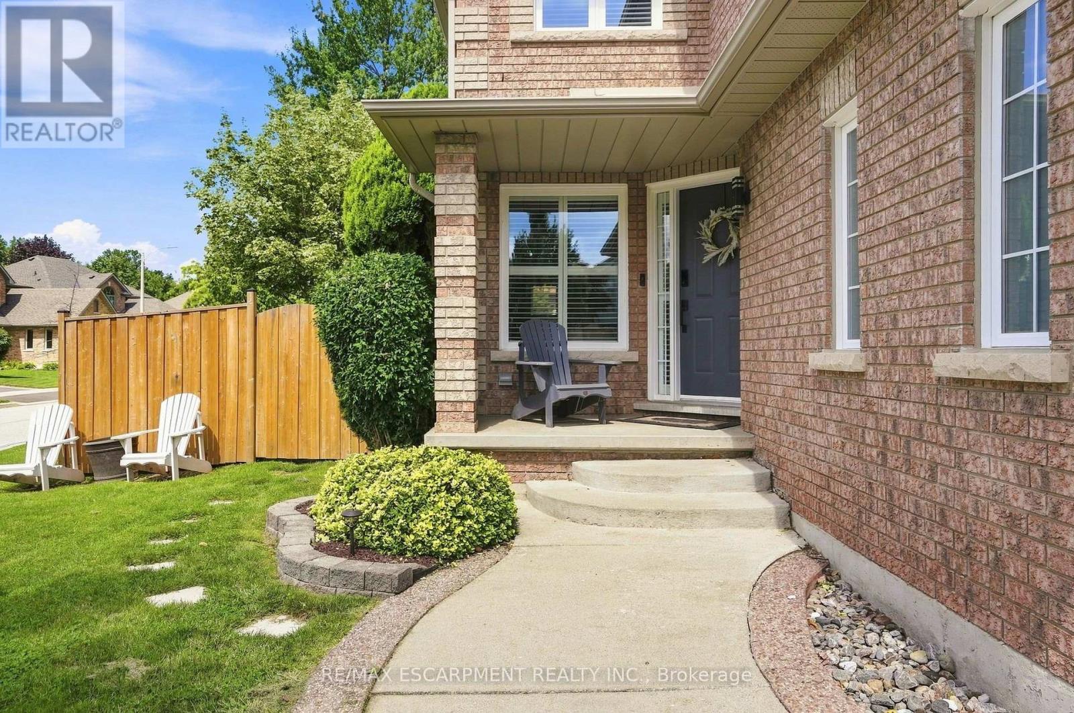
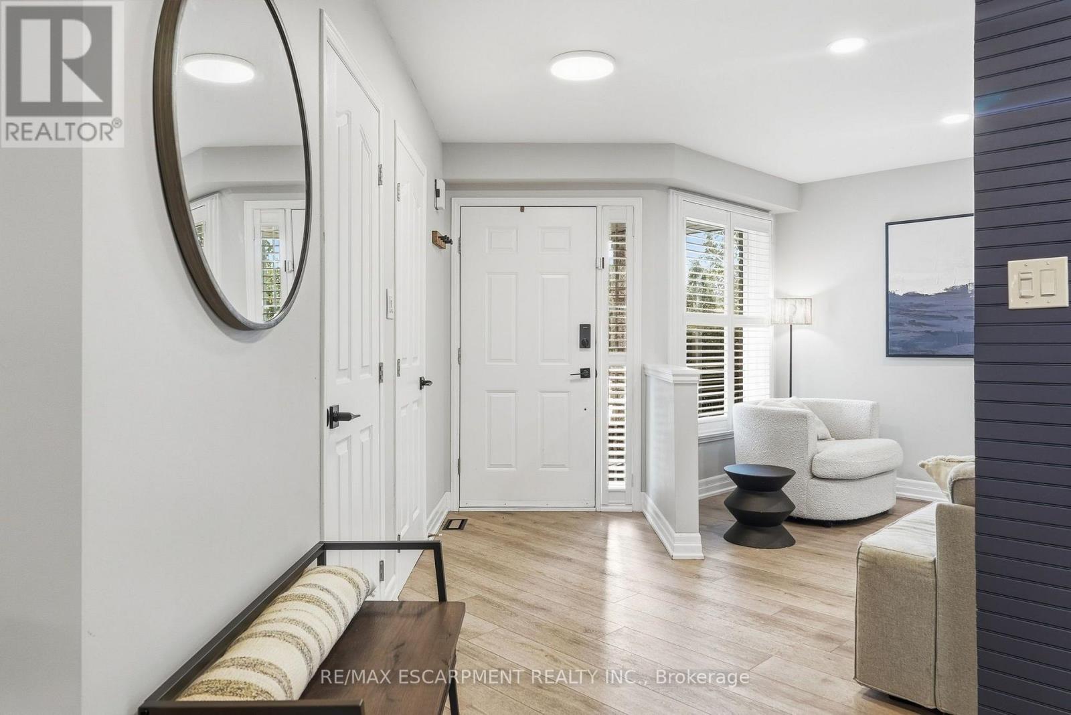
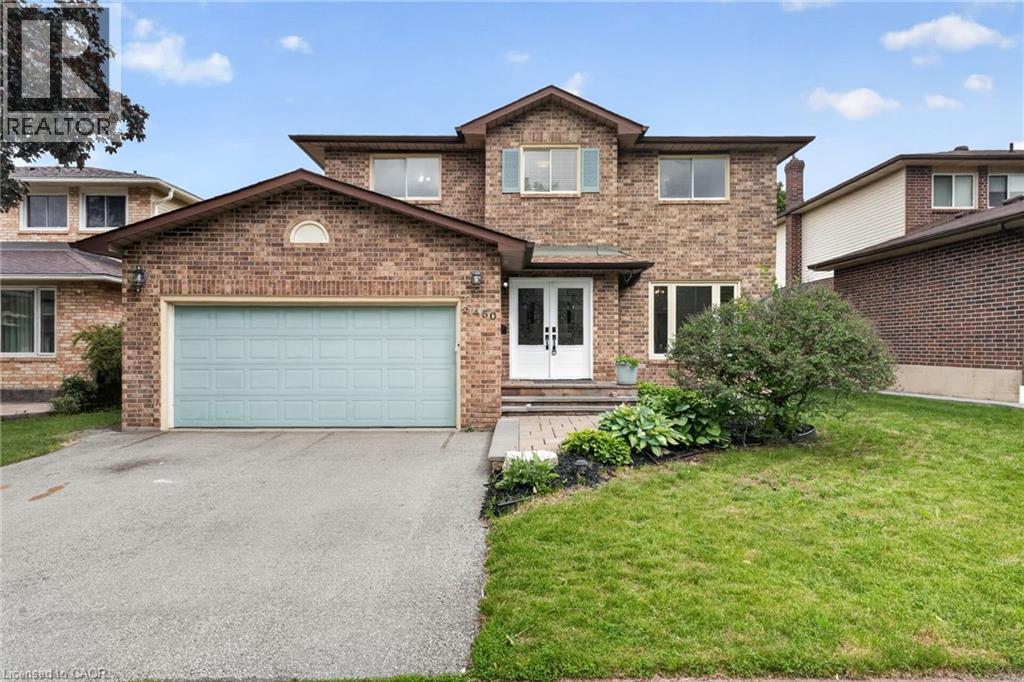
Welcome to this beautiful 4 + 1 bedroom home on a rarely offered corner lot in the sought-after community of Tansley Woods, surrounded by trails, parks & conveniently located close to the community centre & amenities. The bright & spacious main floor has been recently renovated, with the kitchen thoughtfully updated & the layout opened up to create a seamless, inviting open-concept. The large family room showcases a custom fireplace & opens to the spacious dining area, complete with soaring vaulted ceilings & views of the beautifully designed crisp white kitchen. Featuring quartz countertops, stainless steel appliances & a large central eat-at island, the kitchen is the perfect space for family living & entertaining. The main floor also offers a convenient powder room & main-floor laundry. Step outside to your own private backyard oasis, complete with pool, hot tub & plenty of space to relax & entertain. The deck surrounding the pool & patio create the perfect setting for summer gatherings & outdoor enjoyment. Upstairs, the bright & inviting primary suite features a spacious walk-in closet & a private 4-piece ensuite. Three additional generous bedrooms & a second 4-piece bathroom complete the upper level. The fully finished basement provides even more living space with a spacious recreation or family room, 3-piece bathroom with walk-in shower, & a versatile fifth bedroom or home office. A wonderful family home offering spacious living, beautiful entertaining spaces & an incredible backyard on a rarely offered corner lot in one of Burlington's most desirable communities. Additional features include: new fully fenced backyard (2023), carpet-free throughout, new appliances (2023), kitchen renovation (2023), Tesla fast charger (2025), new pool pump (2023), interlock patio (2025), digital door lock (2025), Nest thermostat (2025), new windows (2024), new central vacuum (2025), ethernet ports throughout, California shutters & gas BBQ hookup. RSA.
Map data © OpenStreetMap contributors
No open houses are scheduled for this home.
Can't make it? Request a private viewing.
| Dining room | Main level | 3.66 x 4.39 m |
| Kitchen | Main level | 4.29 x 3.43 m |
| Laundry room | Main level | 0 x 0 m |
| Primary Bedroom | Second level | 5.38 x 3.58 m |
| Bedroom | Second level | 3.33 x 2.87 m |
| Bedroom | Second level | 3.56 x 2.69 m |
| Bedroom | Second level | 3.63 x 2.74 m |
| Recreational, Games room | Basement | 4.72 x 7.11 m |
| Bedroom | Basement | 3.68 x 4.5 m |