 For sale 50
$1,590,000
4 bed4 bath2,500–3,000 sq ft
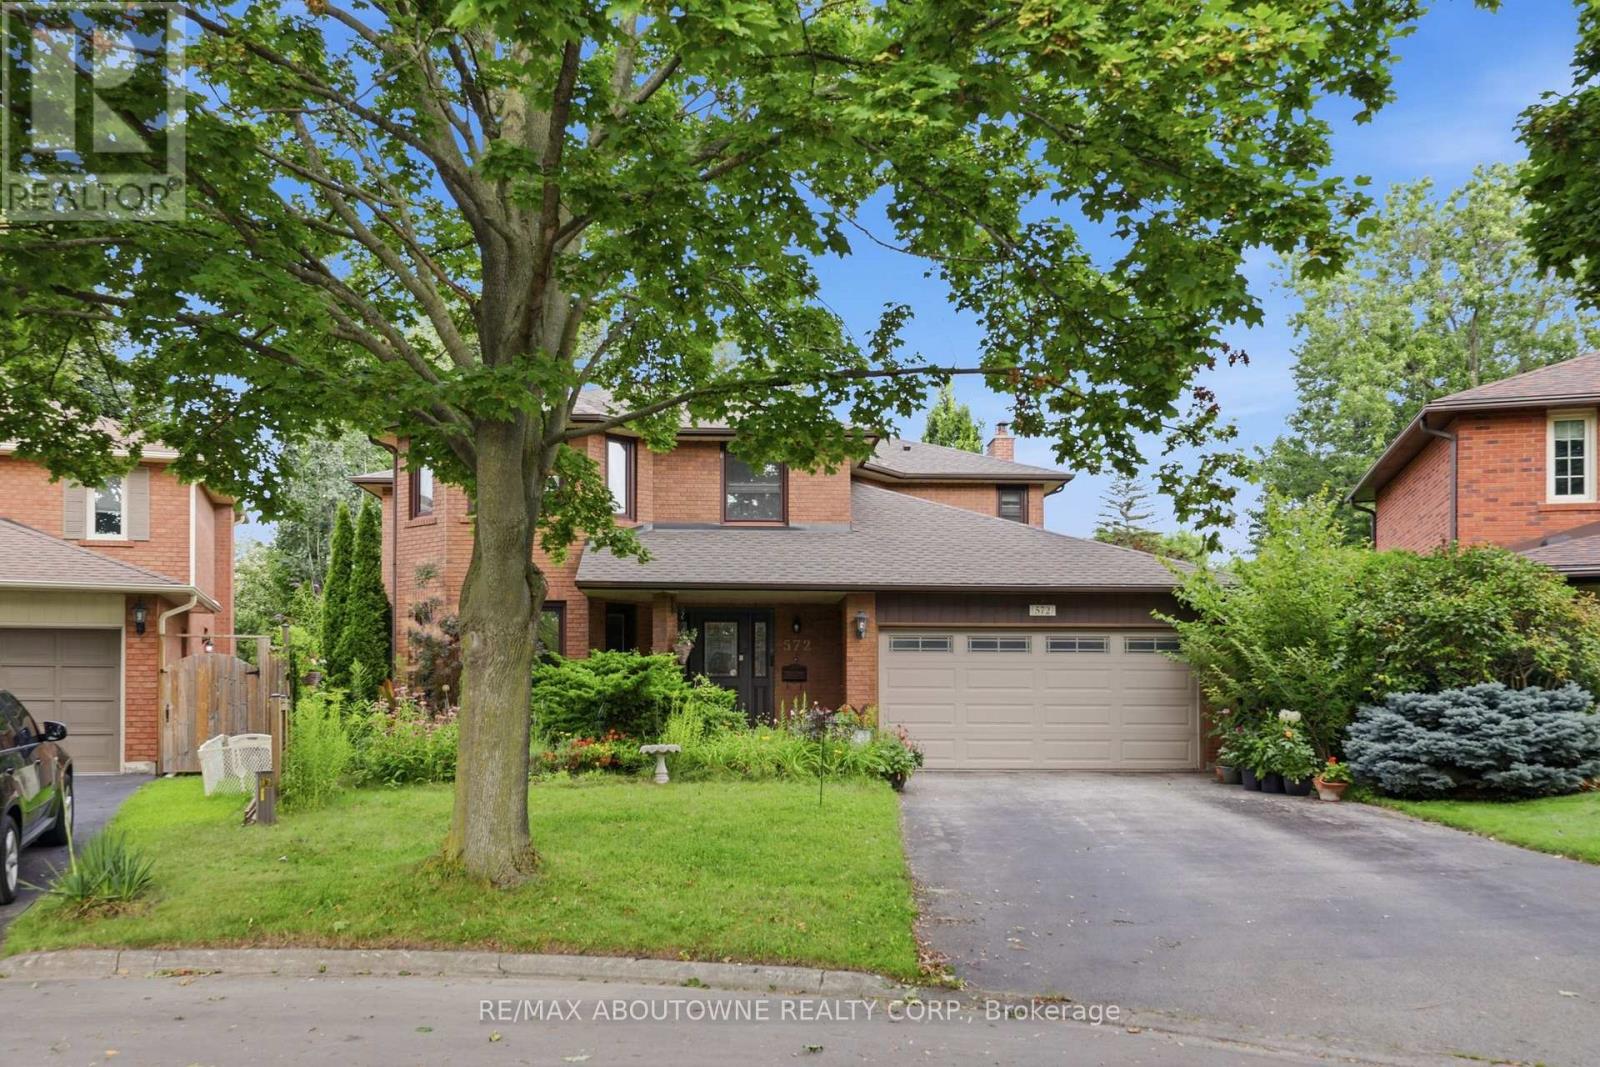
572 Harmony Avenue
Roseland, Burlington
10 days agoMLS® W13858296
RE/MAX ABOUTOWNE REALTY CORP.
4163 Lakeshore Road
Shoreacres, Burlington, Ontario L7L1A5
For sale· Added
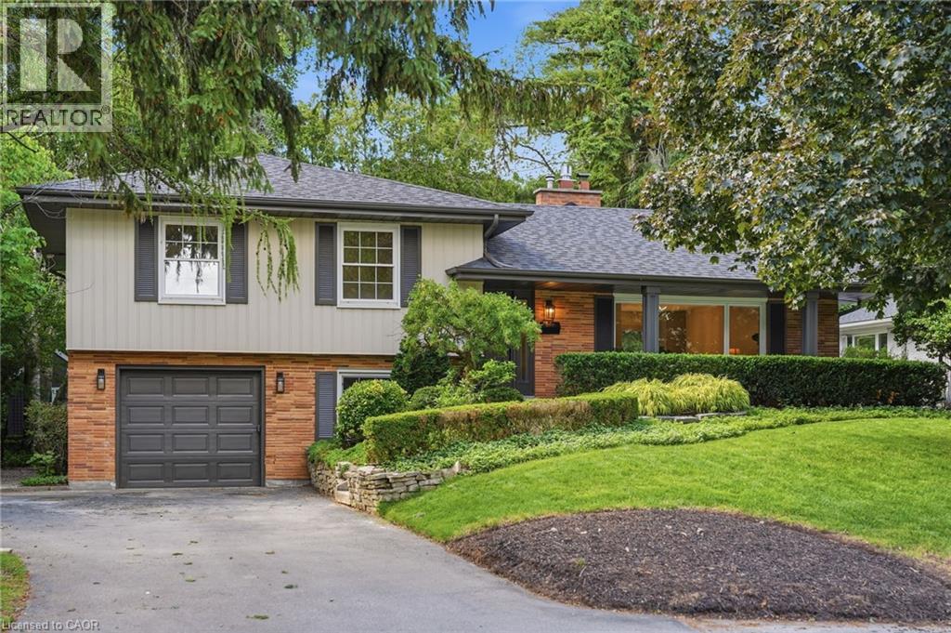
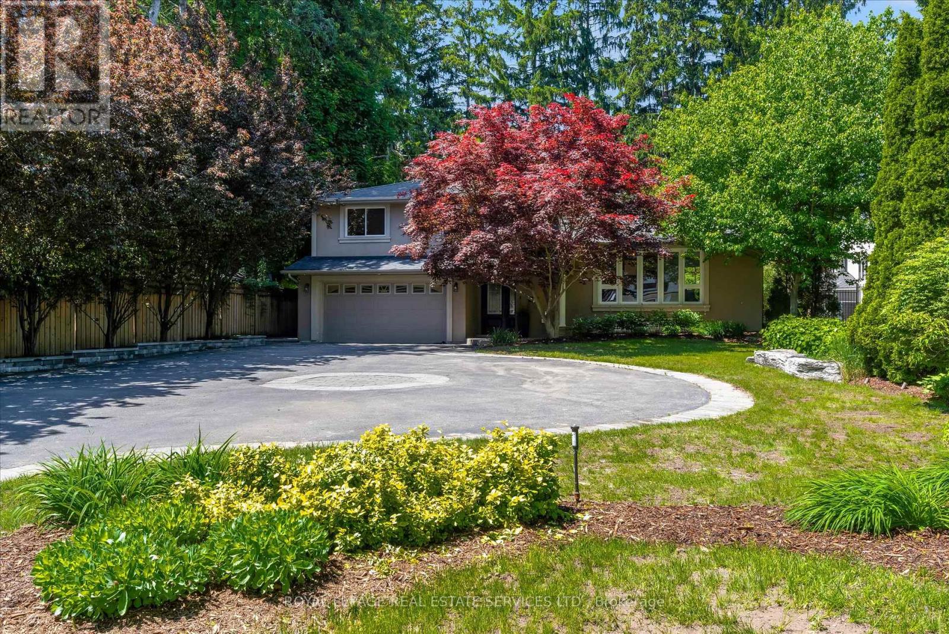
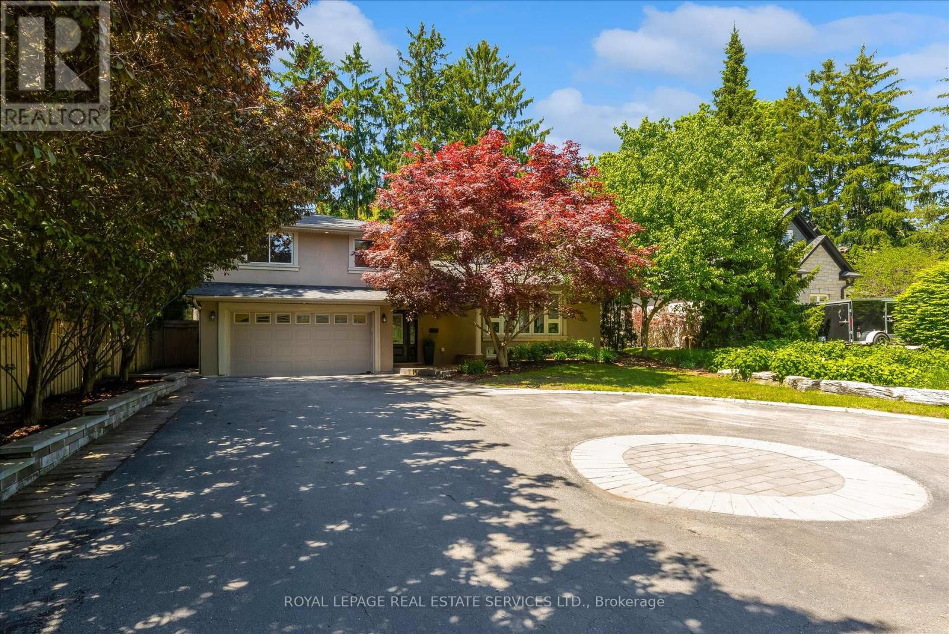
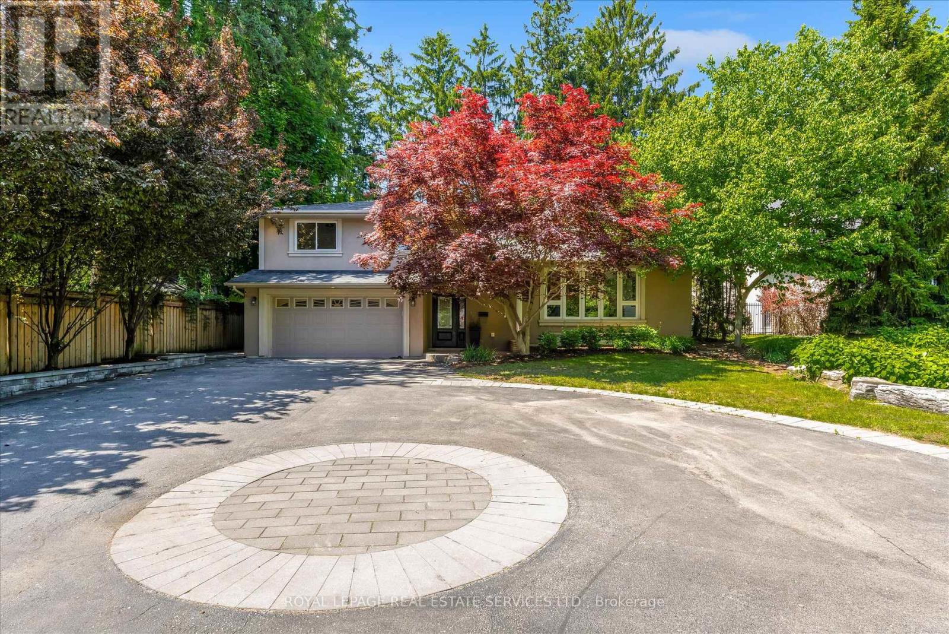
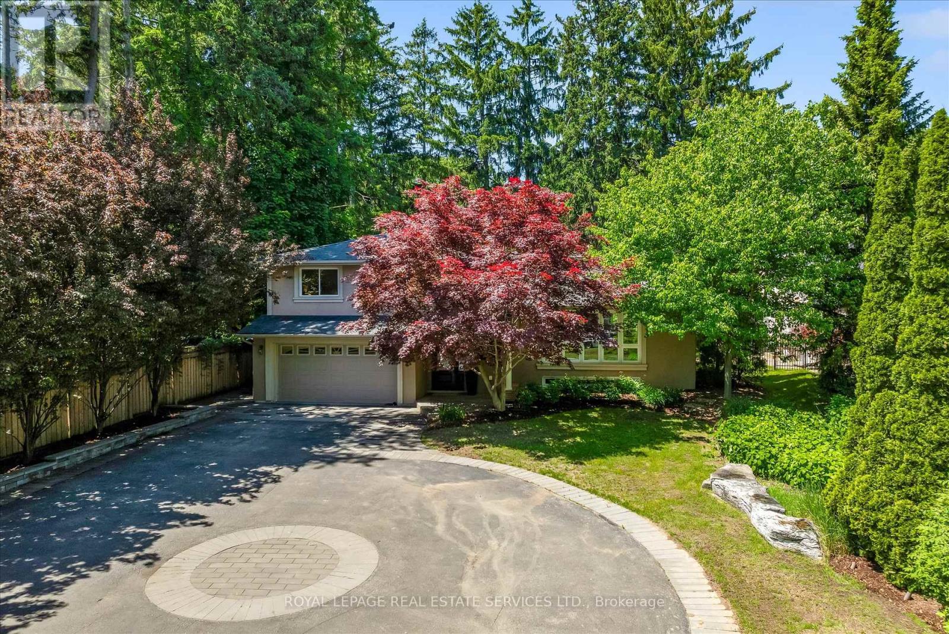
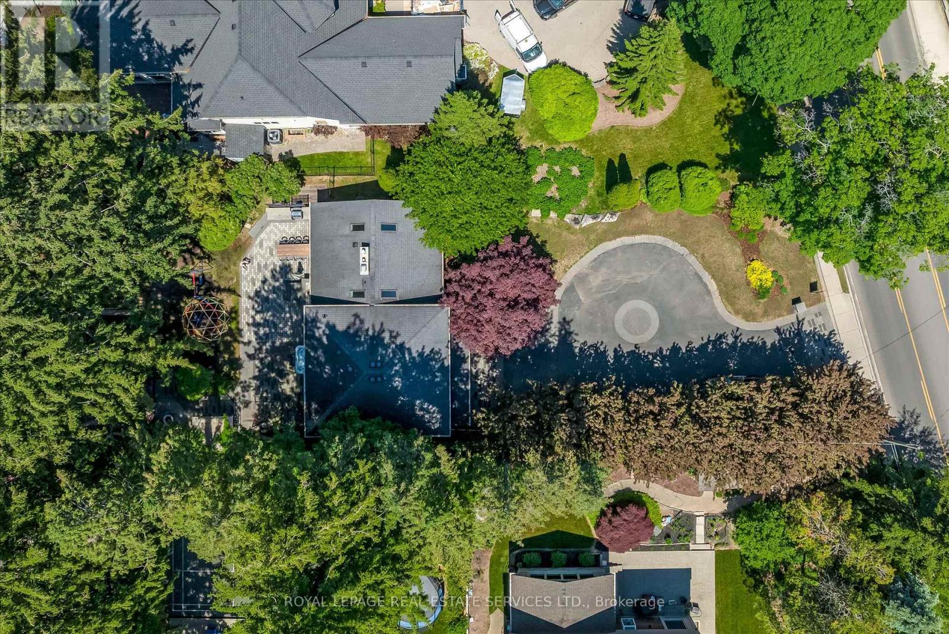
Own this stunning 70' x 156' property in Burlington's highly sought-after Shoreacres neighbourhood. Nestled among mature trees, this beautifully updated 4-bedroom, 3-bathroom split-level home offers the perfect blend of style, comfort, and resort-inspired living.The bright, open-concept main living area is designed for both everyday living and entertaining, featuring a spectacular floor-to-ceiling natural stone fireplace as its stunning centrepiece. The gourmet kitchen boasts upgraded stainless steel appliances, a breakfast bar, pantry, vaulted ceilings, seamless sightlines to the private backyard oasis and a heated floor! Elegant hardwood flooring, a wood staircase with iron spindles, and thoughtfully updated finishes add warmth and sophistication throughout. The finished lower-level recreation room provides additional living space perfect for family gatherings, a games room, home office, or media room. Step outside to your resort-like backyard retreat, complete with a hot tub, outdoor kitchen, and beautifully landscaped surroundings. With an impressive 156-foot lot depth, this private outdoor sanctuary offers exceptional space for relaxation and entertaining.A rare opportunity to own a move-in-ready home on an oversized lot in one of Burlington's most desirable communities in the best school catchments. Bonus EV charger in the garage and heated flooring in the walk in pantry and kitchen.
Map data © OpenStreetMap contributors
No open houses are scheduled for this home.
Can't make it? Request a private viewing.
| Living room | Main level | 7.16 x 3.93 m |
| Dining room | Main level | 3.66 x 2.82 m |
| Kitchen | Main level | 5.18 x 3.61 m |
| Bedroom 4 | Lower level | 5.59 x 3.63 m |
| Primary Bedroom | Upper Level | 4.7 x 3.28 m |
| Bedroom 2 | Upper Level | 4.19 x 3.3 m |
| Bedroom 3 | Upper Level | 3.12 x 3.18 m |
| Family room | Basement | 6.83 x 3.96 m |
| Laundry room | Basement | 2.95 x 7.29 m |