
 NewFor sale 50
$489,900
3 bed2 bath1,425 sq ft
1270 Maple Crossing Boulevard #1905
Burlington
6 days agoMLS® 40866583
Royal LePage Macro Realty
4171 Palermo Common
Burlington, Ontario L7L0G7
For sale· Added
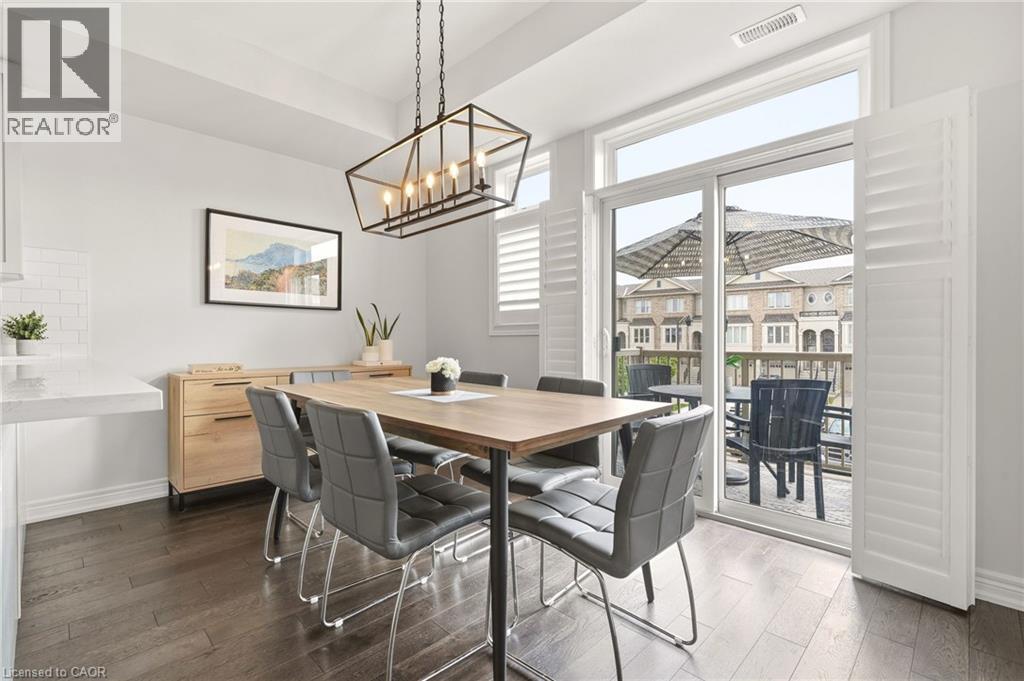
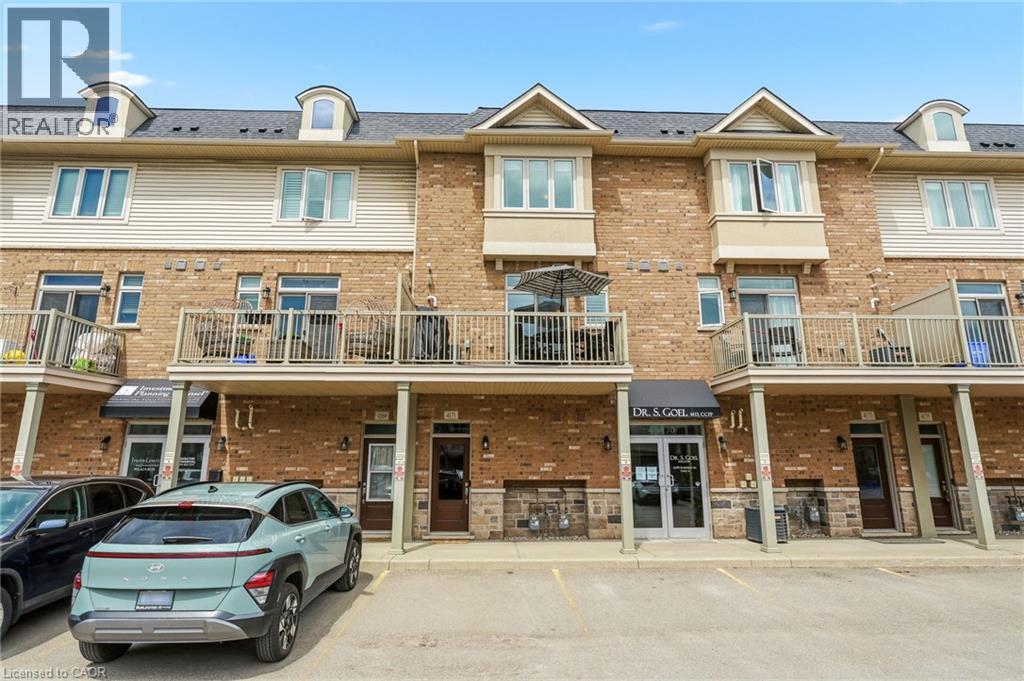
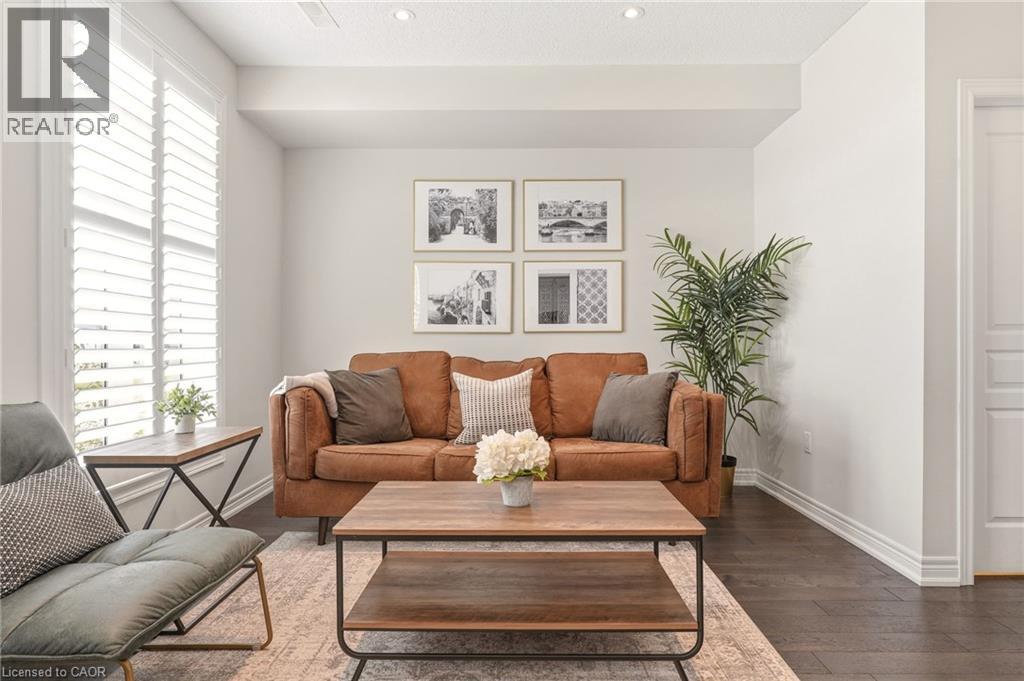
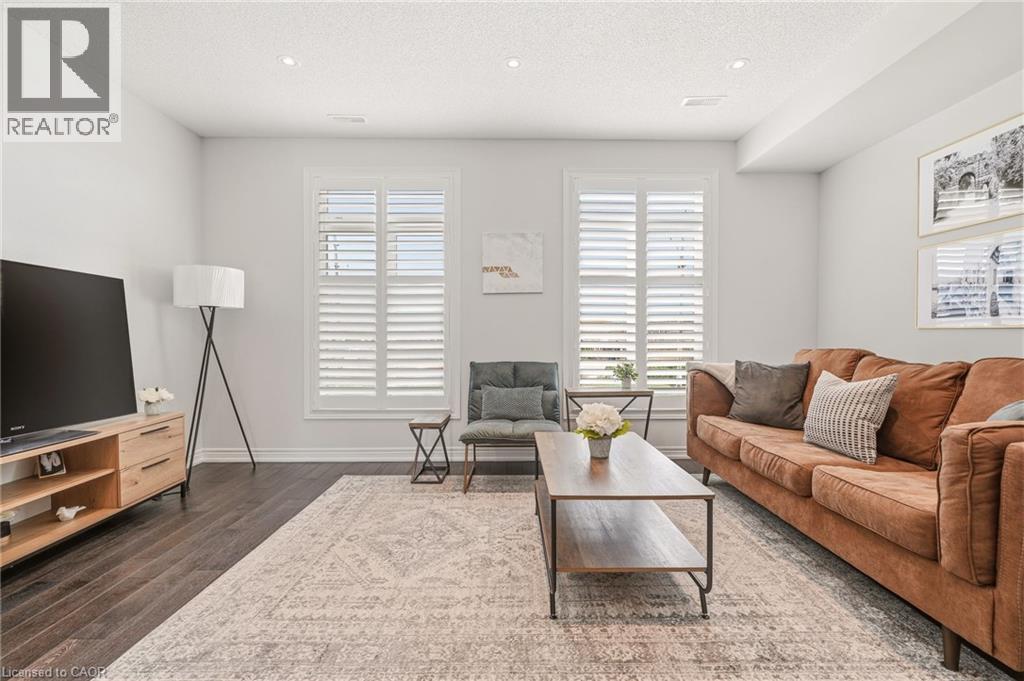
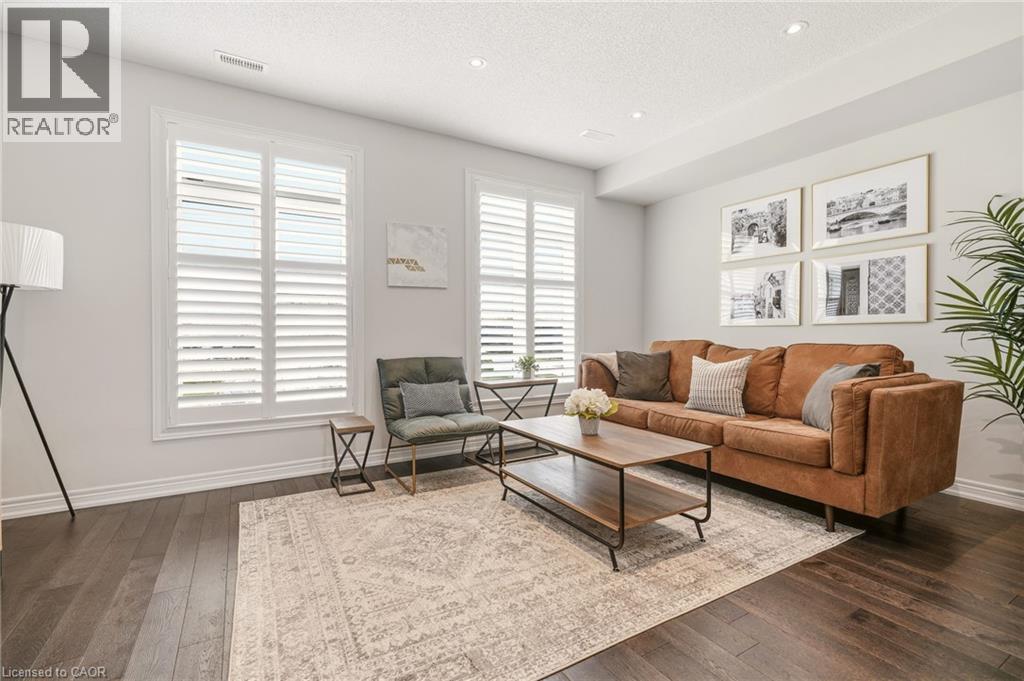
Welcome to this bright and stylish 2-bedroom, 2-bathroom townhouse in the heart of South Burlington. The open-concept main level offers an easy, inviting flow with plenty of natural light, a spacious living area, and a modern eat-in kitchen featuring quartz countertops and stainless steel appliances. Upstairs, two generous bedrooms are complemented by convenient upper-level laundry and an oversized bathroom with ensuite privilege to the primary bedroom. Ample parking and low maintenance fees add to the appeal, making this a fantastic option for easy, low-maintenance living. Ideally situated close to Appleby GO, the QEW, public transit, shopping, parks, and everyday amenities - everything you need is just minutes away. A move-in-ready opportunity in an incredibly convenient South Burlington location!
Map data © OpenStreetMap contributors
No open houses are scheduled for this home.
Can't make it? Request a private viewing.
| 4pc Bathroom | Third level | 12'5'' x 9'9'' |
| Bedroom | Third level | 9'11'' x 14'9'' |
| Primary Bedroom | Third level | 12'3'' x 14'8'' |
| Dining room | Main level | 7'7'' x 13'0'' |
| 2pc Bathroom | Main level | 5'3'' x 5'3'' |
| Utility room | Main level | 7'2'' x 3'10'' |
| Kitchen | Main level | 9'3'' x 13'8'' |
| Living room | Main level | 17'5'' x 17'0'' |




