
 NewFor sale 50
$489,900
3 bed2 bath1,425 sq ft
1270 Maple Crossing Boulevard #1905
Burlington
6 days agoMLS® 40866583
Royal LePage Macro Realty
4200 Kilmer Drive #3
Tansley, Burlington, Ontario L7M4Y2
For sale· Added
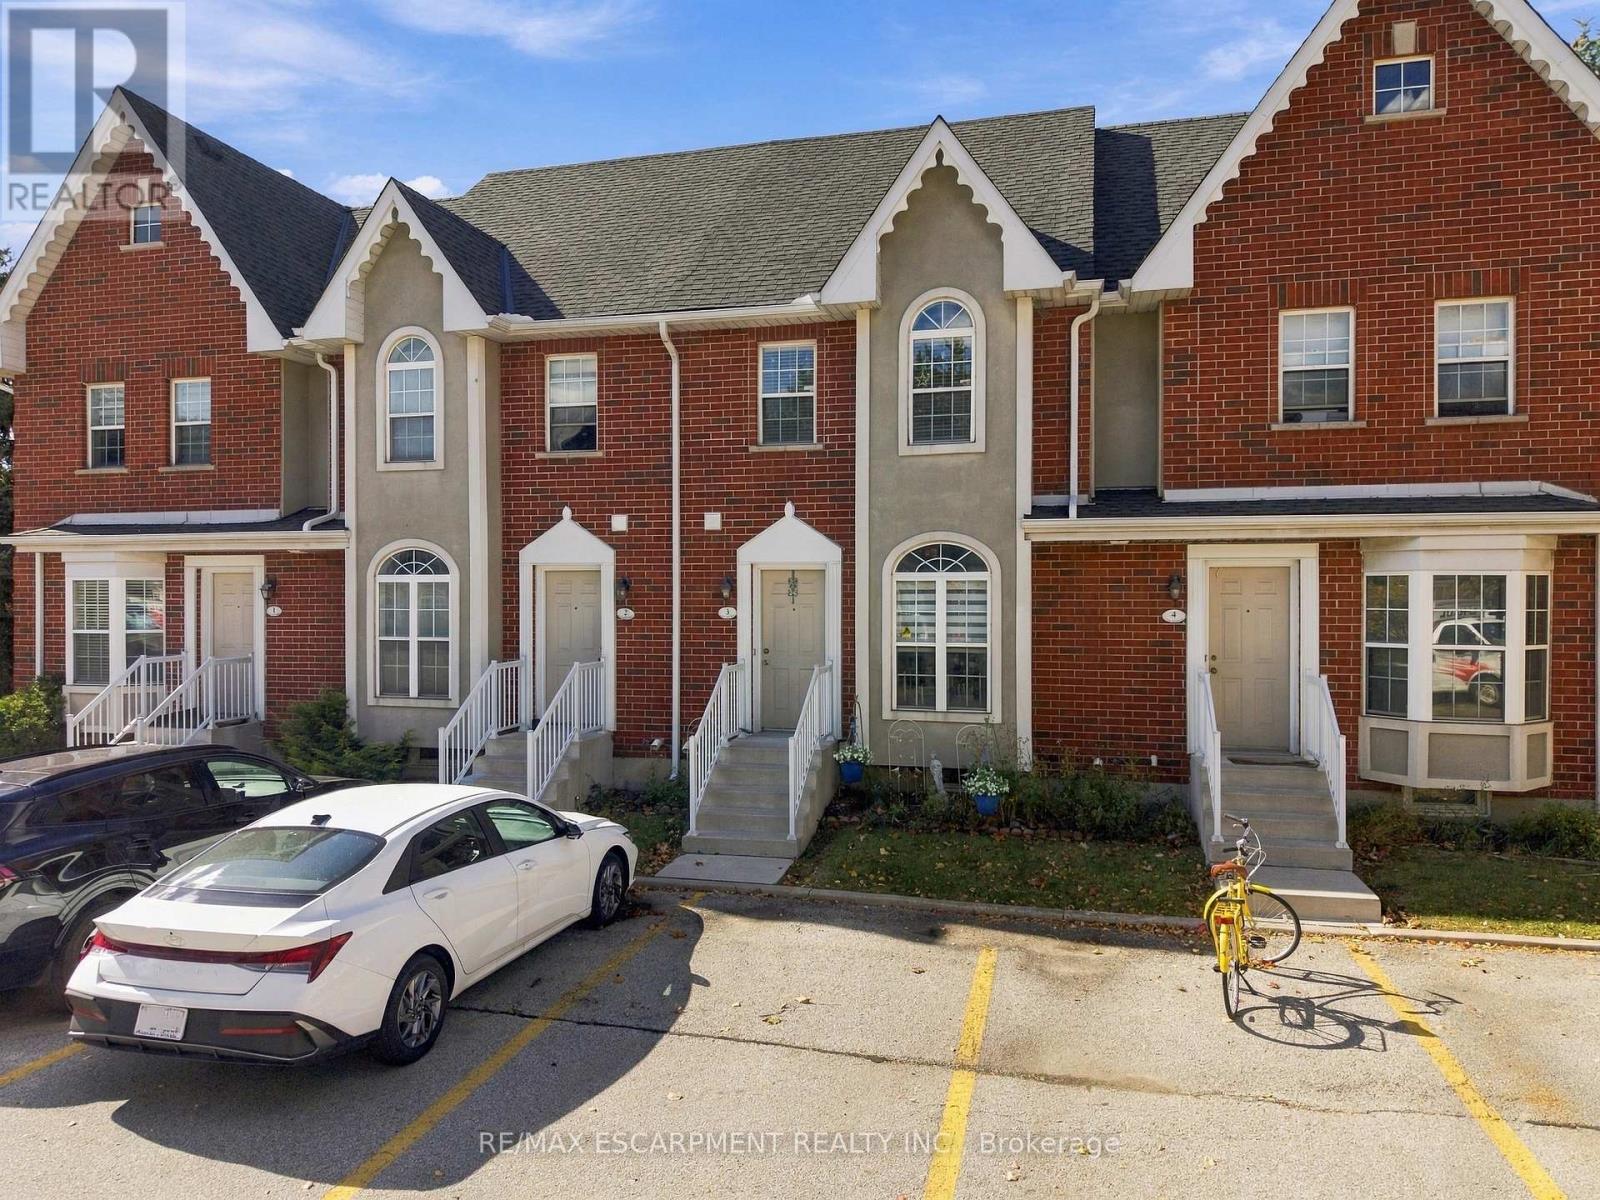
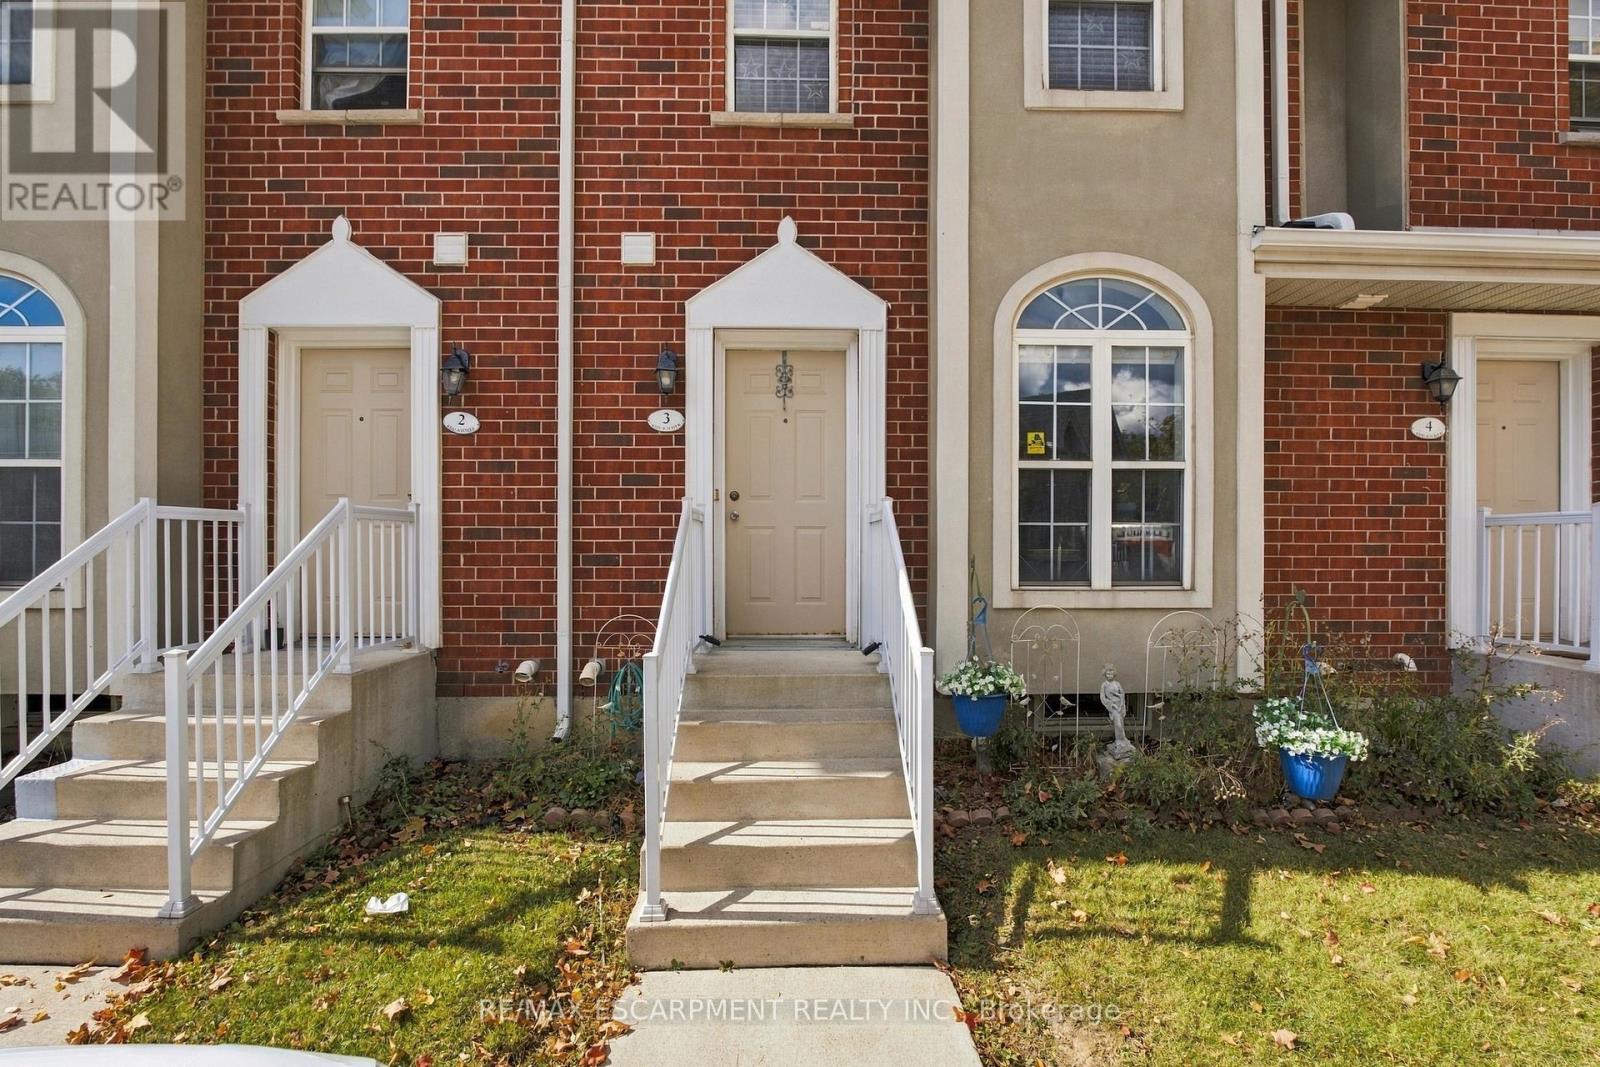
Some homes come with a to-do list. This one lets you skip straight to enjoying it! This 2-bedroom, 2-bathroom Burlington home features a finished basement for added living space, giving you more room to relax, entertain, or work from home. No renovations to worry about, just turn the key and move in! The location is just as appealing, with some of Burlington's best parks within walking distance and a beautiful trail leading right to Tansley Woods Community Centre, home to a popular community pool and public library. Enjoy the convenience of nearby amenities, easy access to outdoor spaces, and a home that's ready for you to make it your own.
Map data © OpenStreetMap contributors
Eastern time. Can't make it? Request a private viewing.
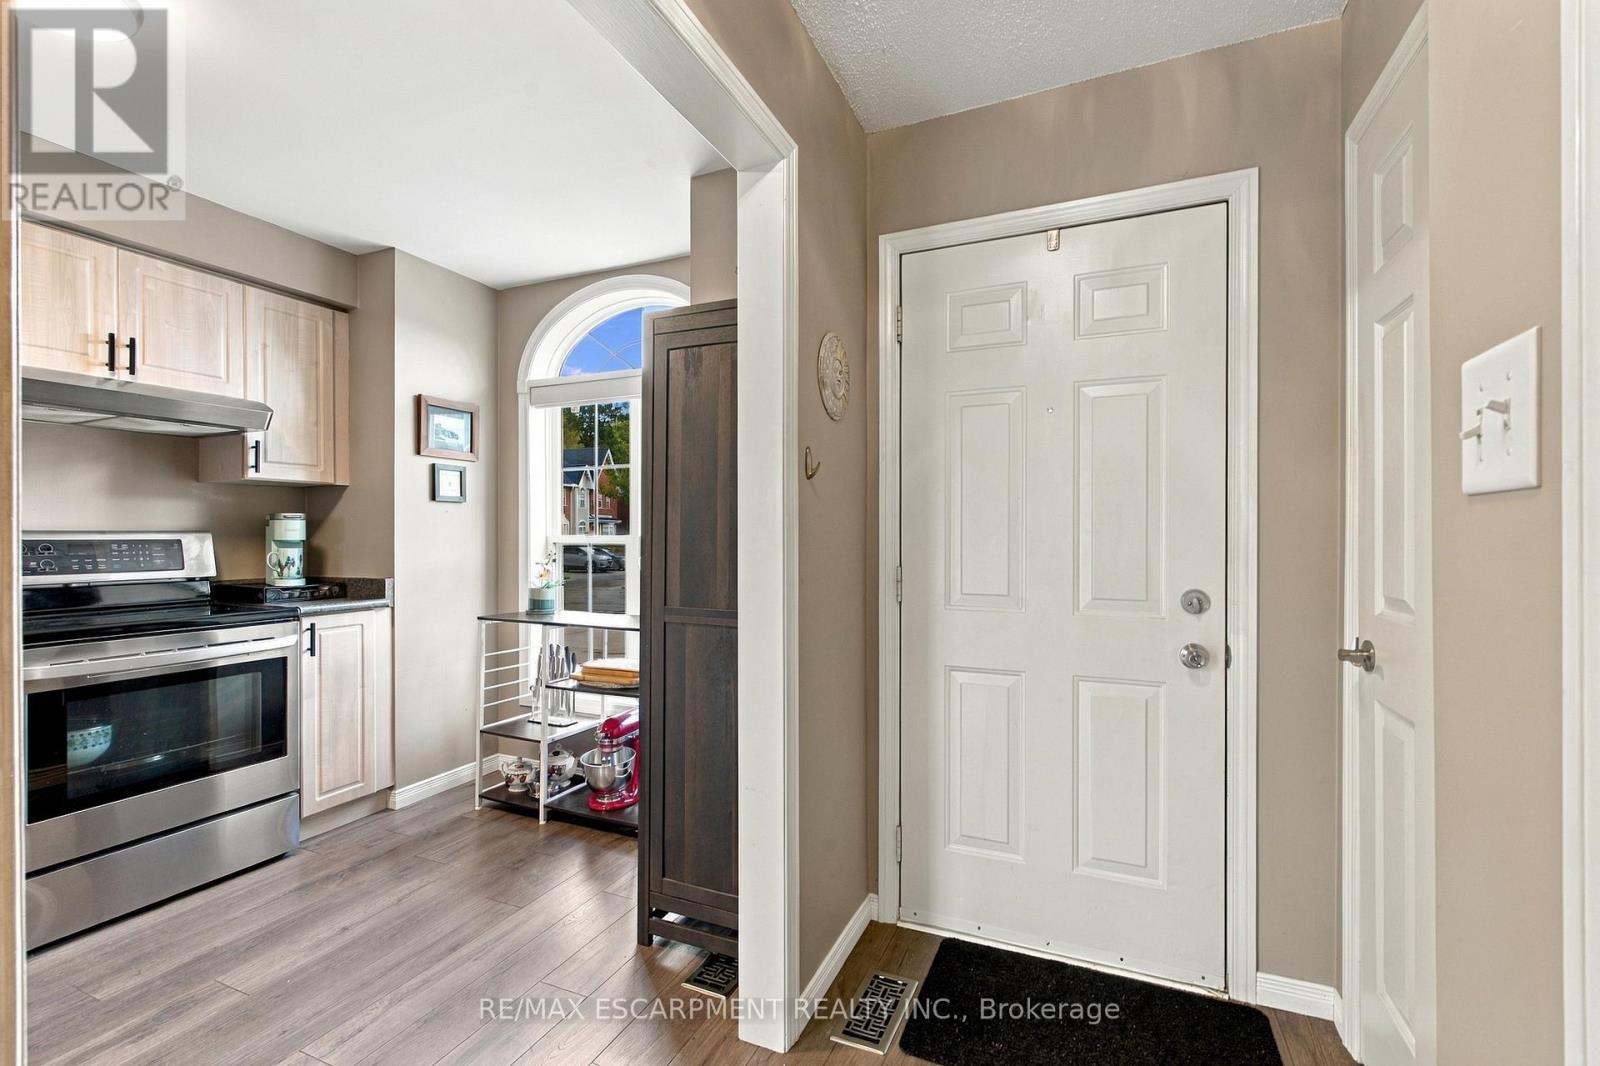
| Foyer | Main level | 2.9 x 1.19 m |
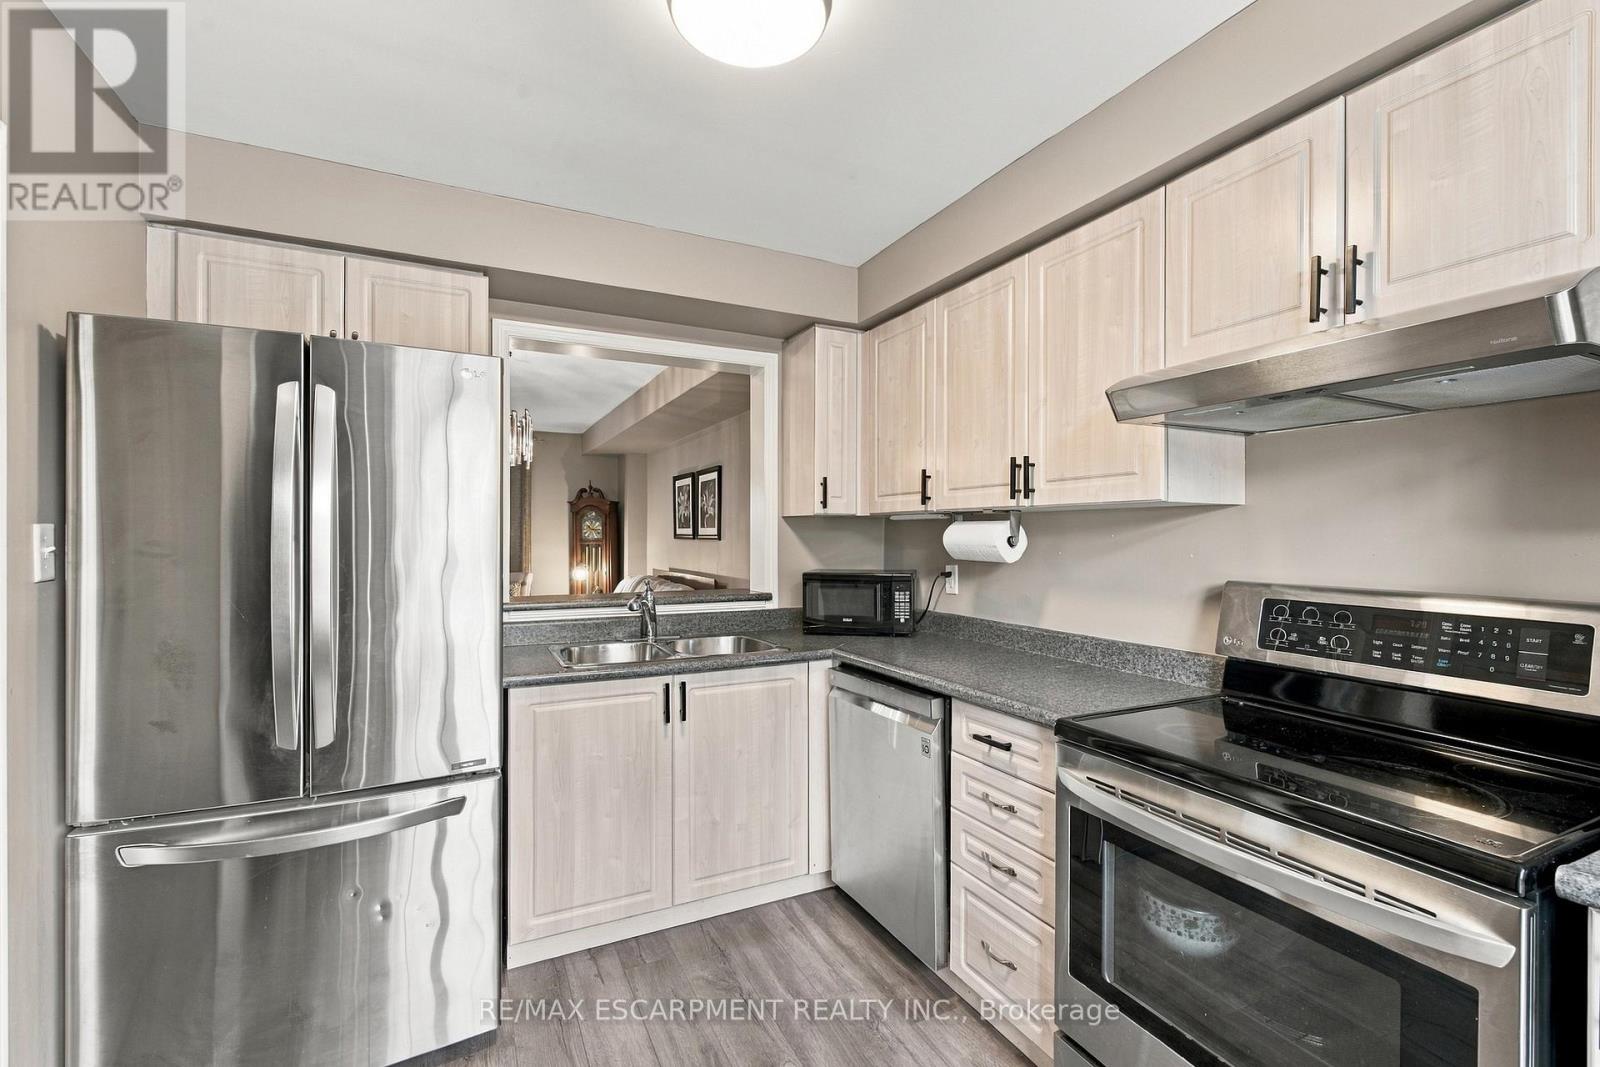
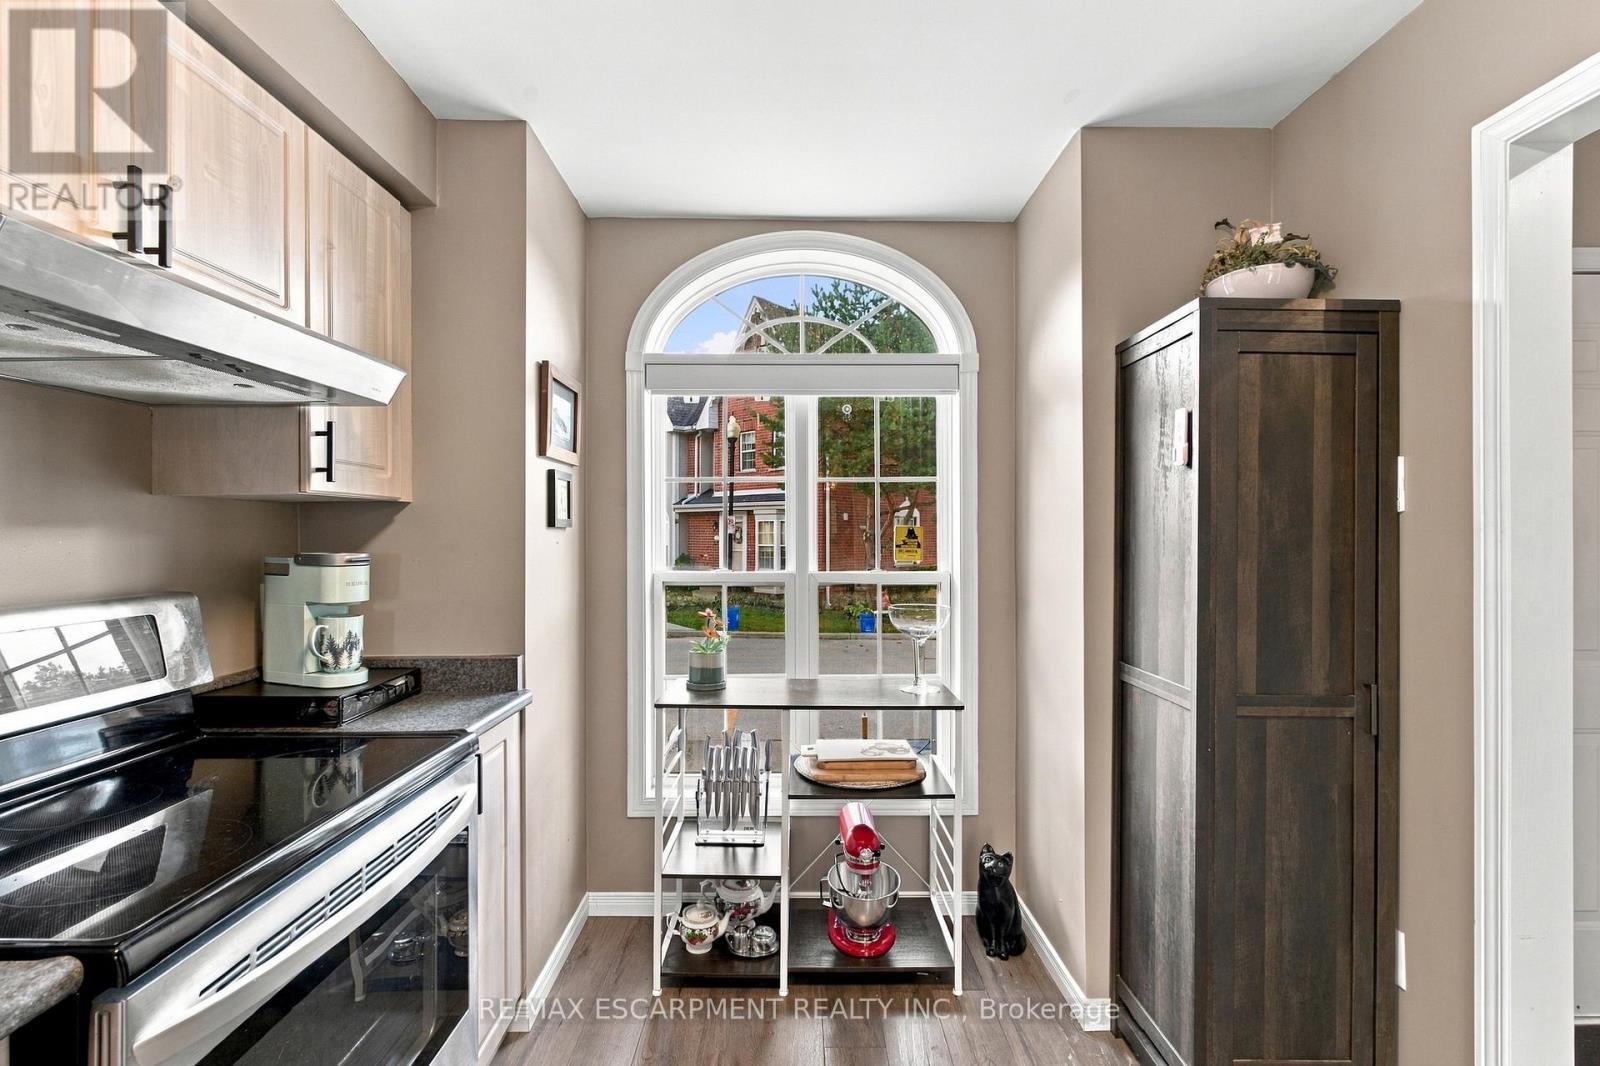
| Kitchen | Main level | 2.6 x 3.35 m |
| Bathroom | Main level | 0.85 x 1.83 m |
| Living room | Main level | 4.54 x 4.93 m |
| Bedroom | Second level | 3.84 x 3.7 m |
| Bedroom 2 | Second level | 3.5 x 2.71 m |
| Bathroom | Second level | 2.39 x 1.6 m |
| Family room | Lower level | 4.5 x 4.94 m |
| Utility room | Lower level | 4.5 x 2.89 m |




