 For sale 50
$1,590,000
4 bed4 bath2,500–3,000 sq ft
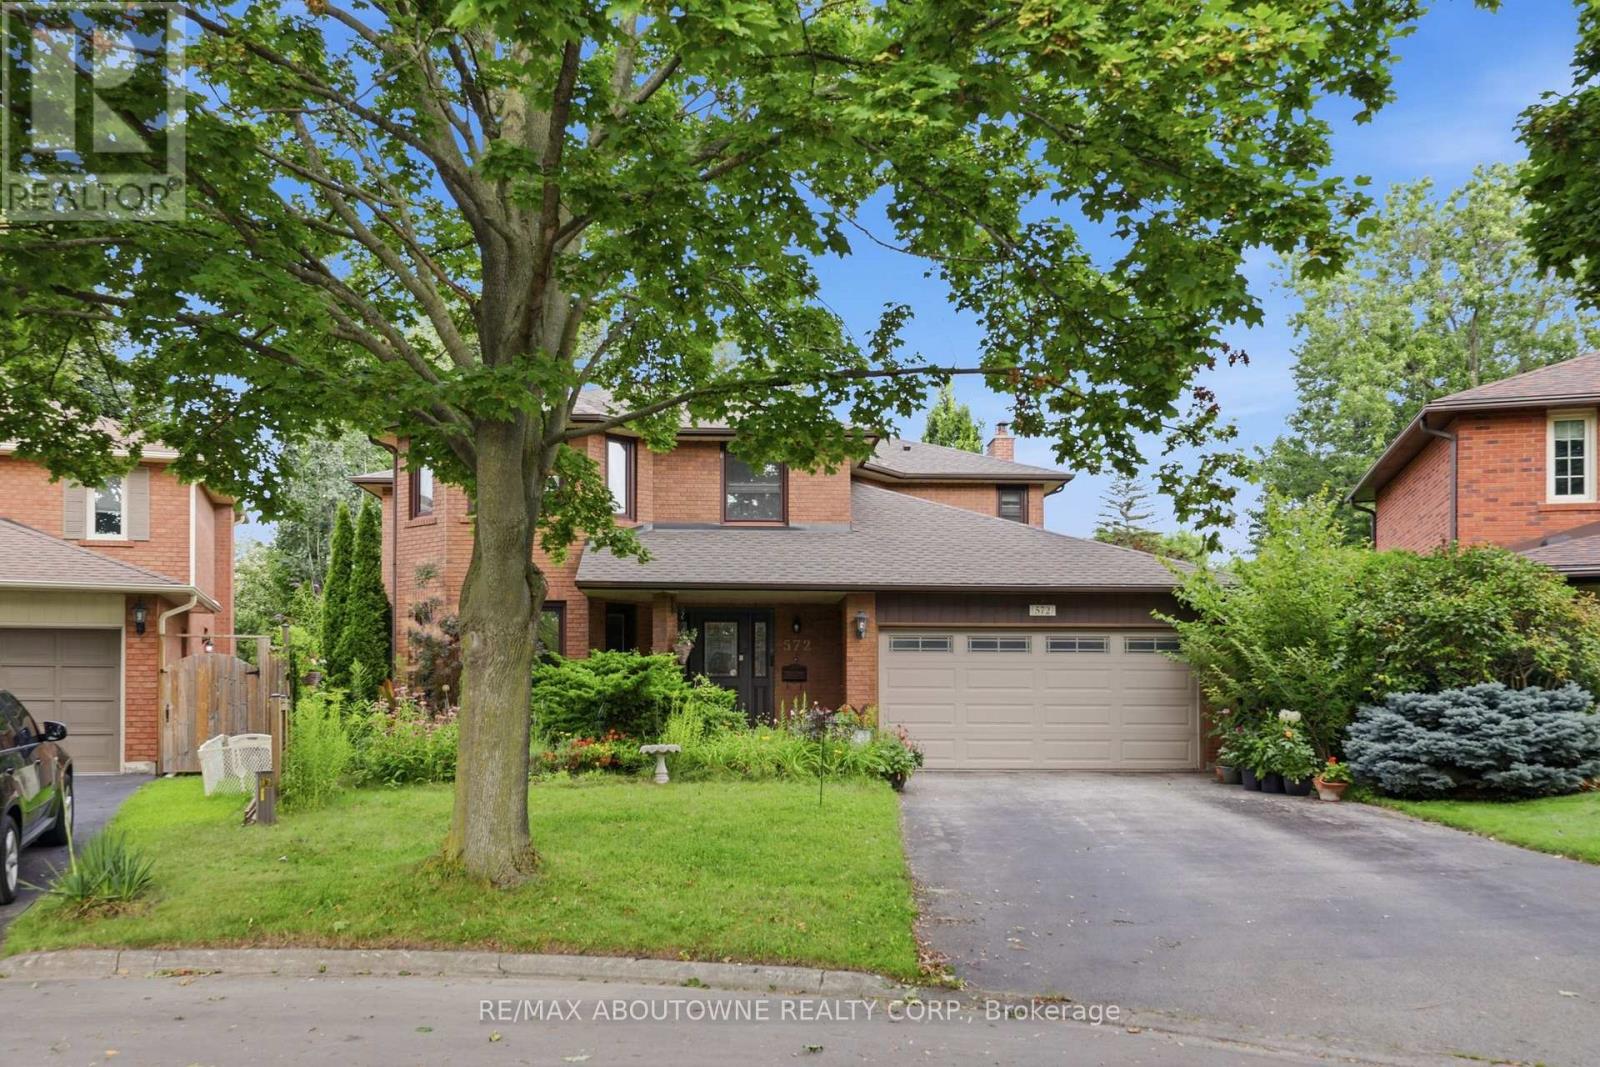
572 Harmony Avenue
Roseland, Burlington
10 days agoMLS® W13858296
RE/MAX ABOUTOWNE REALTY CORP.
4278 Clubview Drive
Burlington, Ontario L7M4X1
For sale· Added
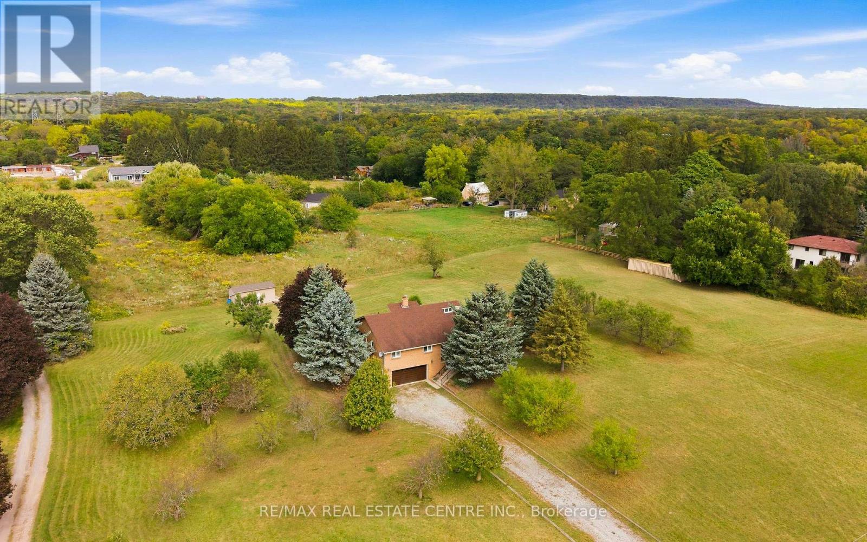
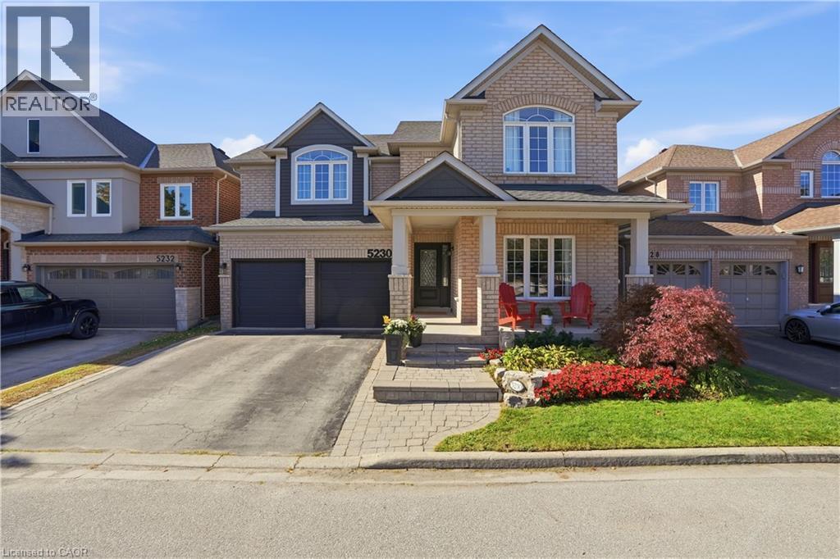
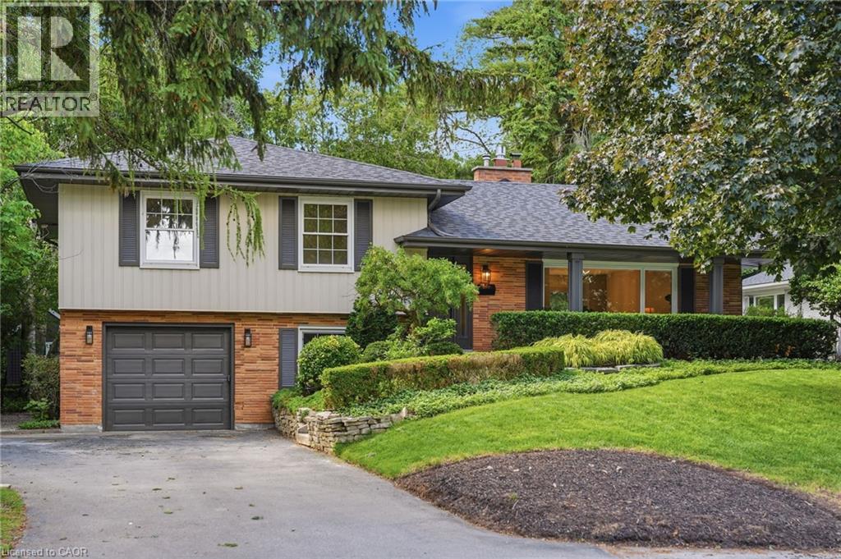
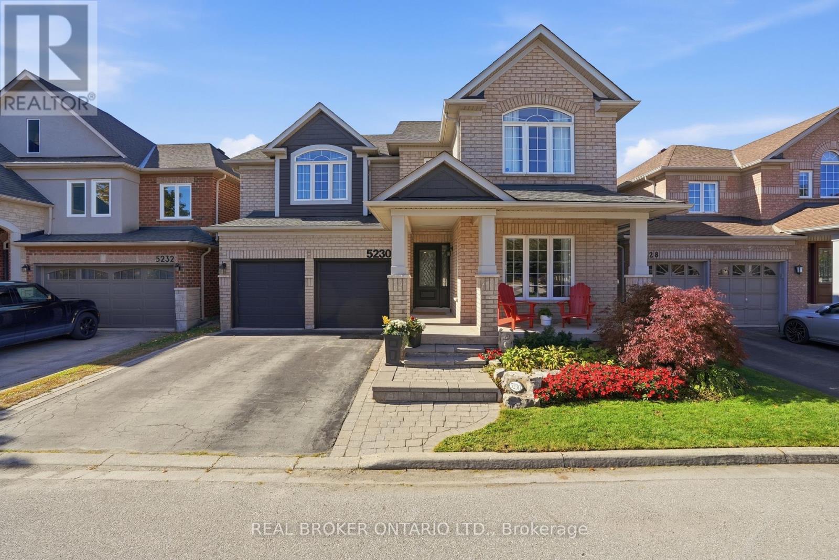
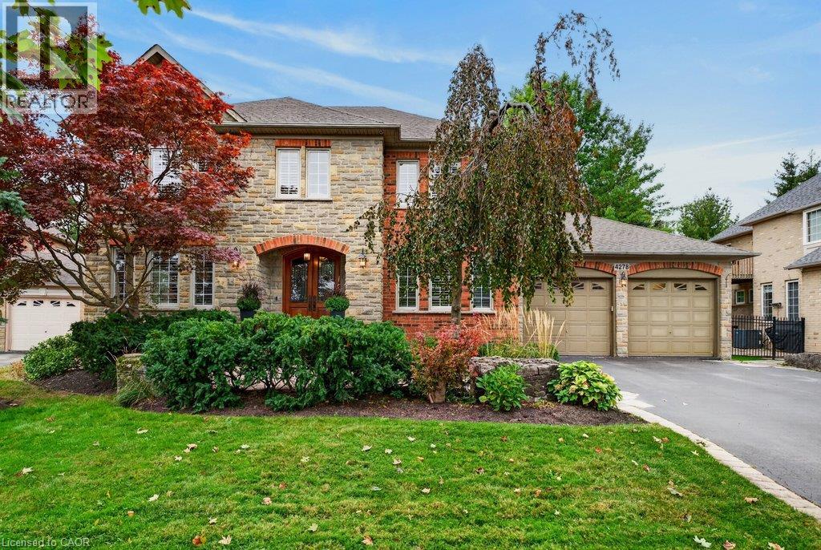
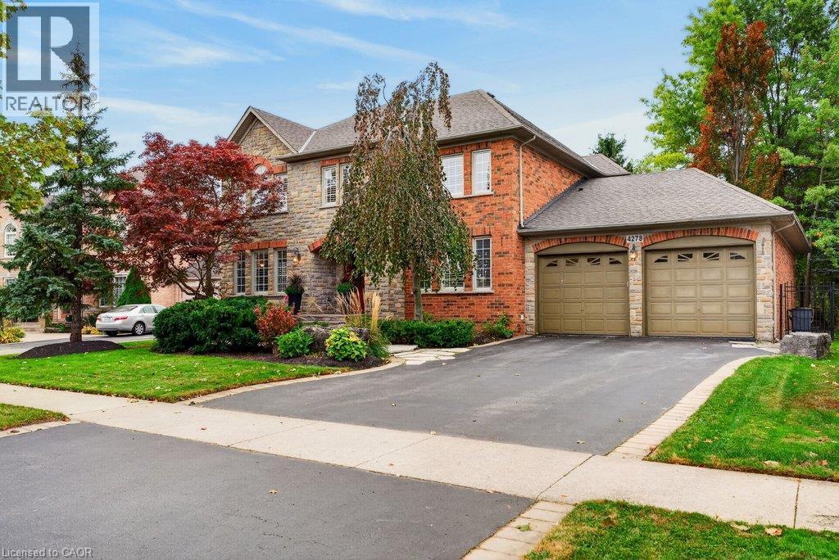
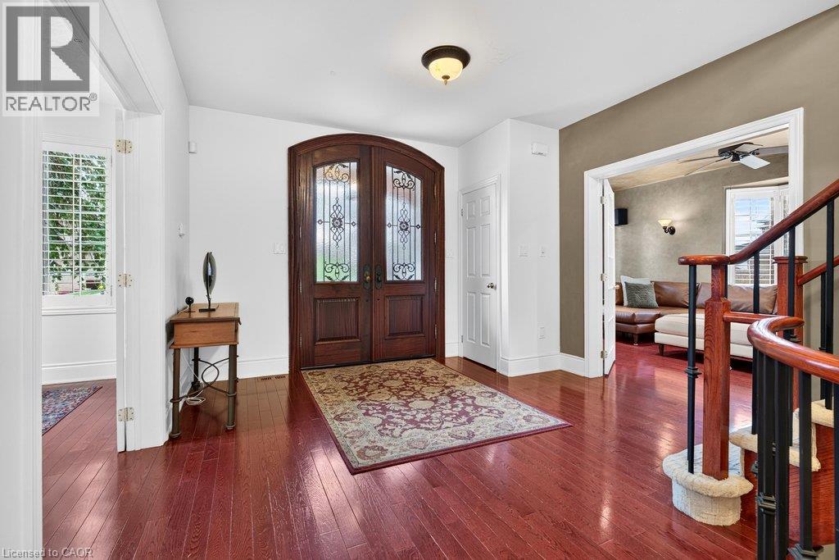
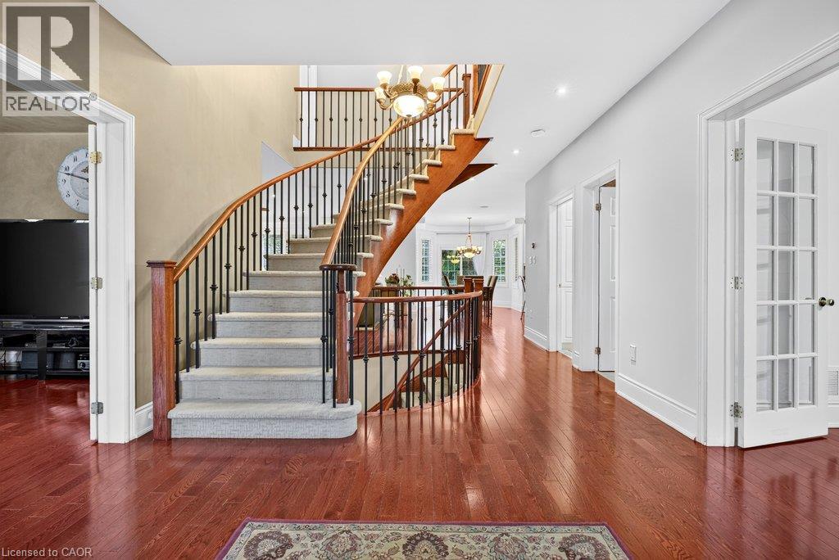
Beautifully planned 3,500 sq.ft. family home backing onto Millcroft Golf Club! A short walk to sought-after schools and close to all major amenities. Grand main level living space that features an open concept gourmet style kitchen/great room with island, granite countertops, gas range and fireplace and walk-out to a private terrace and mature landscaped yard with water feature/pond! Separate formal dining room, office/library, 2-piece bathroom and a main level laundry/mudroom with inside entry from the 4 car double-wide tandem style garage. Upper level primary suite with 5-piece ensuite, oversized walk-in closet and gas fireplace. 3 additional bedrooms, one with a 4-piece ensuite and one with an ensuite-privilege to the main 4-piece bathroom. Professionally finished lower level with oversized great space, office/den, 3-piece bathroom, sauna, ample storage and a utility/workshop area with walk-up to the garage. 9' and 10' ceilings, hardwood floors, California shutters, pot lighting, built-in audio speakers, central vac and a 200-amp electrical service! Furnace 2026 and roof shingles 2018. 4 bedrooms and 4.5 bathrooms.
Map data © OpenStreetMap contributors
No open houses are scheduled for this home.
Can't make it? Request a private viewing.
| Utility room | Basement | 15'6'' x 20'5'' |
| Storage | Basement | 10'9'' x 4'2'' |
| Storage | Basement | 23'11'' x 4'9'' |
| Recreation room | Basement | 23'9'' x 31'11'' |
| Office | Basement | 12'3'' x 18'1'' |
| 3pc Bathroom | Basement | 9'0'' x 6'0'' |
| Primary Bedroom | Second level | 27'9'' x 19'6'' |
| Bedroom | Second level | 12'2'' x 14'9'' |
| Bedroom | Second level | 11'9'' x 11'4'' |
| Bedroom | Second level | 11'9'' x 15'1'' |
| 5pc Ensuite bath | Second level | 12'2'' x 12'0'' |
| 4pc Bathroom | Second level | 12'9'' x 4'11'' |
| 4pc Bathroom | Second level | 12'6'' x 6'3'' |
| Office | Main level | 12'6'' x 12'7'' |
| Laundry room | Main level | 12'6'' x 10'6'' |
| Great room | Main level | 20'3'' x 21'0'' |
| Foyer | Main level | 12'2'' x 23'8'' |
| Eat in kitchen | Main level | 22'6'' x 22'2'' |
| Dining room | Main level | 13'0'' x 21'1'' |
| 2pc Bathroom | Main level | 4'11'' x 4'11'' |