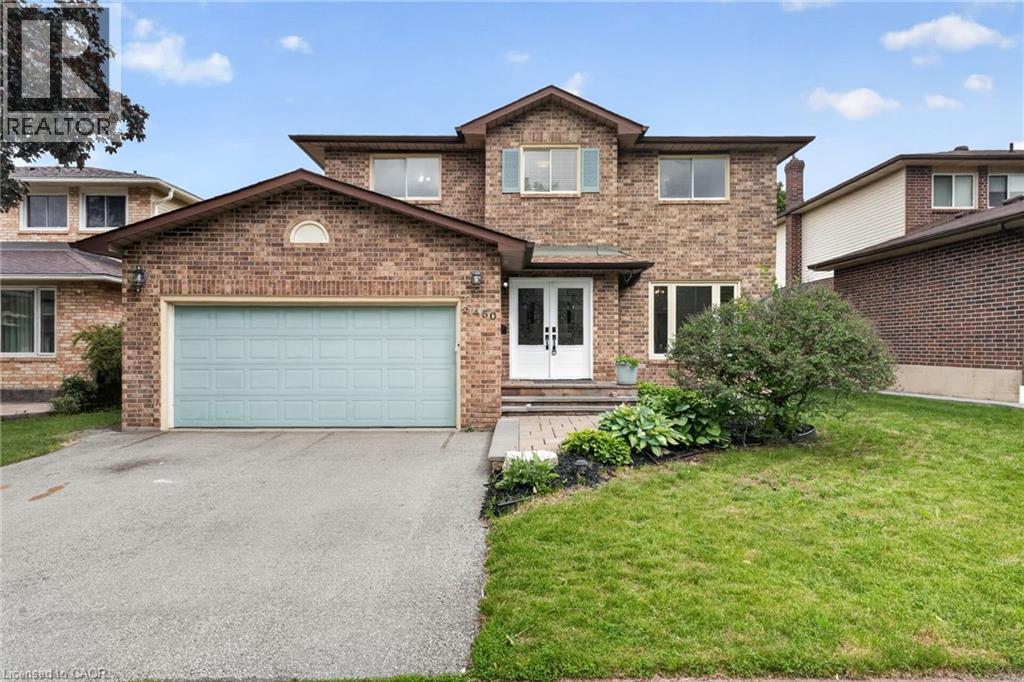
 For sale 50
$1,099,000
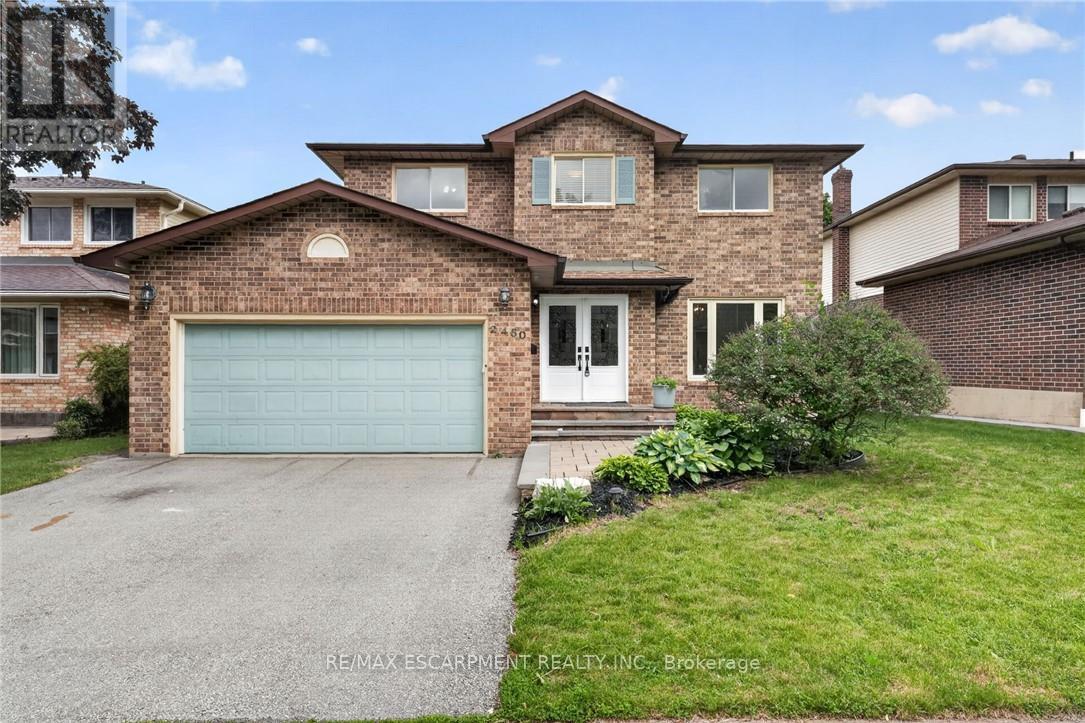
3+2 bed4 bath1,950 sq ft
2450 Overton Drive
Burlington
11 days agoMLS® 40868621
RE/MAX Escarpment Realty Inc.
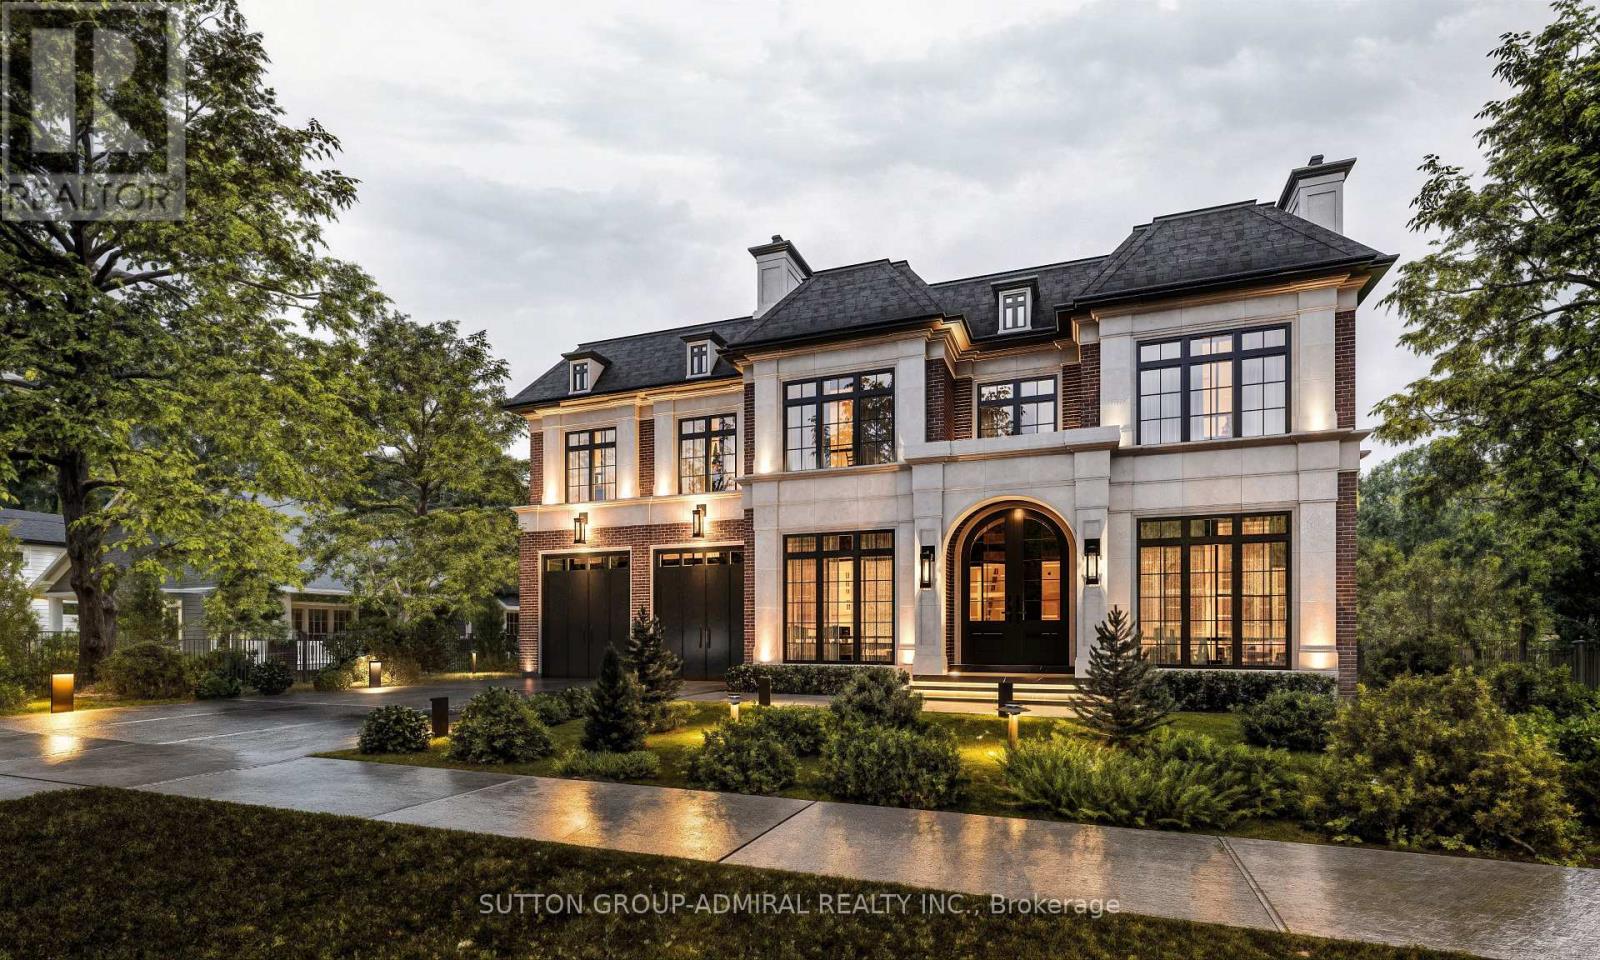
4447 Spruce Avenue
Shoreacres, Burlington, Ontario L7L1M3
For sale· Added
Builders/Renovators/Investors-Prime Shore Acres Opportunity! Approved architectural plans for a custom two-storey home (approx.4,241SFabovegrade) are included. The existing structure is boarded and uninhabitable-this is a land-value sale ideal for redevelopment. The 75-ft lot backs and sides onto Breckon Park, offering privacy, mature trees, and a natural park-side backdrop rarely found in Burlington. Walk to the lake, parks, and top-rated schools. Buyer to complete all due diligence regarding municipal requirements, permits, and engineering. Property sold as-is/where-is with no representations or warranties.
Map data © OpenStreetMap contributors
No open houses are scheduled for this home.
Can't make it? Request a private viewing.
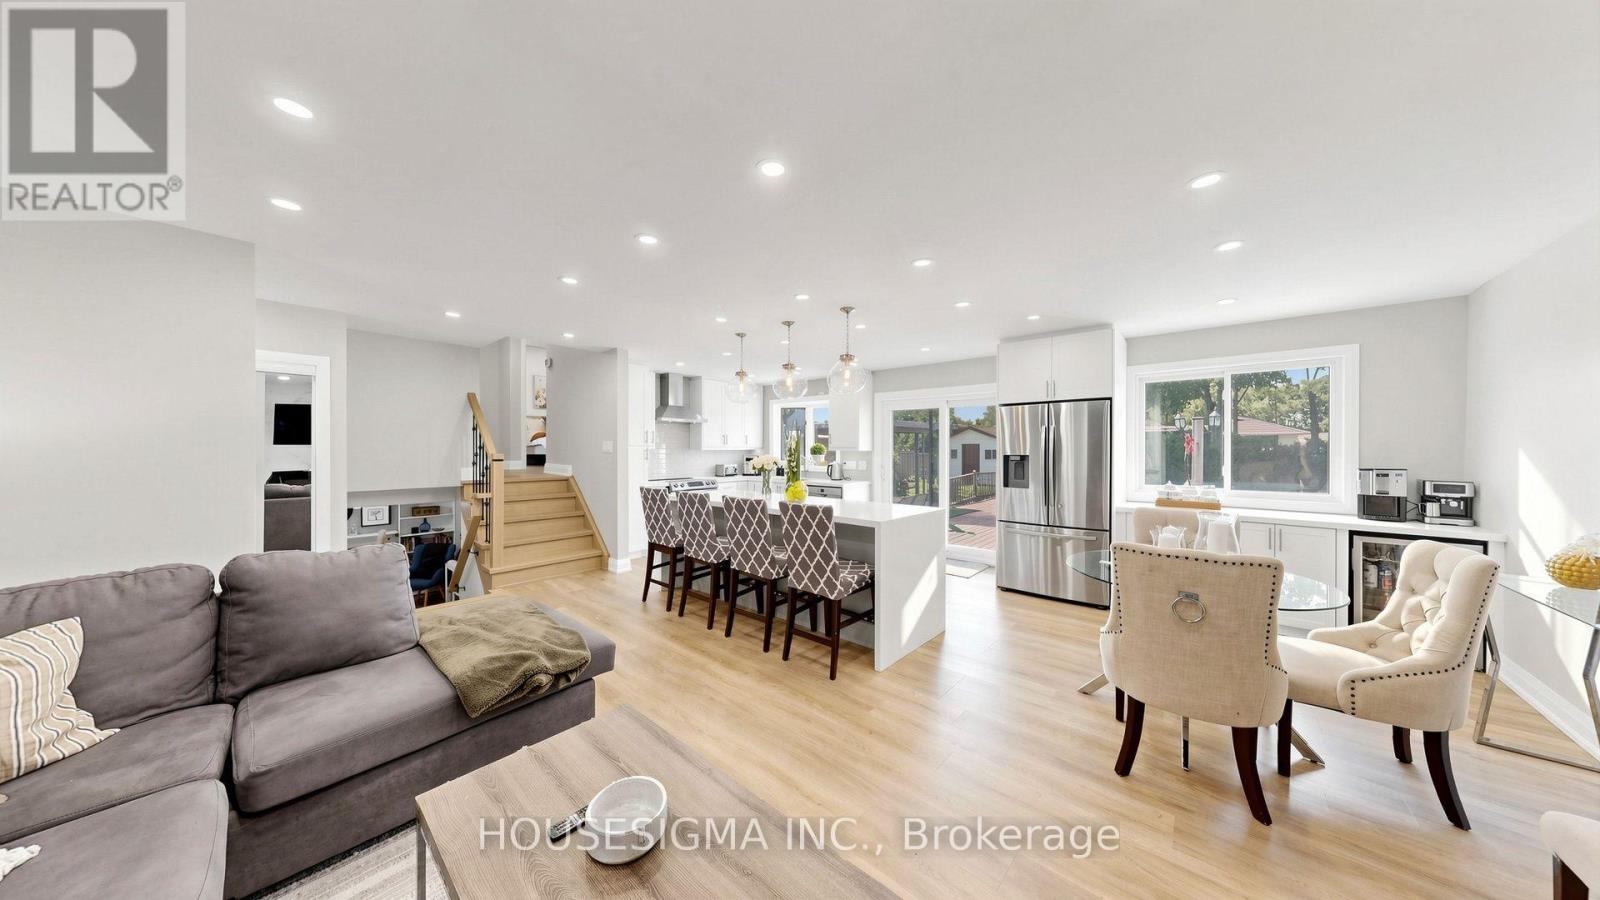
| Living room | Main level | 5.57 x 3.5 m |
| Dining room | Main level | 3.1 x 2.9 m |
| Kitchen | Main level | 4.8 x 2.4 m |
| Bedroom | Main level | 3.5 x 4.14 m |
| Bedroom 2 | Main level | 3.01 x 2.8 m |
| Bedroom 3 | Main level | 2.77 x 3.01 m |