

 NewFor sale 50
$489,900
3 bed2 bath1,425 sq ft
1270 Maple Crossing Boulevard #1905
Burlington
6 days agoMLS® 40866583
Royal LePage Macro Realty
457 Plains Road East #108
Burlington, Ontario L7T0B8
For sale· Added
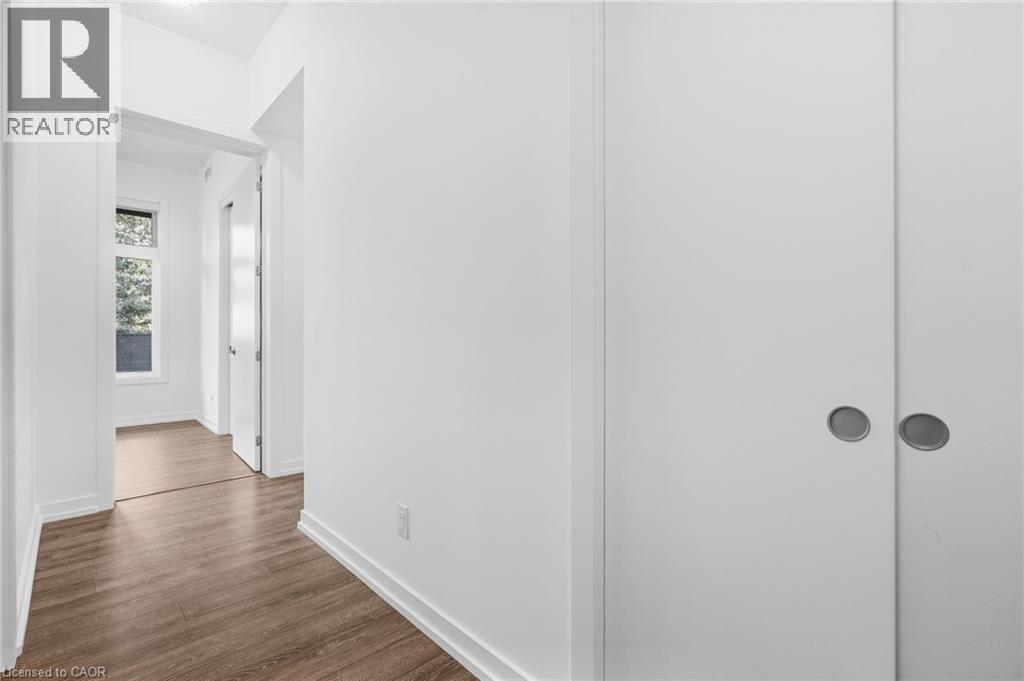
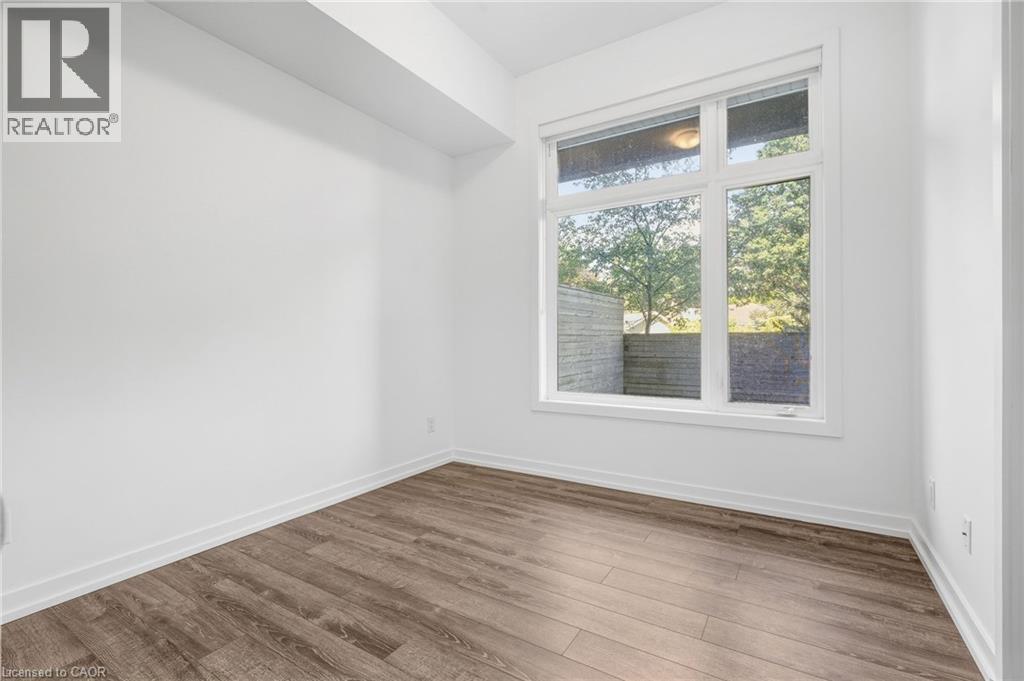
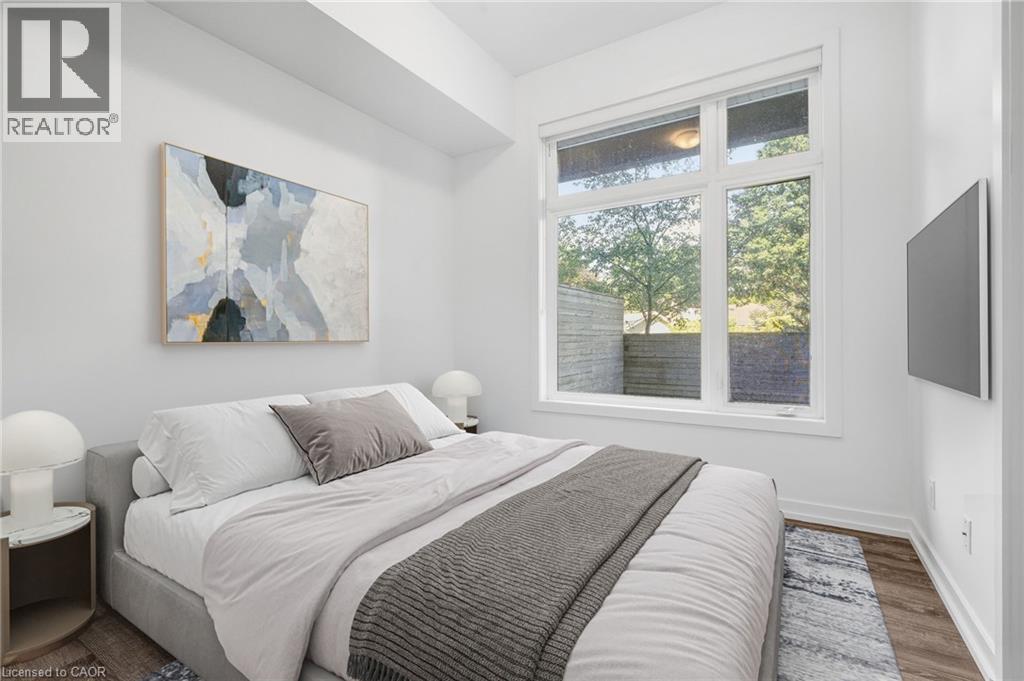
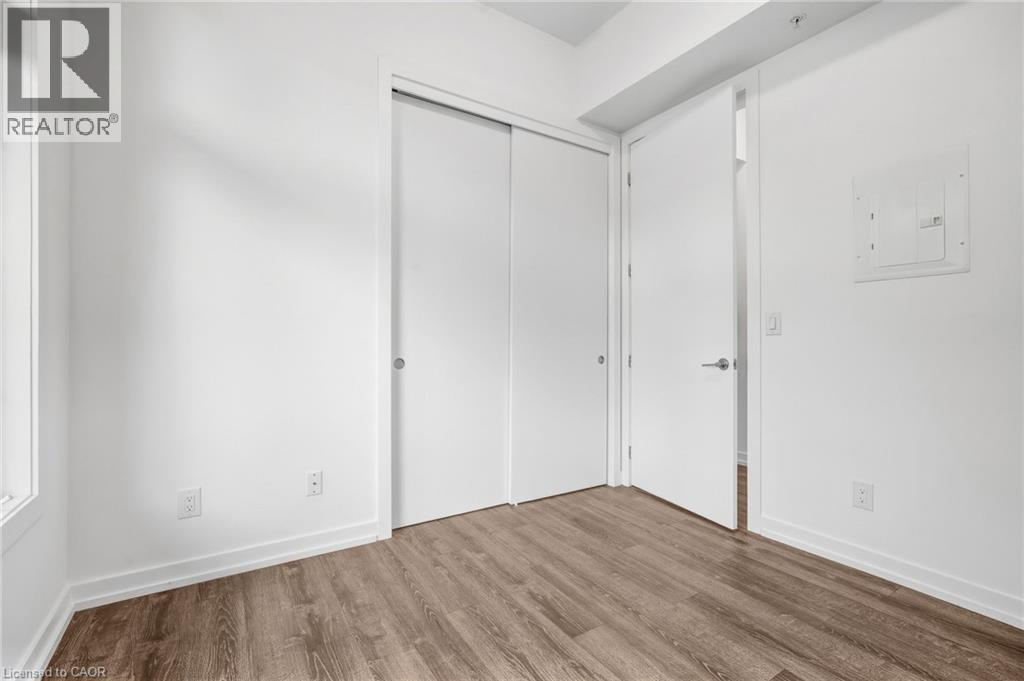
Welcome to Unit 108 at Jazz by Branthaven, where the outdoor space is every bit as impressive as the home itself. This ground-floor, carpet-free suite offers over 950 sq. ft. of indoor living space, with two bedrooms, two bathrooms and an open-concept layout. Ten-foot ceilings give the home an airy feel, while the spacious primary bedroom includes a private ensuite. Step outside to a remarkable terrace with over 800 sq. ft. of space for dining, lounging and entertaining. The suite also includes two owned parking spaces and an owned locker. Residents can enjoy the building’s gym and oversized party room with a pool table. Set in Aldershot, close to downtown Burlington, Mapleview Mall and major highways, this is condo living with room to enjoy life inside and out
Map data © OpenStreetMap contributors
No open houses are scheduled for this home.
Can't make it? Request a private viewing.
| 3pc Bathroom | Main level | 4'10'' x 8'0'' |
| Primary Bedroom | Main level | 9'7'' x 10'7'' |
| Bedroom | Main level | 9'8'' x 9'8'' |
| Living room | Main level | 11'2'' x 23'5'' |
| Kitchen | Main level | 7'6'' x 17'7'' |
| 4pc Bathroom | Main level | 8'3'' x 4'10'' |
| Foyer | Main level | — |




