
 NewFor sale 50
$489,900
3 bed2 bath1,425 sq ft
1270 Maple Crossing Boulevard #1905
Burlington
6 days agoMLS® 40866583
Royal LePage Macro Realty
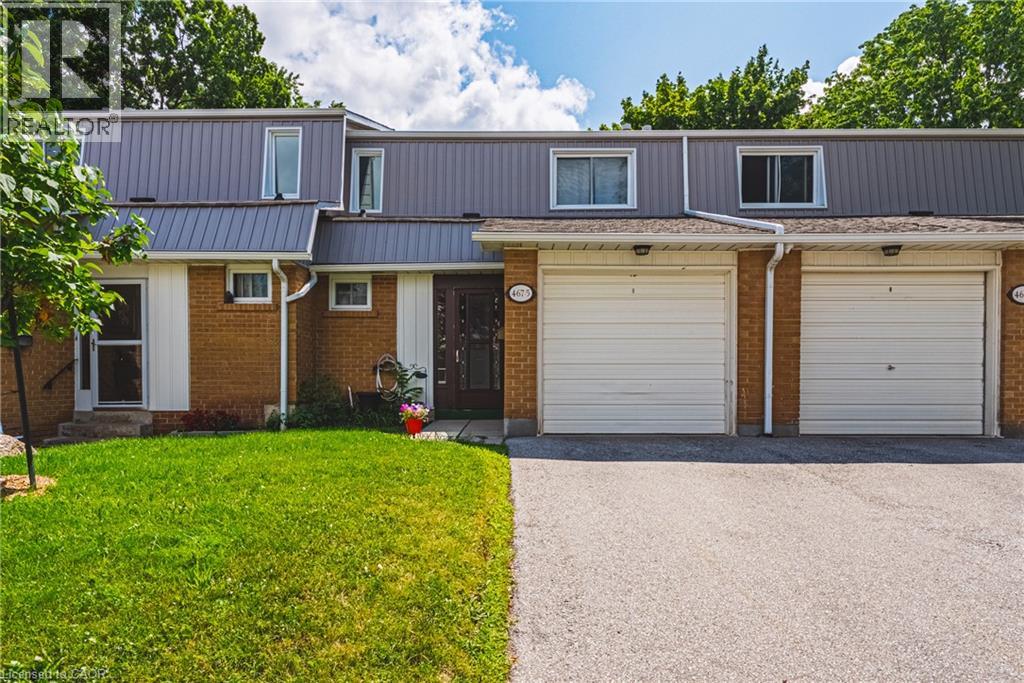
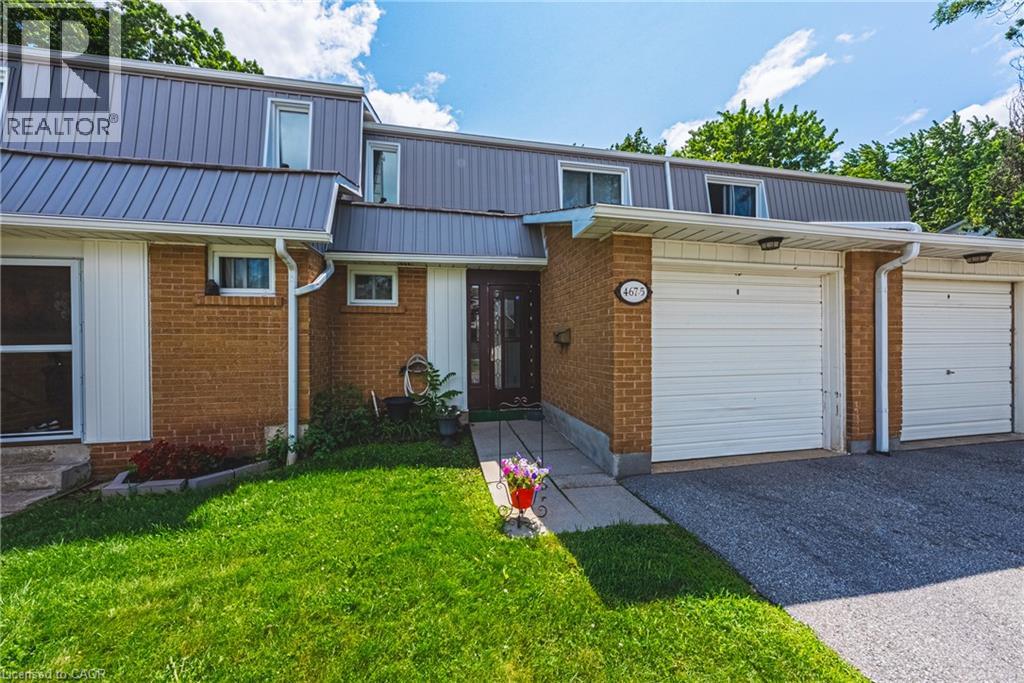
467 Woodview Road #5
Burlington, Ontario L7N2Z9
For sale· Added
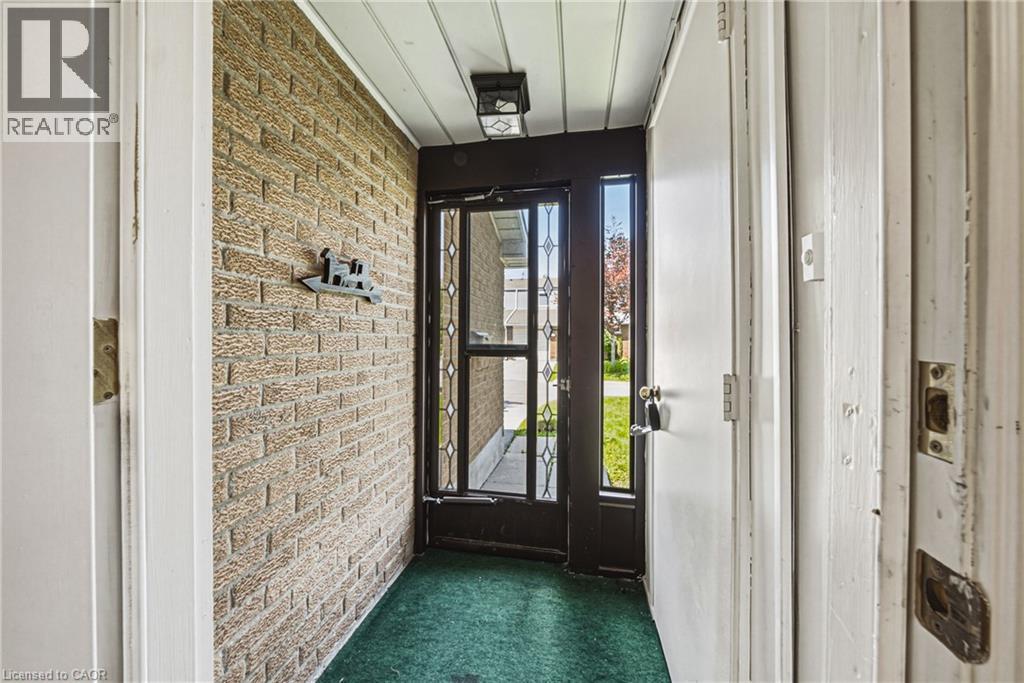
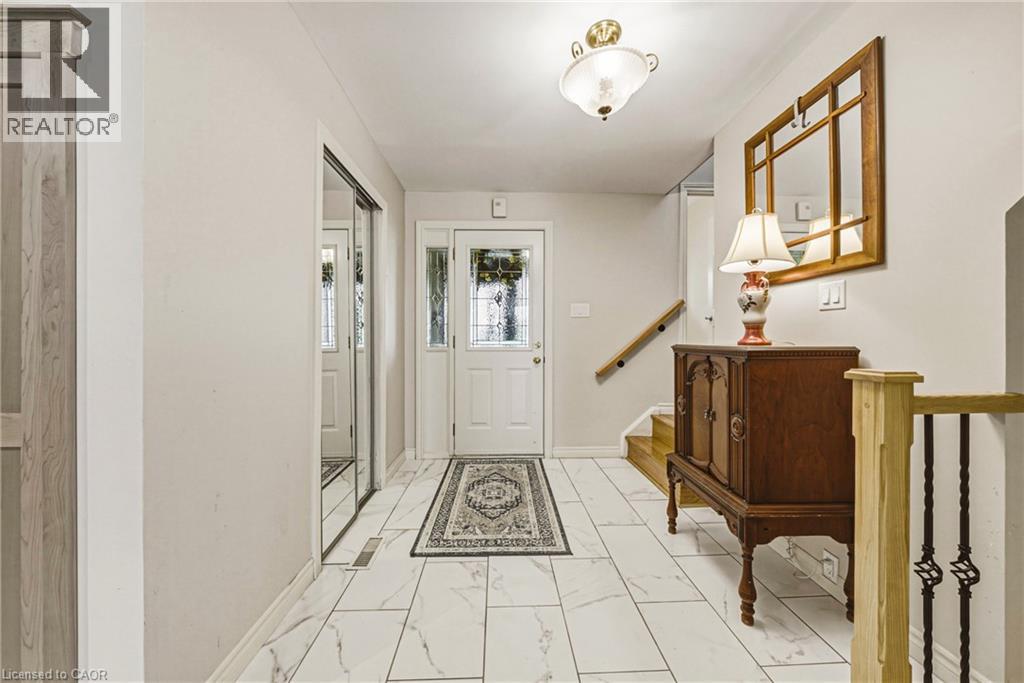
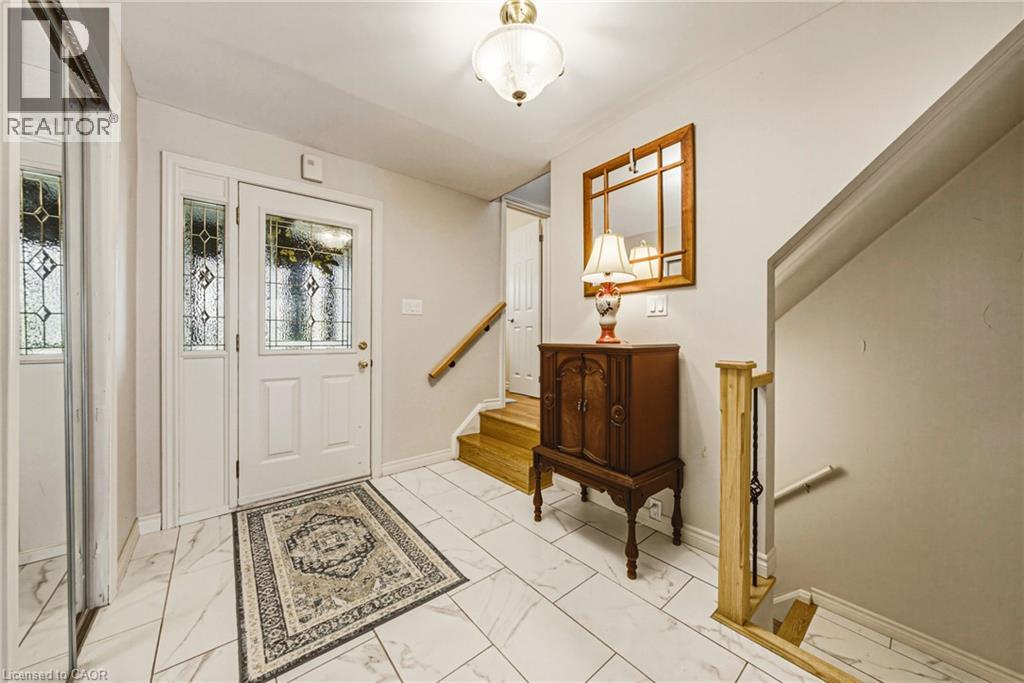
Welcome to this beautifully maintained 3-bedroom, 1.5-bathroom townhouse in South Burlington, offering the perfect blend of comfort, style, and convenience. The bright and inviting main floor features an updated kitchen with modern finishes, newer flooring, a spacious dining area, and a comfortable living room with sliding doors that open onto your backyard patio—perfect for relaxing, entertaining, or enjoying your morning coffee. Upstairs, you'll find three generously sized bedrooms and a well-appointed full bathroom, providing plenty of space for families, guests, or a home office. The partially finished basement offers additional living space with endless possibilities, whether you're looking for a recreation room, home gym, office, or extra storage. Ideally located in sought-after South Burlington, this home is close to schools, parks, shopping, restaurants, public transit, and major highways, making commuting and everyday errands a breeze. Enjoy everything this family-friendly neighbourhood has to offer while moving into a home that's ready to enjoy. Don't miss this fantastic opportunity to own a townhouse in Burlington!
Map data © OpenStreetMap contributors
No open houses are scheduled for this home.
Can't make it? Request a private viewing.
| Bedroom | Second level | 12'3'' x 8'4'' |
| Bedroom | Second level | 12'3'' x 9'1'' |
| 4pc Bathroom | Second level | 7'7'' x 5'6'' |
| Primary Bedroom | Second level | 10'1'' x 14'11'' |
| 2pc Bathroom | Main level | 5'8'' x 5'9'' |
| Kitchen | Main level | 9'10'' x 9'3'' |
| Dining room | Main level | 9'5'' x 9'5'' |
| Living room | Main level | 16'8'' x 10'8'' |
| Cold room | Basement | — |
| Bonus Room | Basement | — |
| Laundry room | Basement | — |
| Recreation room | Basement | 11'7'' x 16'3'' |




