 For sale 50
$959,000
3 bed3 bath1,632 sq ft
5036 Haswell Lane
Burlington
19 days agoMLS® 40865897
Coldwell Banker Community Professionals
493 Forestwood Crescent
Appleby, Burlington, Ontario L7L4K2
For sale· Added
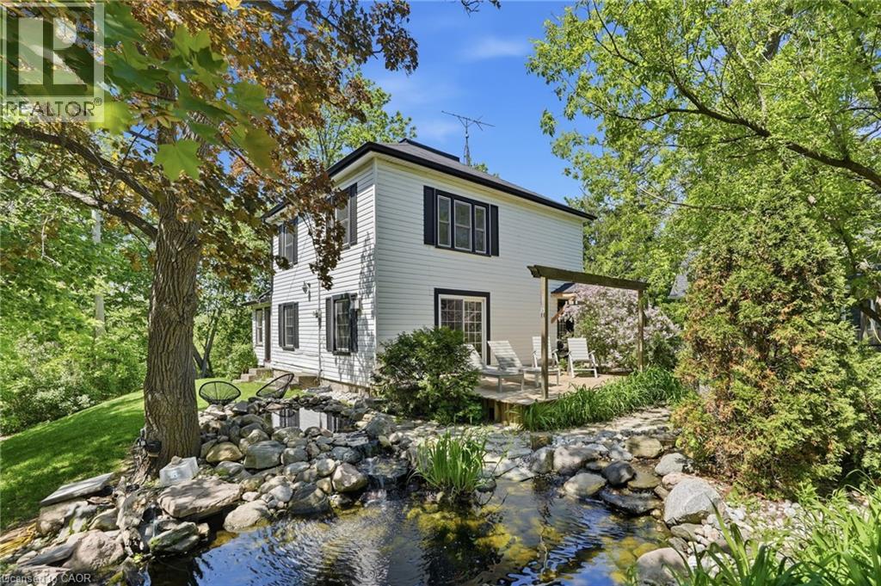
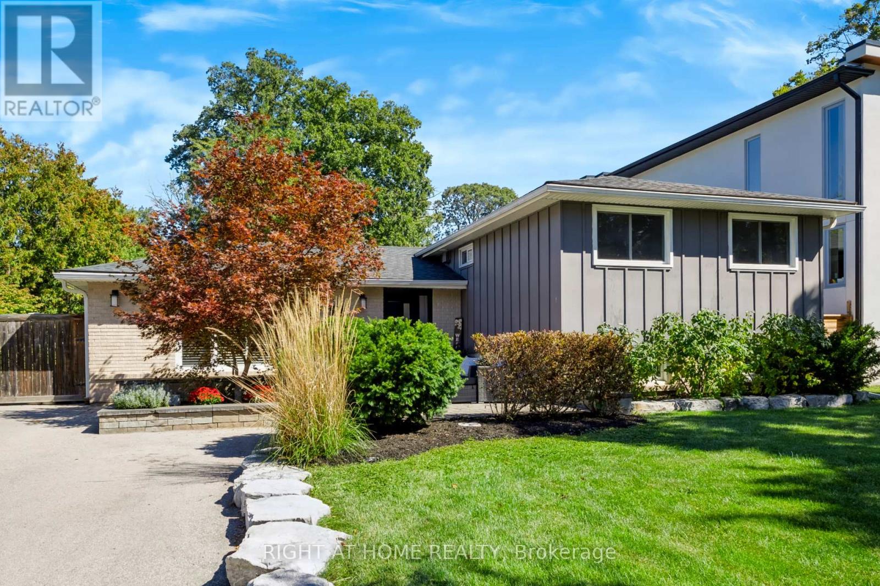
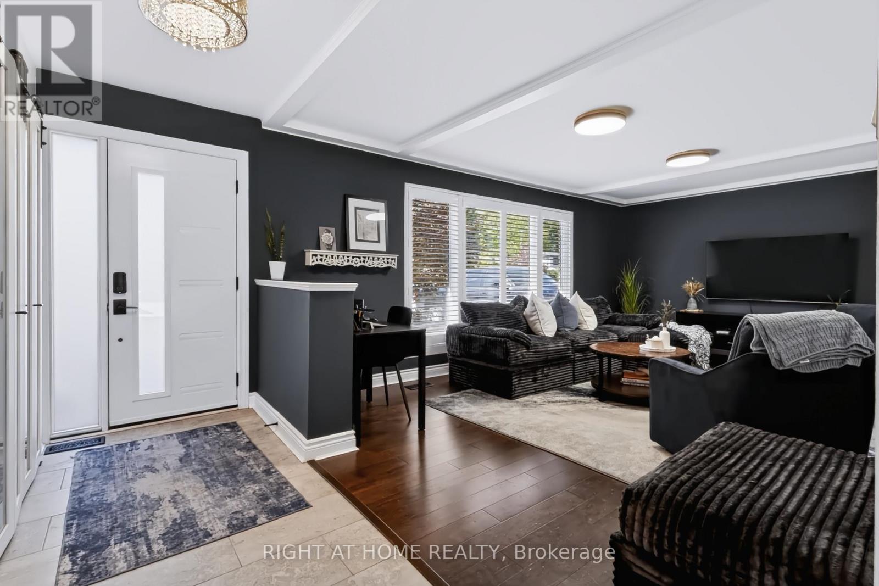
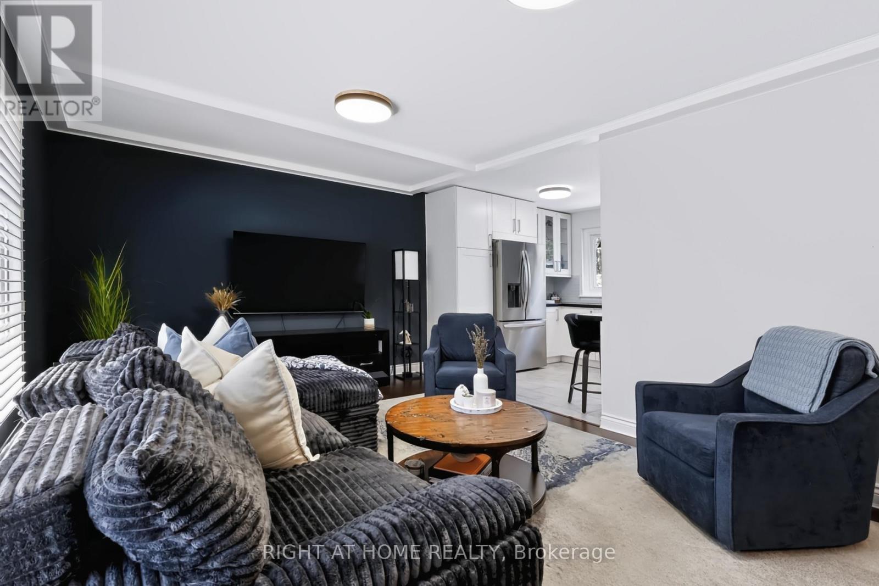
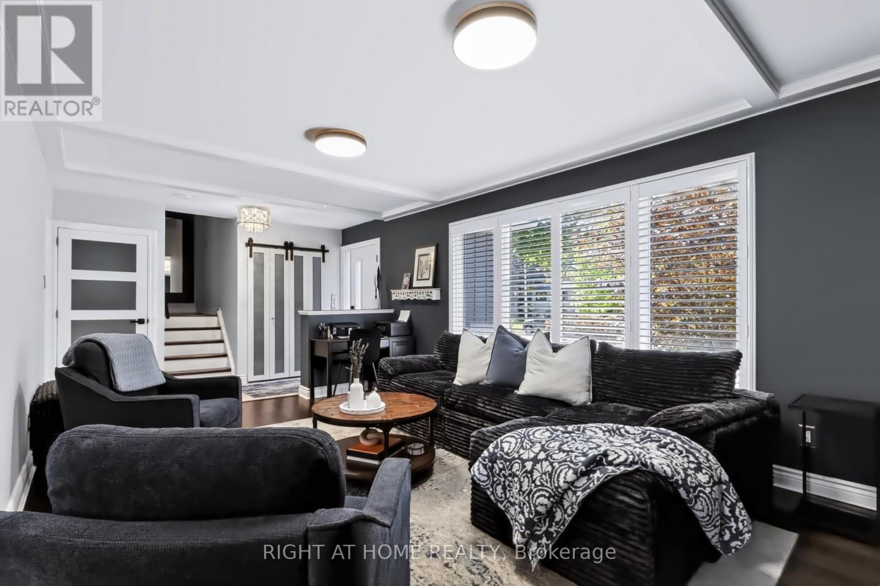
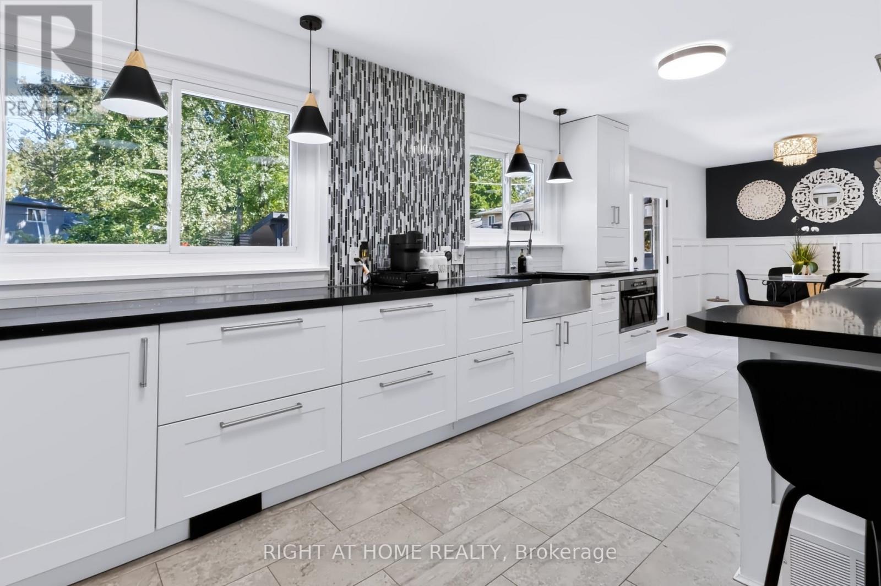
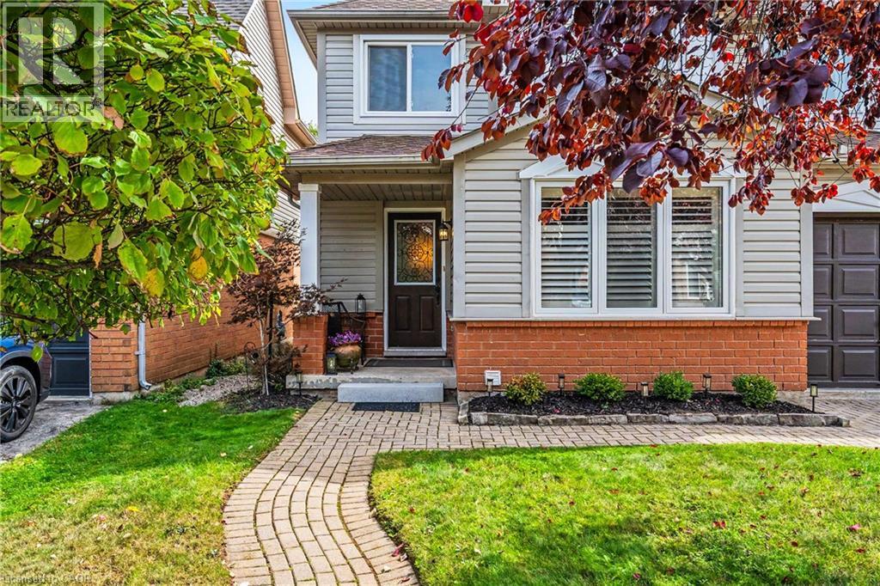
Welcome Home to this beautifully updated 3 bed, 2 bathroom home in a highly sought after neighbourhood! Offering an ideal combination of style, comfort, and functionality, this move in ready home has been thoughtfully updated throughout and is perfect for both everyday family living and entertaining.The spacious kitchen is the heart of the home, featuring stainless steel appliances and plenty of room for family and friends, with a new refrigerator installed in 2026. Recent updates throughout provide peace of mind and modern convenience, including a new roof and blown-in insulation, professionally installed front and rear doors (2025), and fresh paint. The upstairs bathroom was renovated in 2026, while solid-core doors throughout add an elevated feel and improved privacy. Storage is exceptional, with a generous walk-in closet and closet organizers in every closet and a large crawl space making organization effortless.The fully renovated basement expands the living space with a large family and entertainment area perfect for movie nights, game days, a home gym, playroom, or gathering with friends and family.Step outside to your own private backyard oasis! Fully landscaped and designed with entertaining in mind, this incredible outdoor space features a gazebo and inviting pool area, creating the perfect setting for summer gatherings, relaxing evenings, and making memories. The pool has been thoughtfully maintained with a new liner and filter in 2024 and a pool heater installed in 2023. It also features a water fall and led lighting.With extensive updates, beautiful finishes, exceptional storage, a finished basement, and an entertainer's dream backyard, this home offers the opportunity to simply move in, settle in, and enjoy everything it has to offer!
Map data © OpenStreetMap contributors
No open houses are scheduled for this home.
Can't make it? Request a private viewing.
| Primary Bedroom | Upper Level | 4.5 x 3.12 m |
| Other | Basement | 2.85 x 2.11 m |
| Bathroom | Basement | 2.92 x 2.62 m |
| Laundry room | Basement | 2.74 x 2.72 m |
| Other | Upper Level | 4.52 x 2.82 m |
| Bedroom 2 | Upper Level | 3.33 x 2.74 m |
| Bedroom 3 | Upper Level | 3.02 x 2.69 m |
| Bathroom | Upper Level | 2.64 x 1.5 m |
| Living room | Main level | 5.79 x 3.56 m |
| Foyer | Main level | 3.56 x 1.27 m |
| Kitchen | Main level | 5.51 x 2.79 m |
| Dining room | Main level | 2.97 x 2.79 m |
| Family room | Basement | 5.64 x 5.13 m |