
 NewFor sale 50
$489,900
3 bed2 bath1,425 sq ft
1270 Maple Crossing Boulevard #1905
Burlington
6 days agoMLS® 40866583
Royal LePage Macro Realty
5001 Corporate Drive #704
Burlington, Ontario L7L0H5
For sale· Added
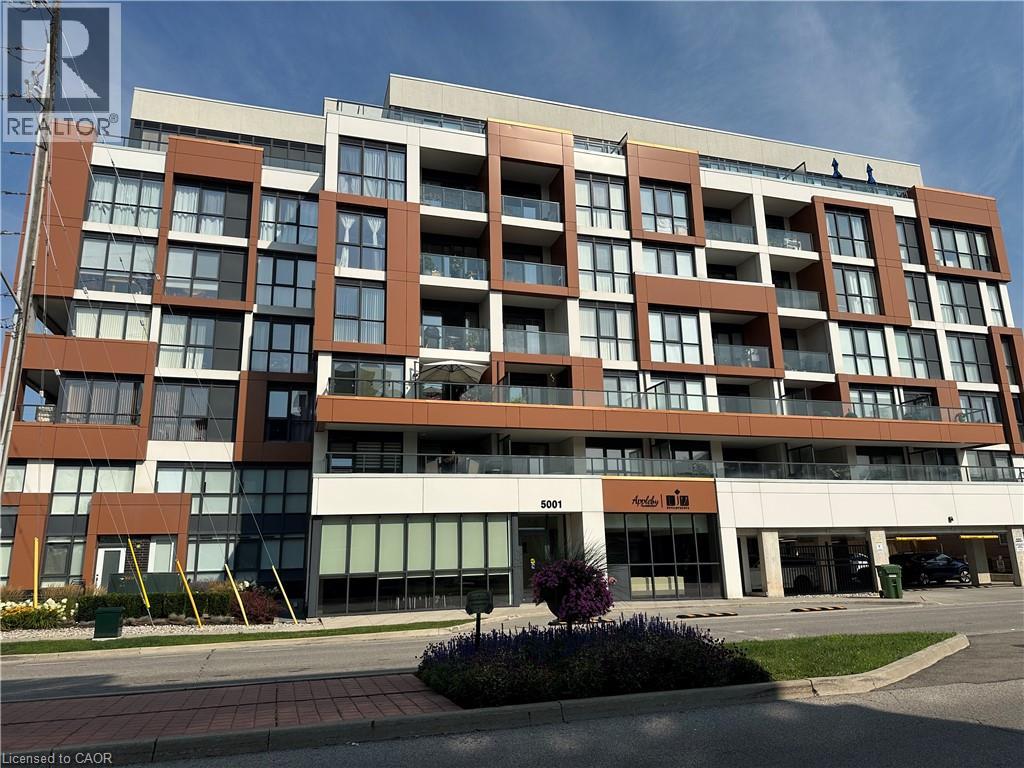
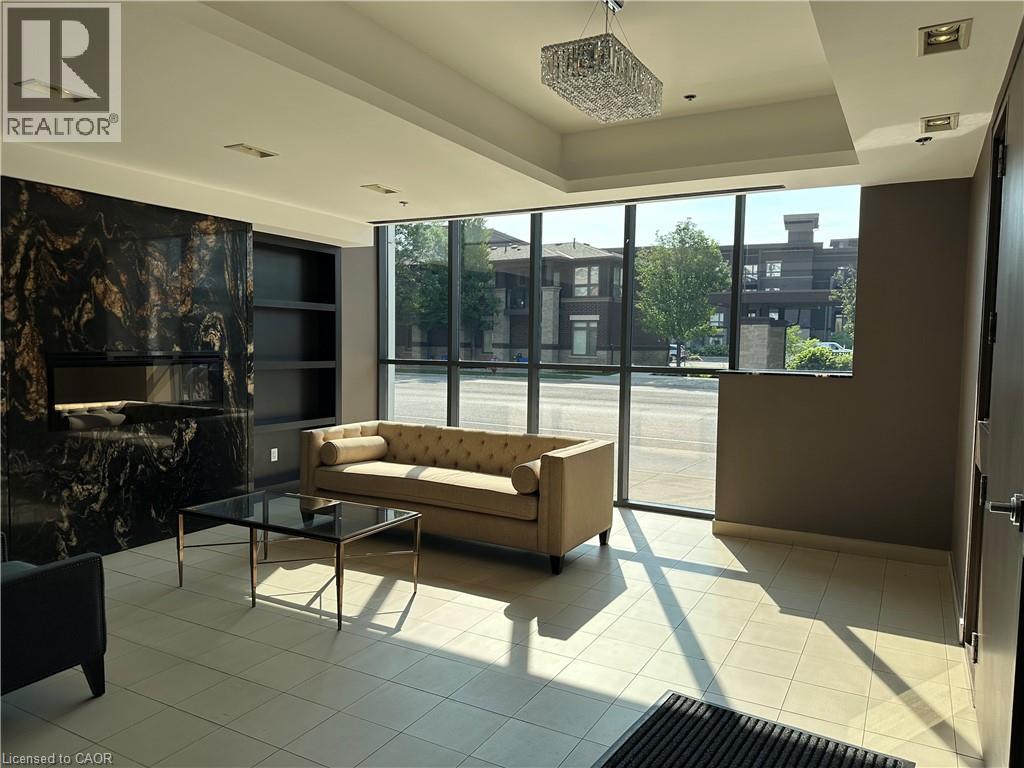
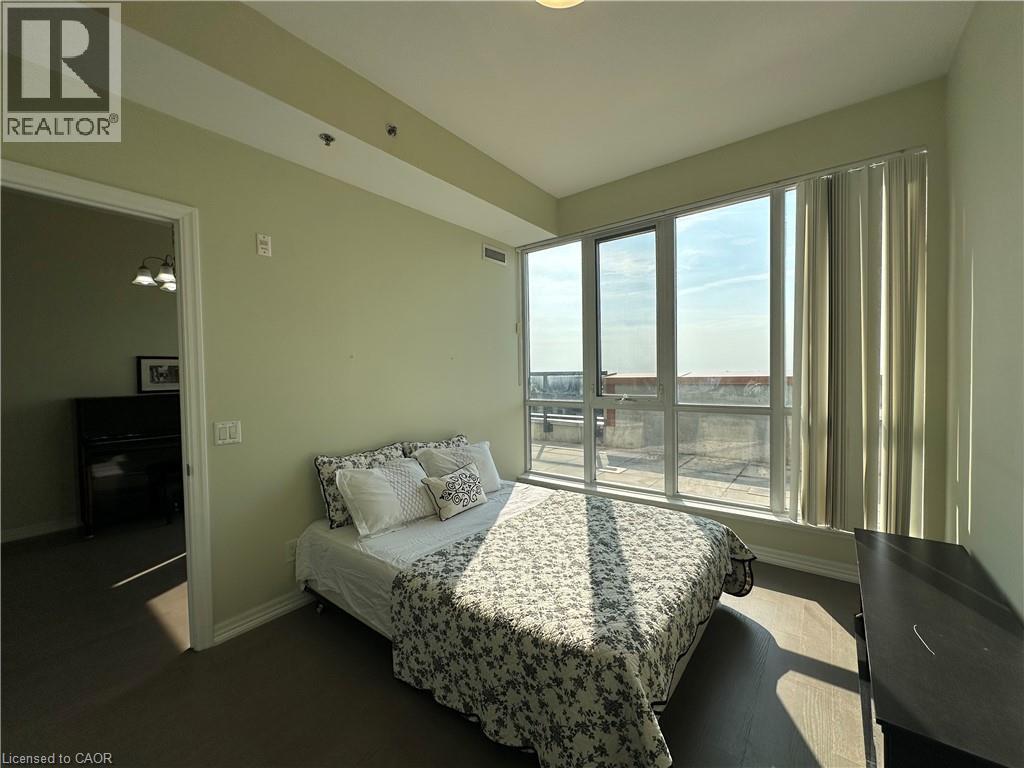
Welcome to Appleby Gardens, a boutique-style 7 story condo building in a spectacular location. This rare penthouse unit features a 232 sq ft terrace and is sun-soaked with floor-to-ceiling windows throughout. You will enjoy the open-concept layout offering 2 spacious bedrooms and 2 full bathrooms including a large en-suite. The large kitchen features stainless steel appliances and granite countertops. The oversized terrace is the perfect place to relax, entertain guests and watch the sunset over the escarpment. Two parking spots owned. This well-maintained building features a gym, large party room and concierge. Enjoy the walkable lifestyle that Appleby Gardens offers close to all amenities you can imagine including: restaurants, shopping, schools, gyms, parks and close access to the 403, 407 and the GO Station. Don't miss out on this executive penthouse.
Map data © OpenStreetMap contributors
No open houses are scheduled for this home.
Can't make it? Request a private viewing.
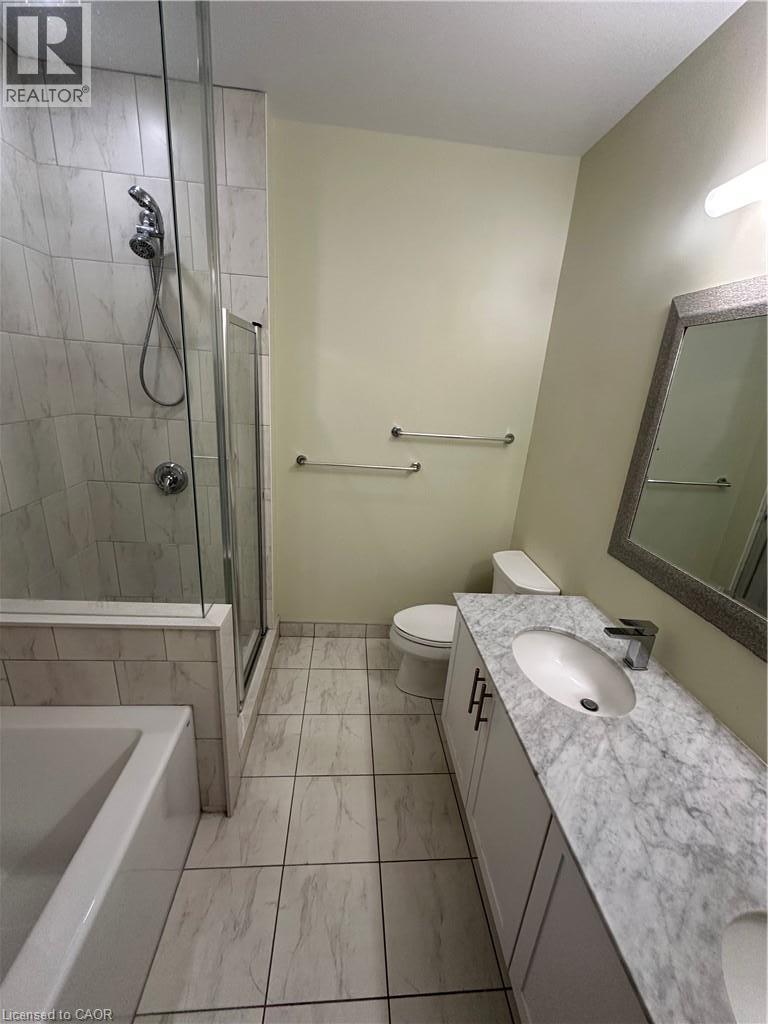
| 3pc Bathroom | Main level | 1' x 1' |
| 5pc Bathroom | Main level | 1' x 1' |
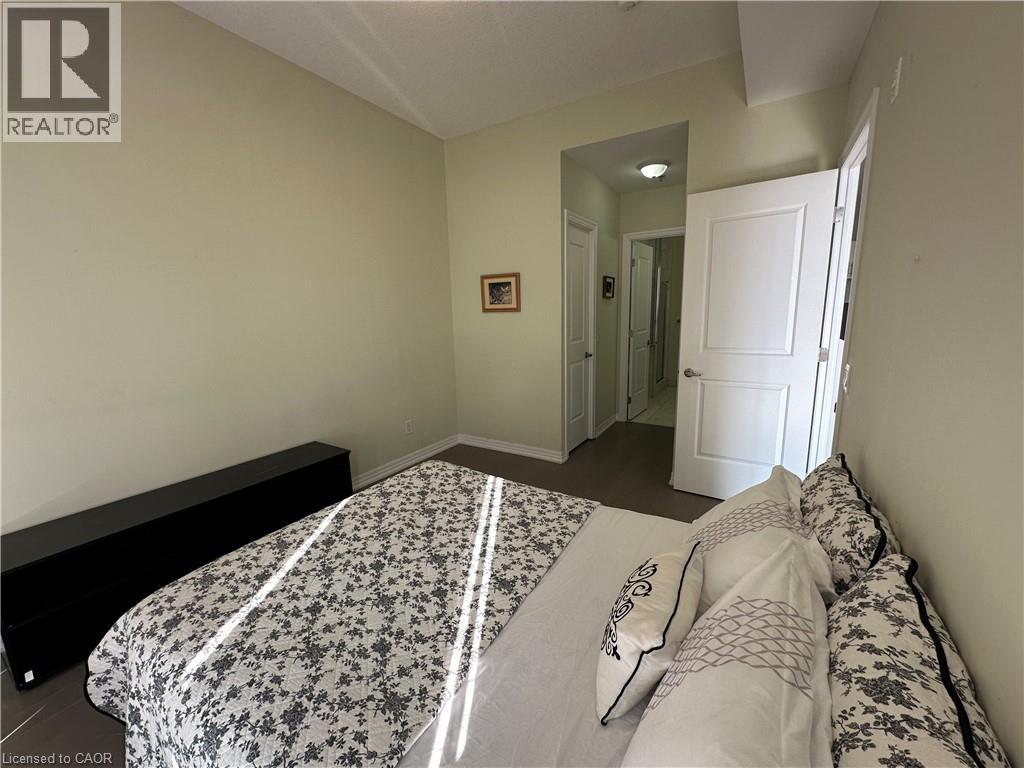
| Bedroom | Main level | 9'7'' x 9'8'' |
| Primary Bedroom | Main level | 9'7'' x 13'10'' |
| Living room/Dining room | Main level | 15'7'' x 25'5'' |




