 For rent 50
$2,300/mo
1 bed1 bath600–699 sq ft
4016 Kilmer Drive #112
Tansley, Burlington
2 months agoMLS® W13620860
RE/MAX REALTY SPECIALISTS INC.
5010 Corporate Drive #135
Uptown, Burlington, Ontario L7L0H6
For rent· Added
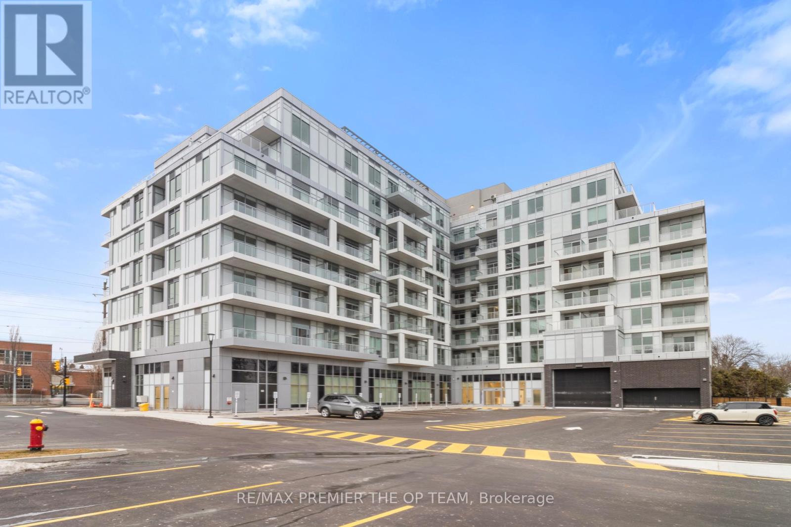
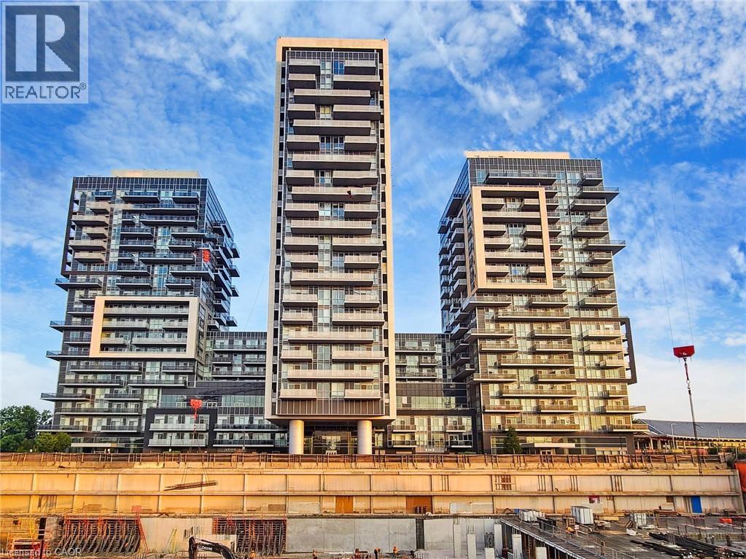
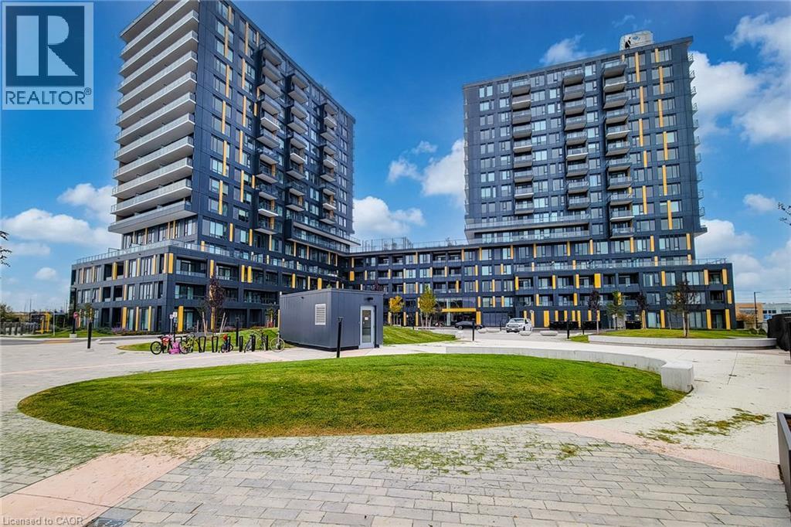
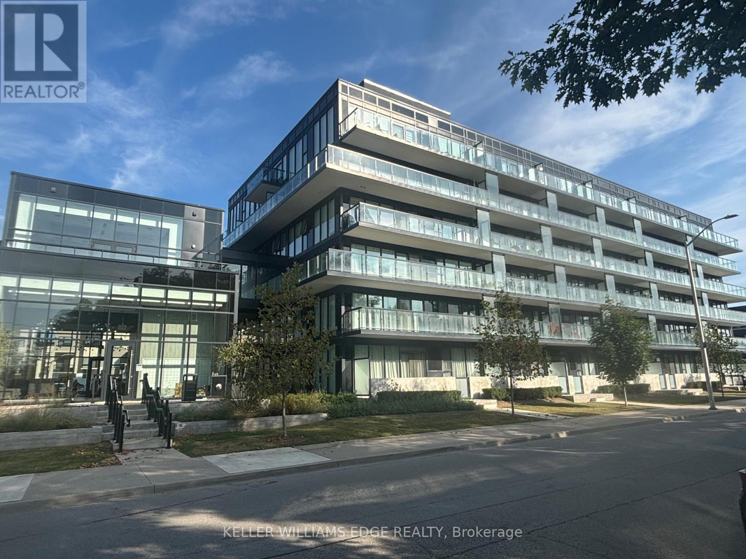
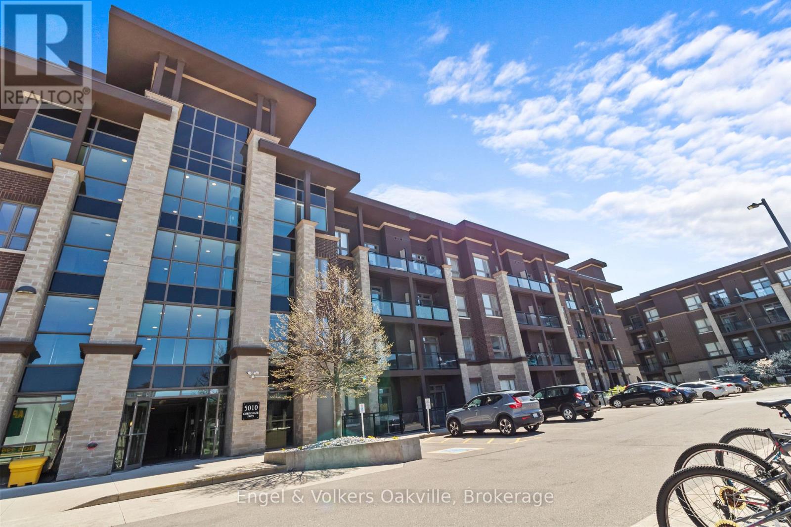
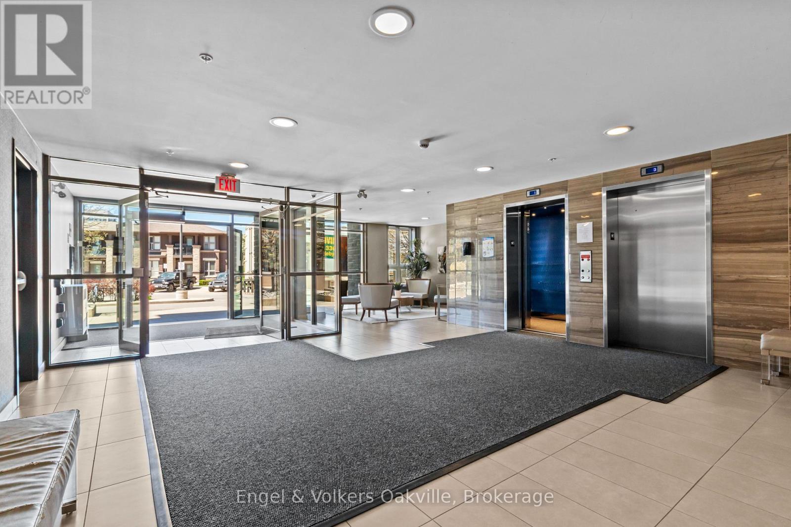
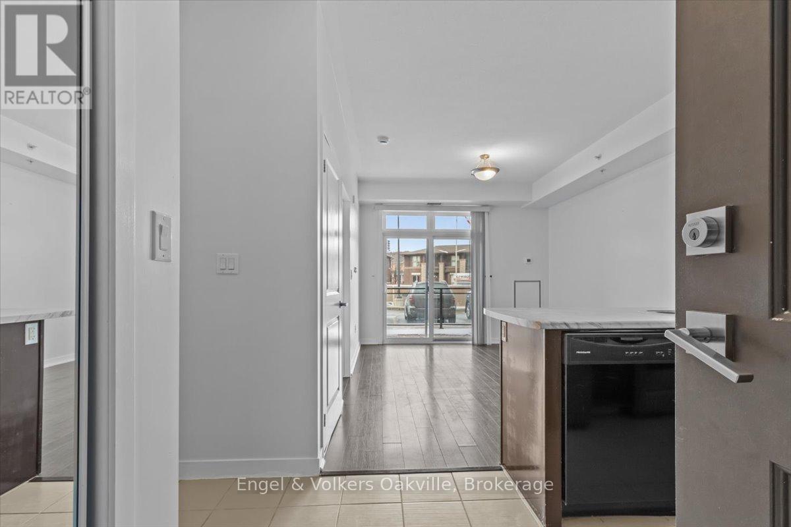
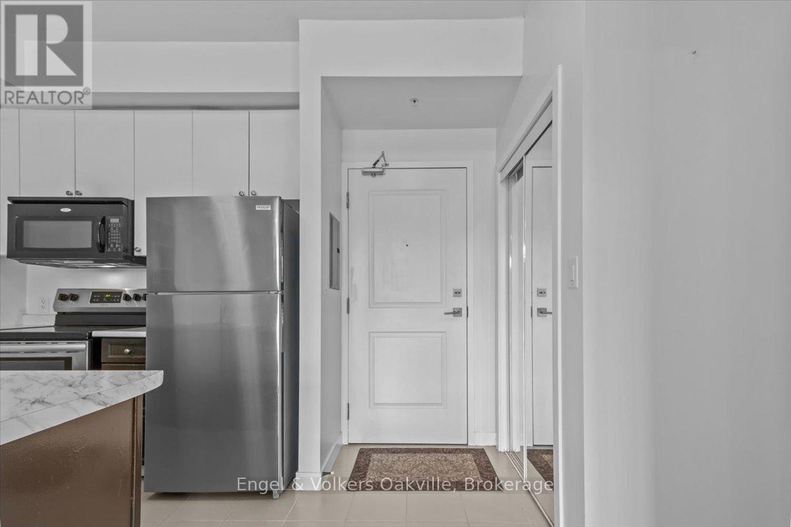
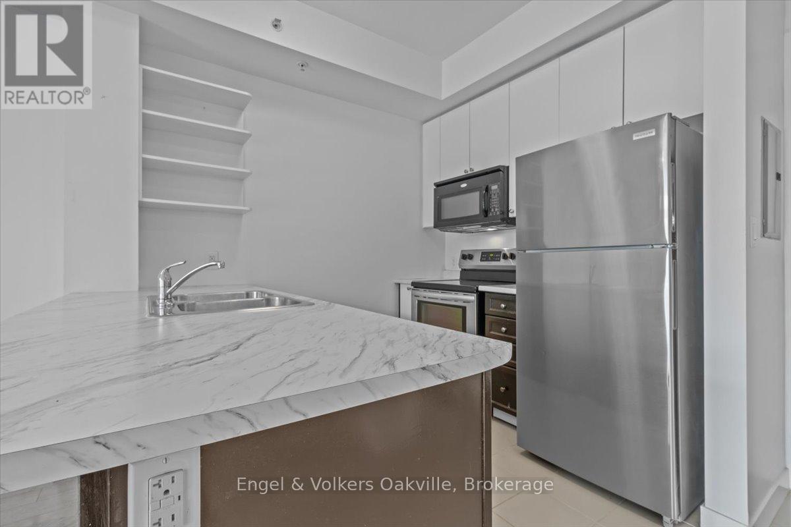
Spacious updated 1 bedroom main floor unit with one of the largest walk-out terraces in the building! Enjoy the convenience of in-suite laundry and one underground parking space! Fantastic building amenities including a gym, media room, party/meeting room, rooftop deck/bbq area. Heat, water and parking included in the rent! incredibly convenient and accessible location in Burlington!
Map data © OpenStreetMap contributors
No open houses are scheduled for this home.
Can't make it? Request a private viewing.
| Kitchen | Main level | 2.82 x 2.29 m |
| Dining room | Main level | 4.04 x 3.38 m |
| Living room | Main level | 4.04 x 3.38 m |
| Primary Bedroom | Main level | 3.89 x 2.62 m |