
 For sale 50
$500,000
1 bed2 bath985 sq ft
3290 New Street #607
Burlington
1 month agoMLS® 40861295
Keller Williams Edge Realty
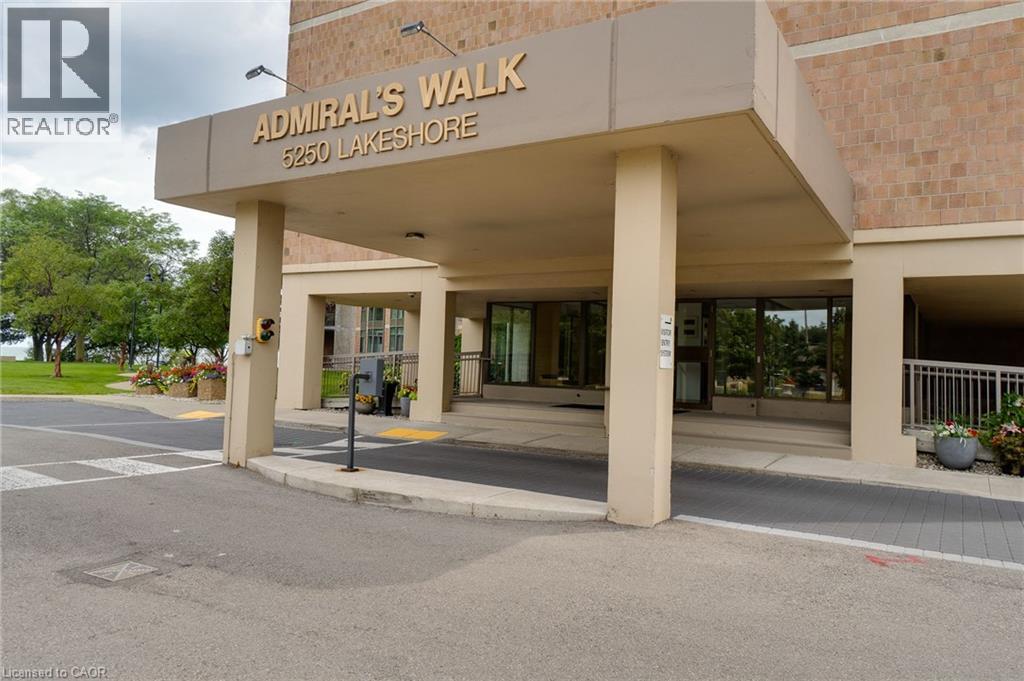
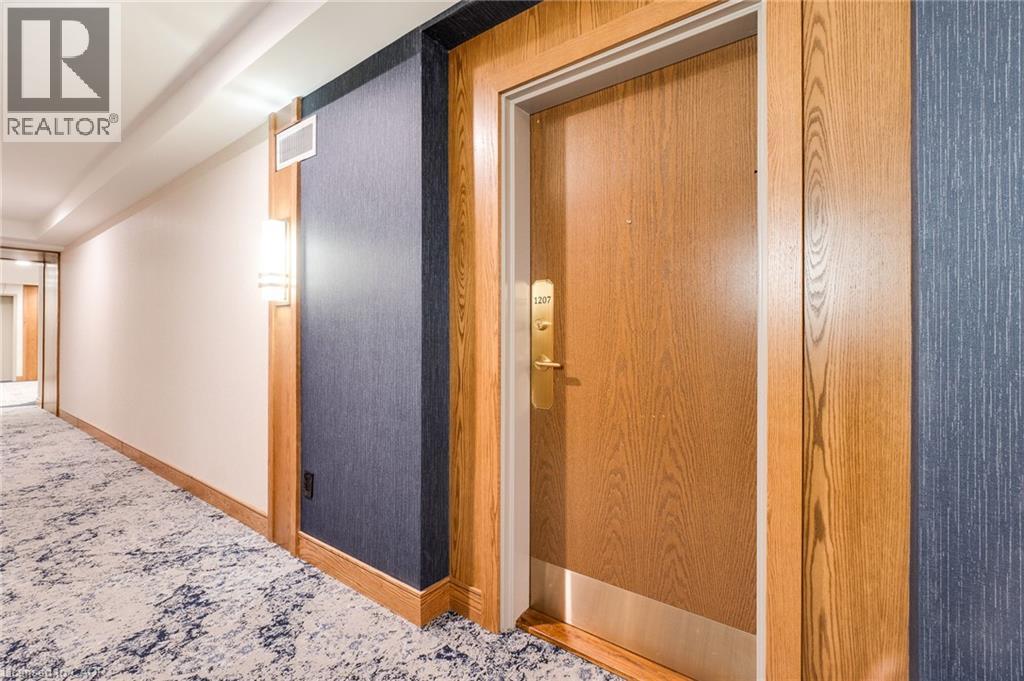
5250 Lakeshore Road #1207
Burlington, Ontario L7L5L2
For sale· Added
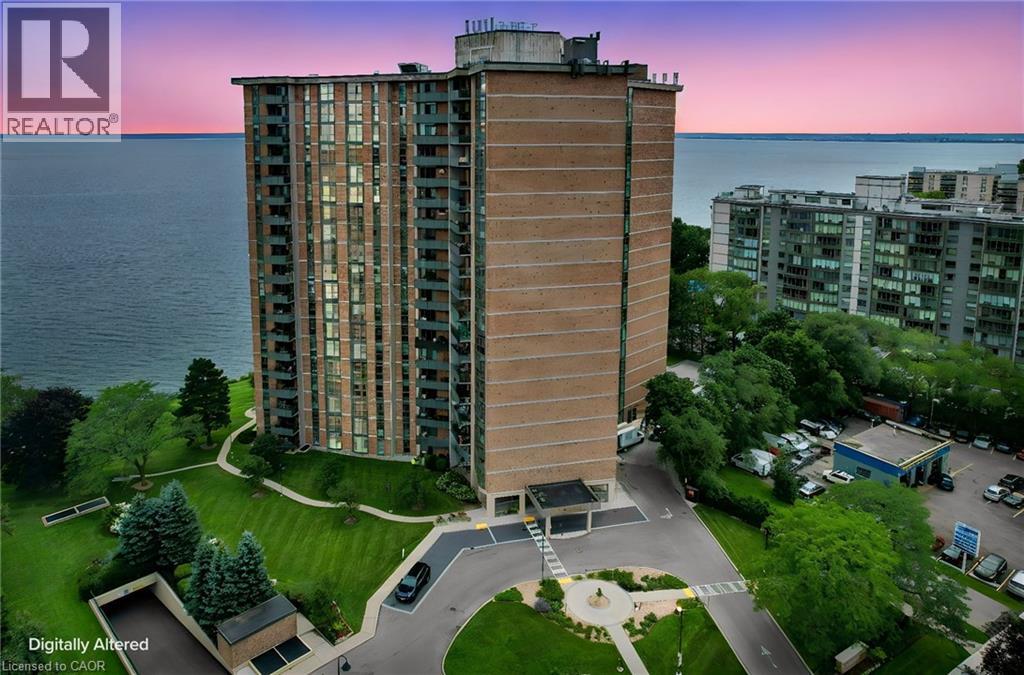
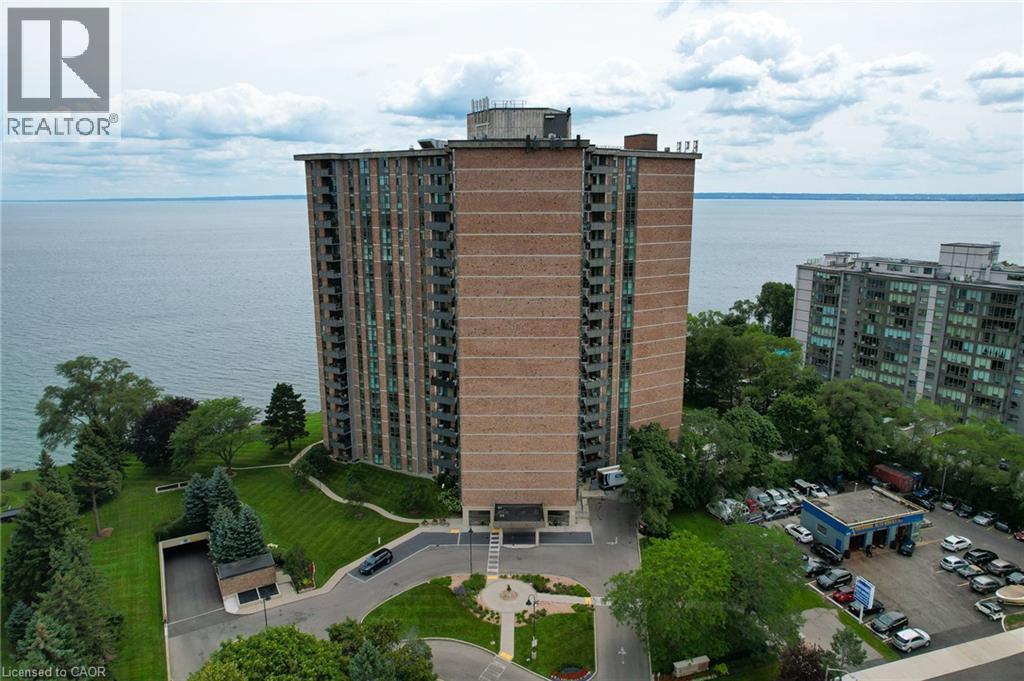
Welcome to this stunning spacious suite in the highly sought after Admiral’s Walk - Lakefront Living at Its Finest! This beautiful home offers Breathtaking views of Lake Ontario which you can enjoy from your balcony. Enjoy walks along the waterfront trails and nearby parks. Conveniently located near restaurants and cafes, shopping, and easy highway access. Perfectly positioned in one of Burlington’s most desirable lakefront communities, this bright and inviting suite combines comfort, style, exceptional amenities, and a carefree lifestyle. Entertainers delight due to spacious open concept layout which makes it easy to host large groups. The suite showcases beautiful hardwood and cork flooring throughout. The kitchen features stainless steel appliances including an induction oven, large pantry storage, where you can also fold your laundry. The spacious primary bedroom features excellent closet space. Additional updates include renovated bathroom and updated balcony deck tiles. The building has also benefited from recent updates, including hallways, windows, roof, and elevator. Enjoy outdoor pool, sauna, gym, party/meeting room, and car wash area within this meticulously maintained building. Your next move awaits you!
Map data © OpenStreetMap contributors
Eastern time. Can't make it? Request a private viewing.
| Sep 29, 2026 | $629,900 | ▼ $50,000 |
| Sep 22, 2026 | $679,900 | ▼ $50,000 |
| Sep 9, 2026 | $729,900 | ▼ $40,000 |
| Sep 6, 2026 | $769,900 | First recorded price |
Price changes since Sep 6, 2026.
| Utility room | Main level | — |
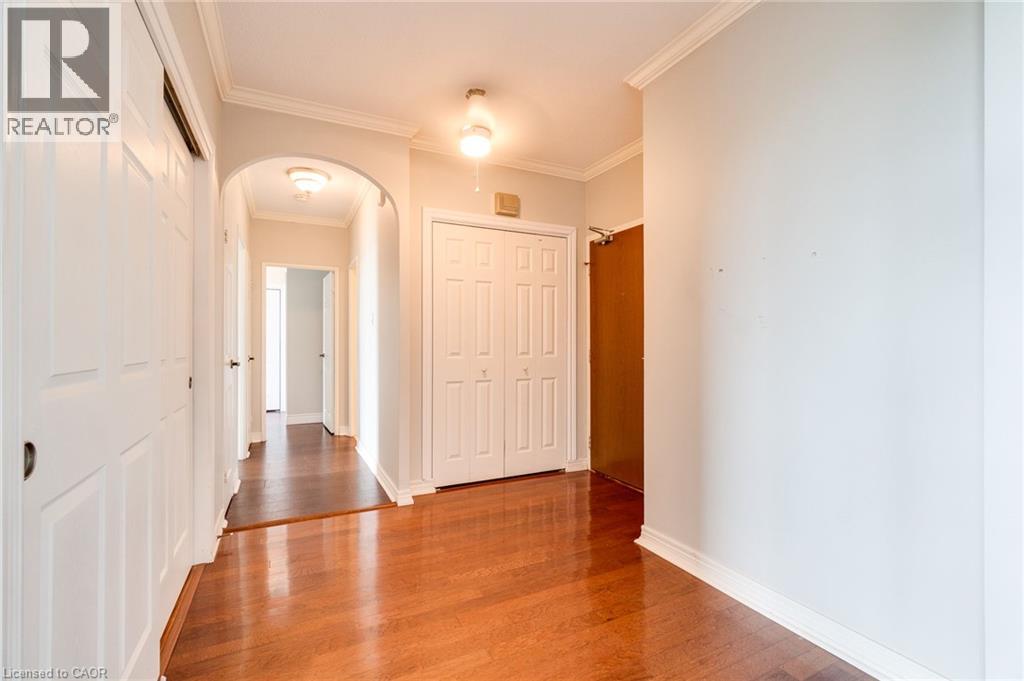
| Foyer | Main level | — |
| 4pc Bathroom | Main level | — |
| Bedroom | Main level | 10'0'' x 13'3'' |
| 3pc Ensuite bath | Main level | — |
| Primary Bedroom | Main level | 11'10'' x 14'2'' |
| Dining room | Main level | 11'6'' x 11'4'' |
| Kitchen | Main level | 10'0'' x 10'10'' |
| Den | Main level | 11'10'' x 11'0'' |
| Living room | Main level | 11'10'' x 22'6'' |




