
 NewFor sale 50
$489,900
3 bed2 bath1,425 sq ft
1270 Maple Crossing Boulevard #1905
Burlington
6 days agoMLS® 40866583
Royal LePage Macro Realty
5280 Lakeshore Road #510
Appleby, Burlington, Ontario L7L5R1
For sale· Added
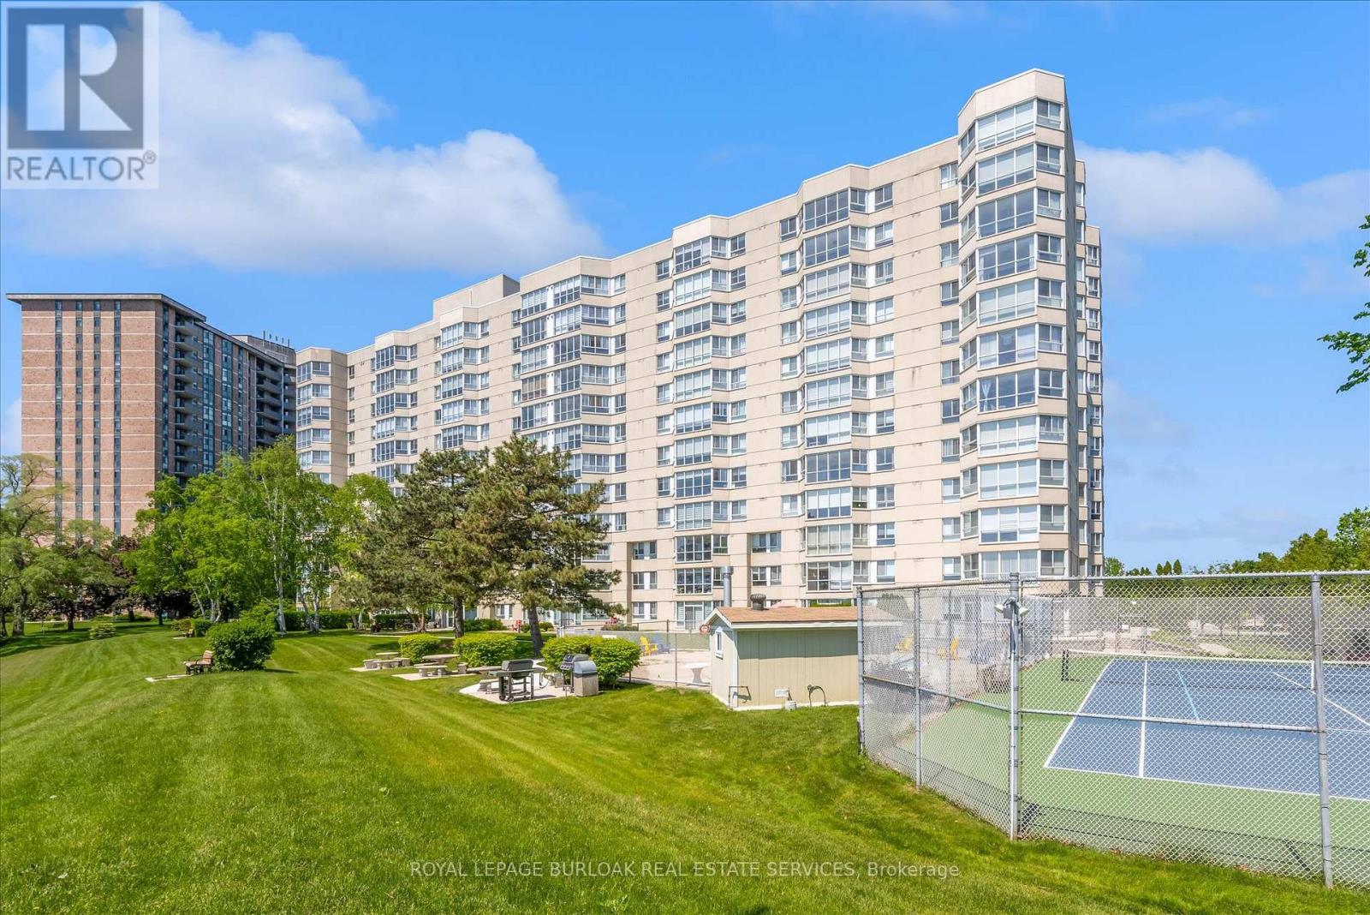
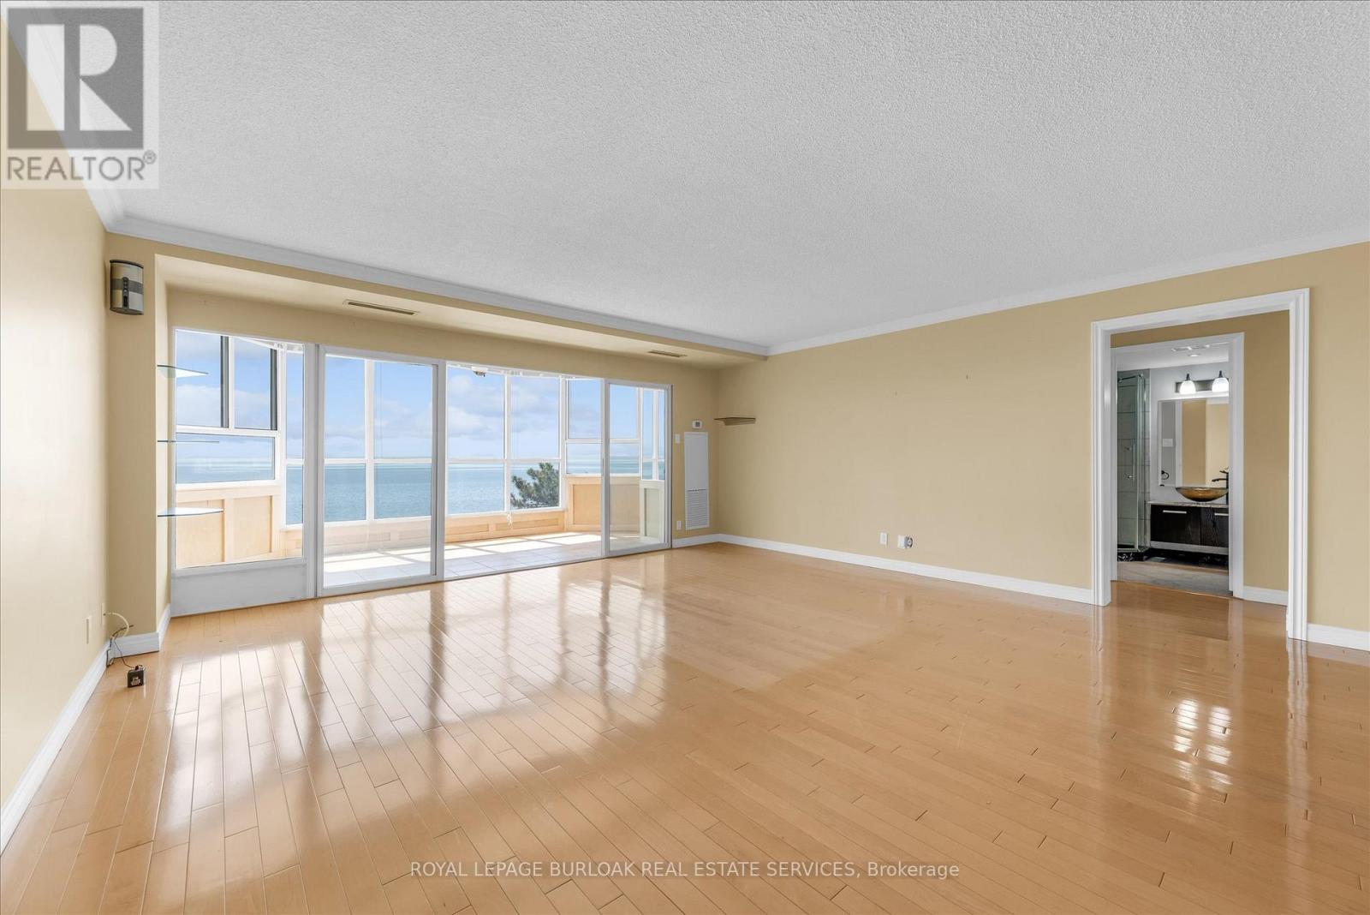
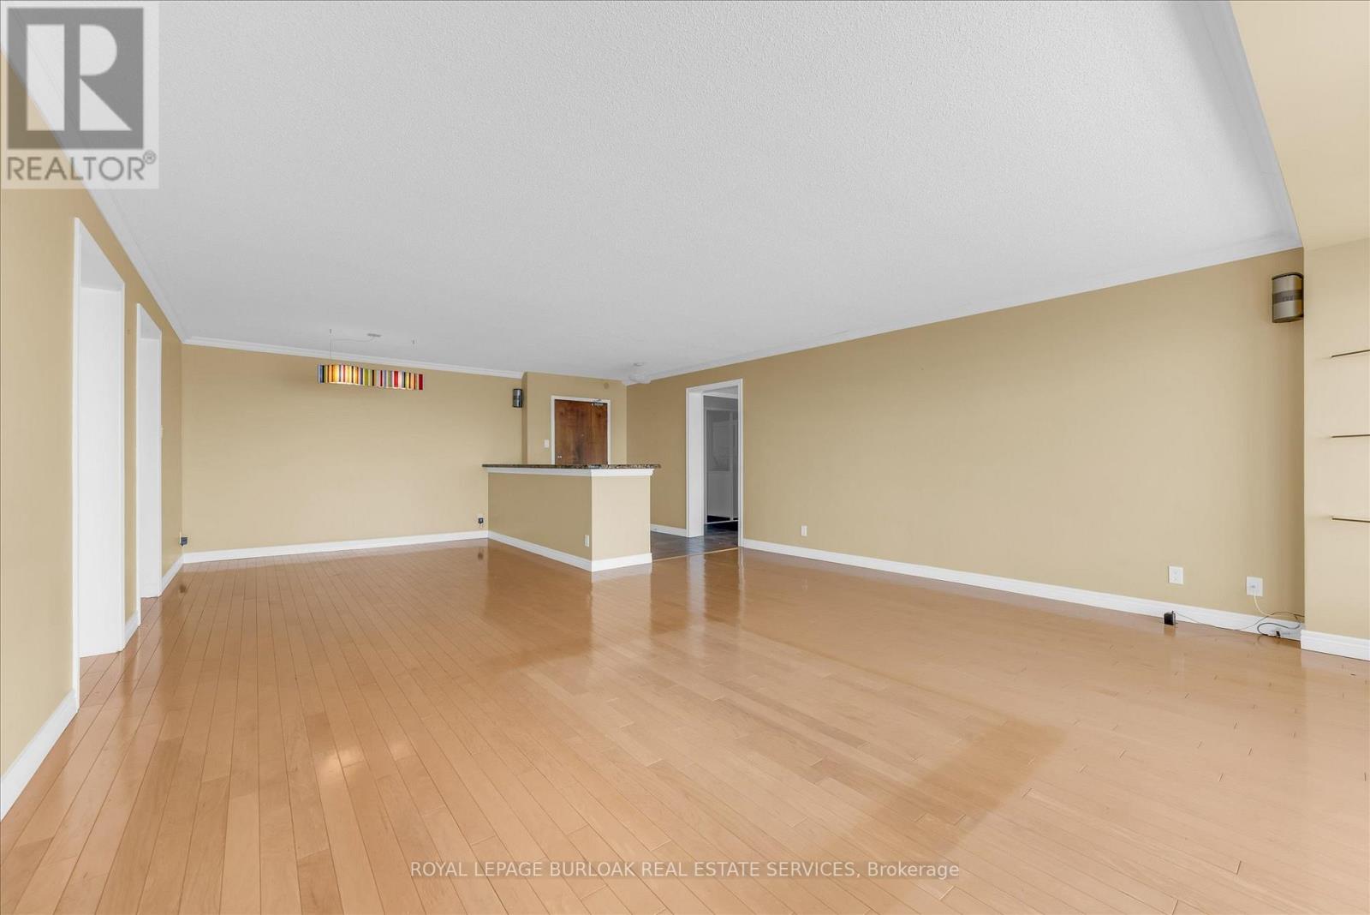
Welcome to Unit 510 at 5280 Lakeshore Road - Royal Vista. This WATERFRONT - Open Concept unit is bright, spacious and offers 2 Bedrooms ,2 Baths and One Underground Parking Space. Kitchen and Bathrooms have been nicely renovated. The incredible amenities include an outdoor salt water pool, a tennis and pickleball court, barbeques, saunas, an exercise room, a party room and visitor parking. Situated near grocery stores, waterfront parks and trails, great restaurants and shops, public transportation, the QEW, and only minutes to beautiful downtown Burlington. "NO PETS" building.
Map data © OpenStreetMap contributors
No open houses are scheduled for this home.
Can't make it? Request a private viewing.
| Oct 9, 2026 | $649,000 | ▼ $50,000 |
| Sep 9, 2026 | $699,000 | First recorded price |
Price changes since Sep 9, 2026.
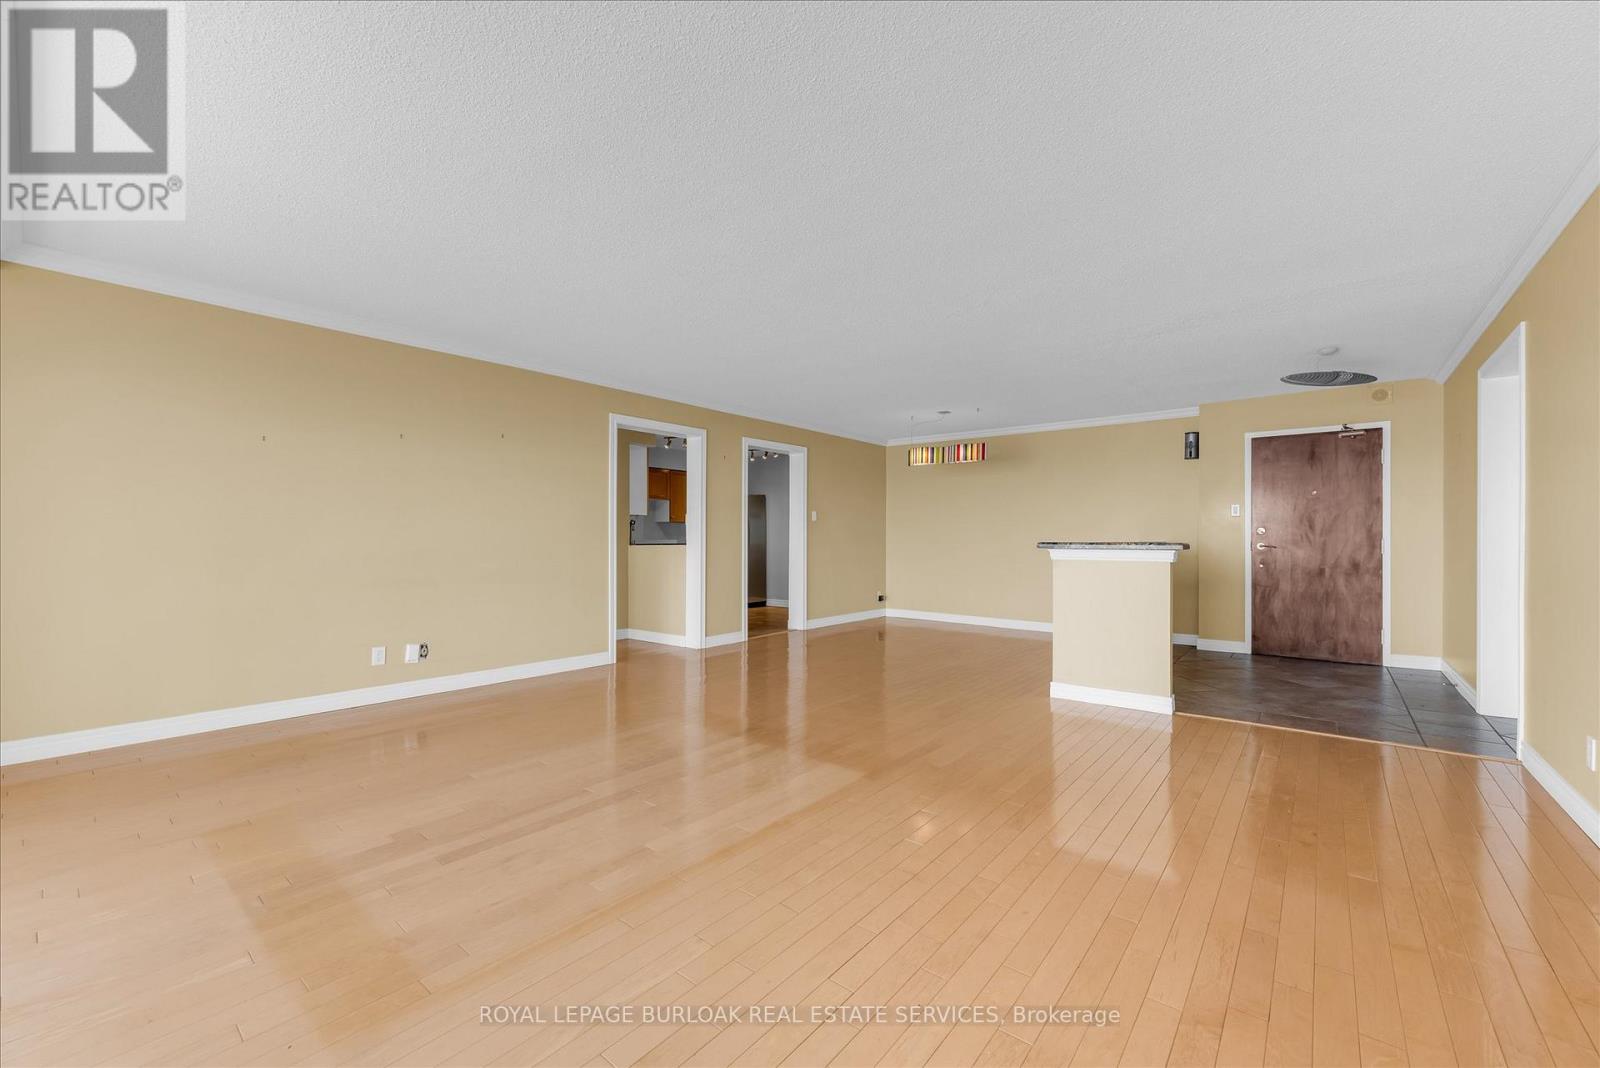
| Living room | Main level | 5.54 x 5.49 m |
| Dining room | Main level | 3.2 x 2.77 m |
| Kitchen | Main level | 3.25 x 2.92 m |
| Sunroom | Main level | 5.59 x 2.16 m |
| Primary Bedroom | Main level | 5.23 x 3.33 m |
| Bedroom | Main level | 3.96 x 2.92 m |
| Laundry room | Main level | 3.33 x 2.01 m |
| Bathroom | Main level | 2.49 x 2.21 m |
| Bathroom | Main level | 2.08 x 1.83 m |
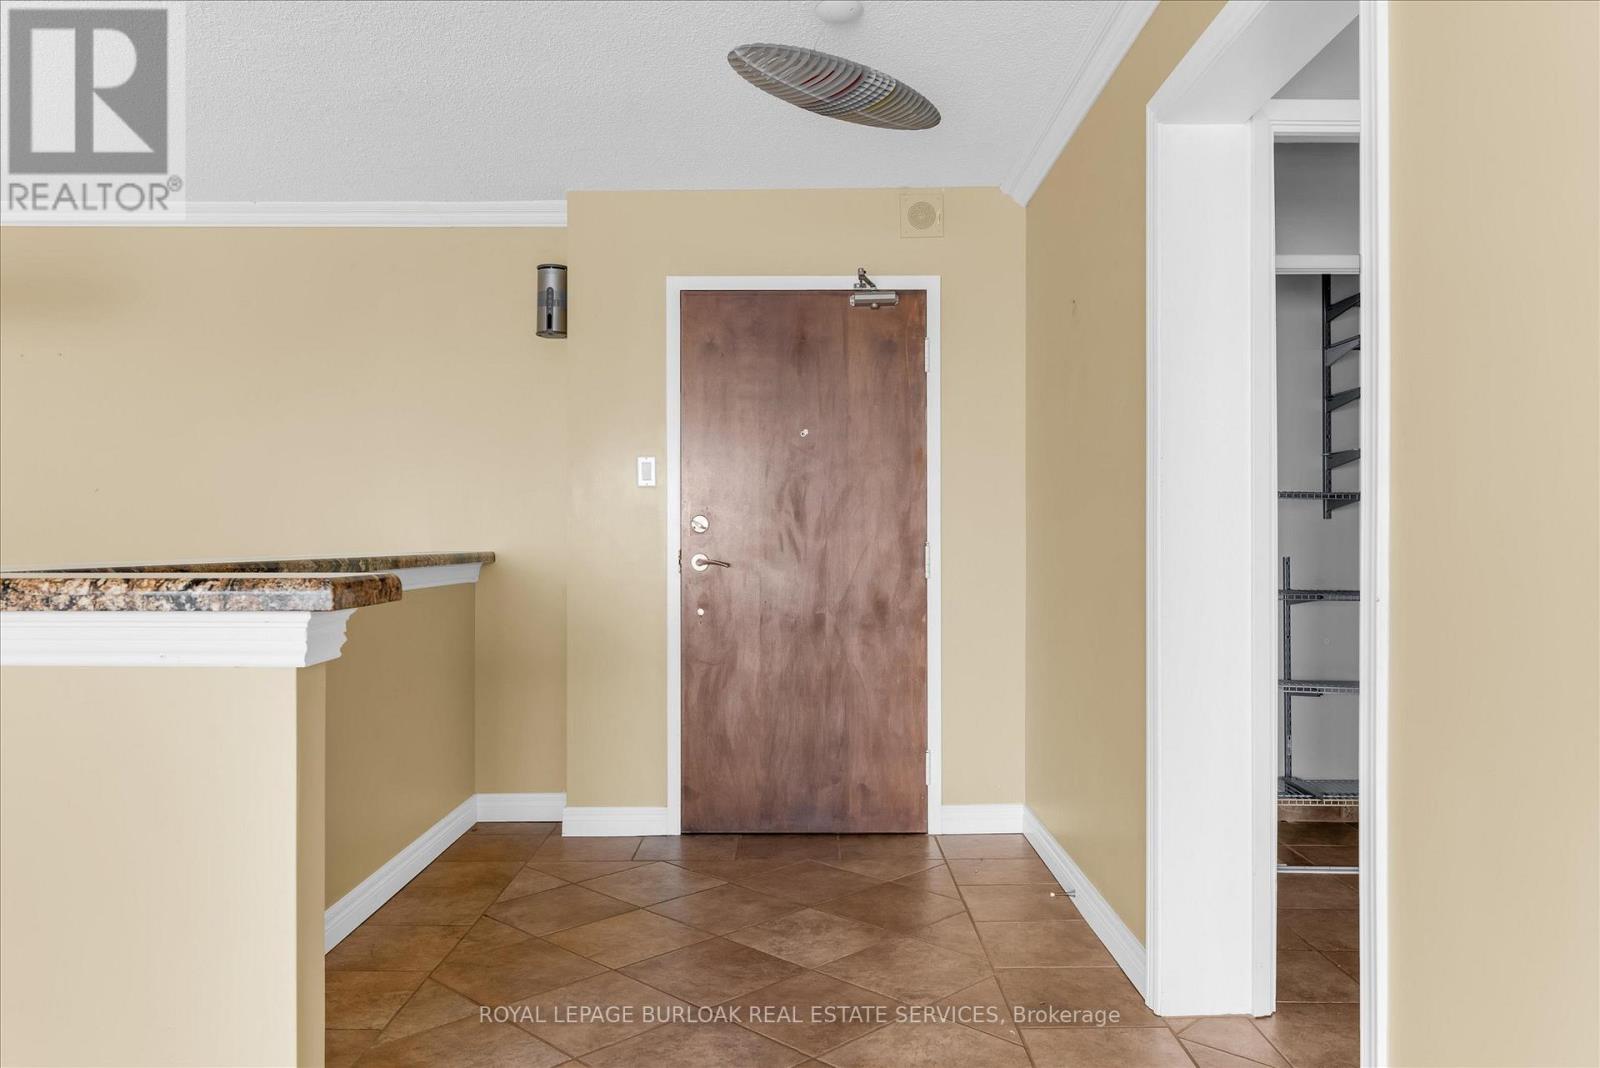
| Foyer | Main level | 2.77 x 2.26 m |




