 For sale 50
$1,479,000
4 bed4 bath1,500–2,000 sq ft
5940 Blue Spruce Avenue
Orchard, Burlington
19 days agoMLS® W13825274
RE/MAX REAL ESTATE CENTRE INC.
5347 Jameson Crescent
Burlington, Ontario L7L6Z1
For sale· Added
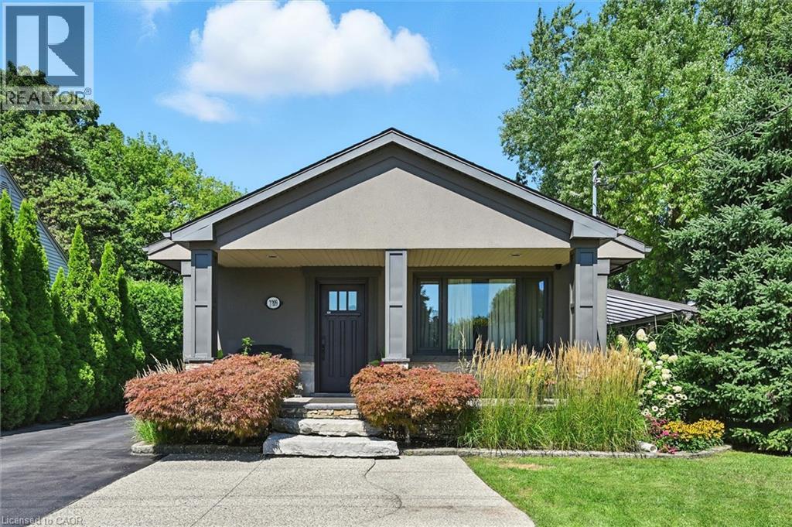
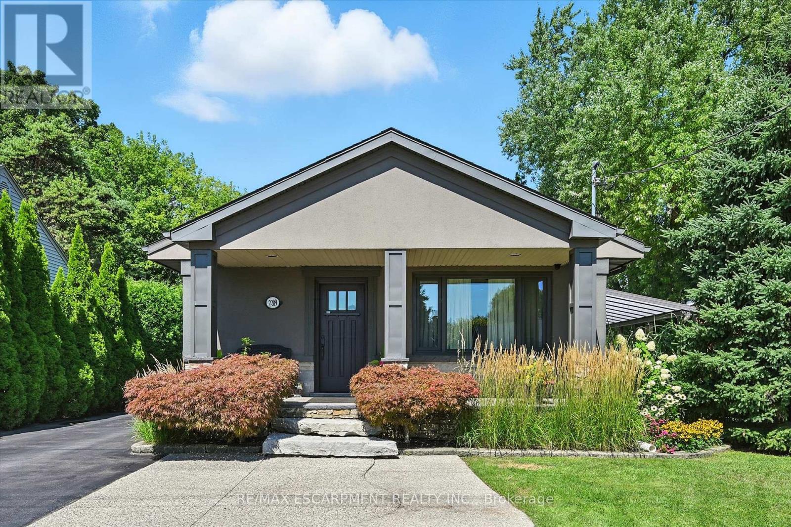
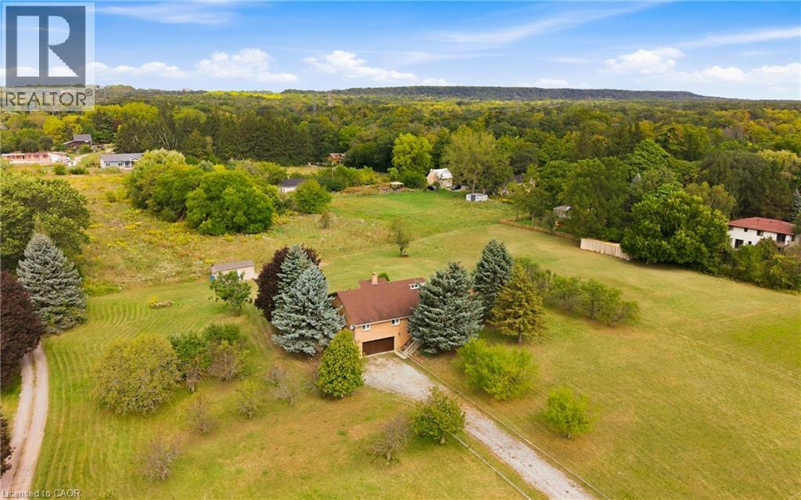
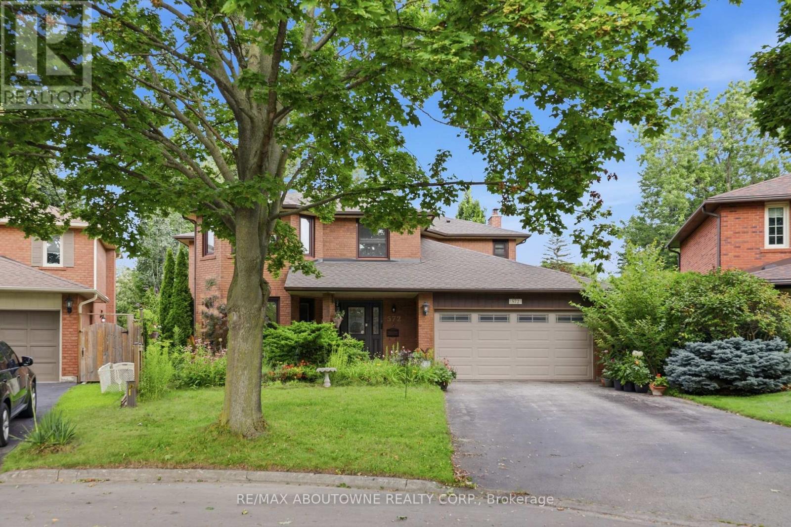
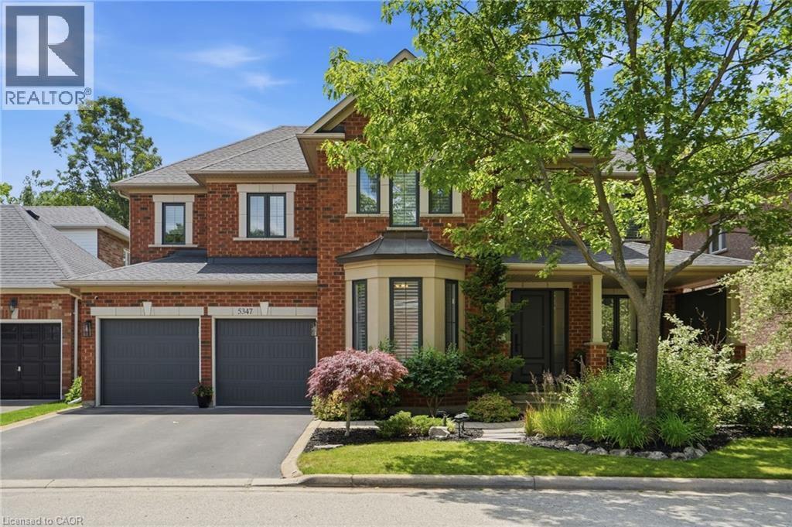
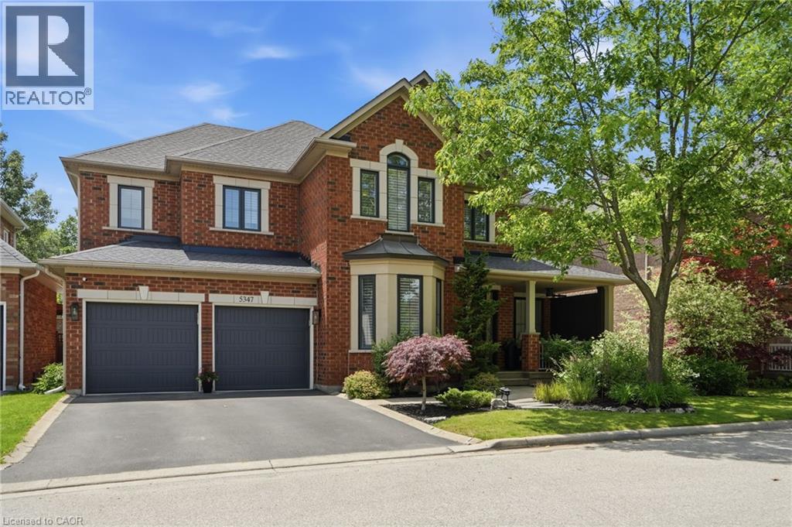
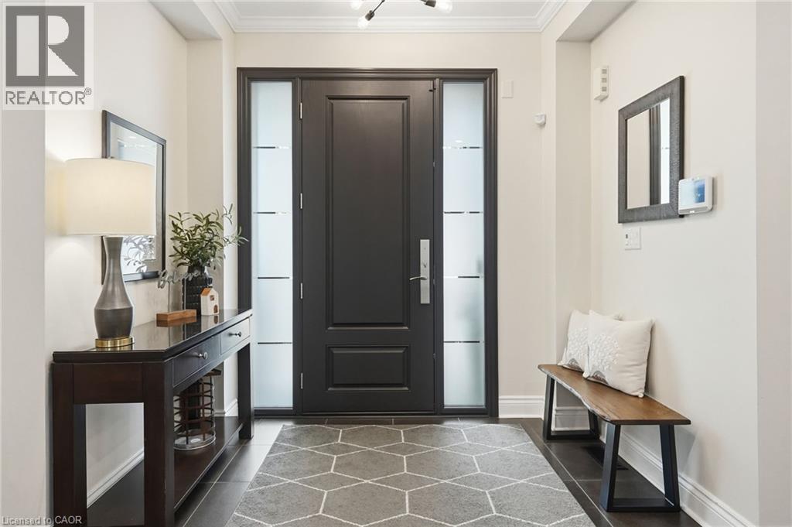
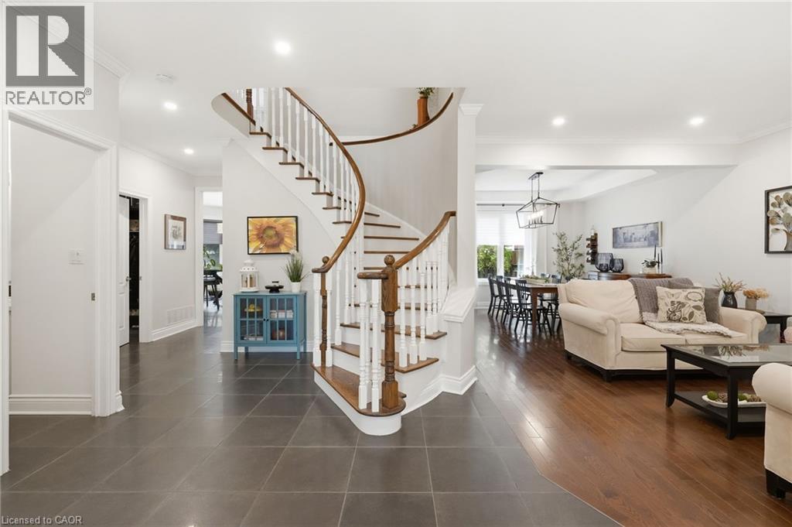
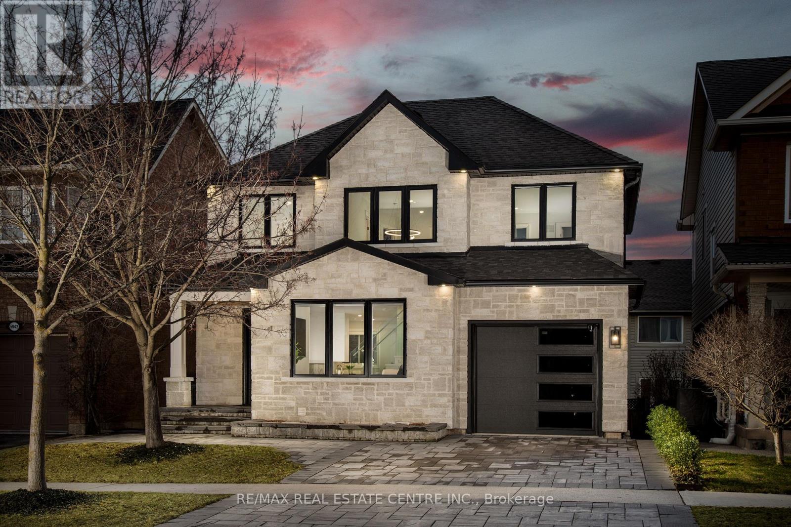
IN-LAW/NANNY SUITE (SEPARATE ENTRANCE) & MAIN FLOOR BEDROOM W/4PC. BATH: Welcome to this exceptional Dover Model offering approximately 4,600 sqft. of beautifully finished living space. Thoughtfully redesigned from the original builder's plan and updated throughout, this impressive home is ideal for growing and multi-generational families. Located on a quiet, sought-after street in Burlington's desirable Orchard Community, this updated home offers incredible space, comfort, and versatility. The main floor features a bedroom or home office, is paired with an adjacent 4-piece bathroom, and a stunning kitchen overlooking the bright family room with soaring cathedral ceilings and views of the professionally landscaped backyard. A separate dining room flows seamlessly into the inviting living room, where a custom electric fireplace creates a warm and welcoming focal point. Upstairs are four spacious bedrooms, including a luxurious primary suite with his-and-hers walk-in closets and a spa-inspired 5-piece ensuite. A second bedroom features a private 4-piece ensuite, while the upper-level laundry room and Juliette balcony overlooking the family room add everyday convenience and charm. The fully finished basement offers abundant storage connected to the main living space, plus a private in-law/nanny suite with a separate walk-up entrance, kitchen, bedroom, laundry, and 3-piece bathroom, providing flexibility for extended family or live-in caregivers. Enjoy easy access to parks, top-rated schools, scenic walking trails, shopping, restaurants, and major highways.
Map data © OpenStreetMap contributors
No open houses are scheduled for this home.
Can't make it? Request a private viewing.
| Storage | Basement | 5'9'' x 10'10'' |
| Storage | Basement | 10'0'' x 18'2'' |
| Laundry room | Basement | 6'2'' x 8'8'' |
| Utility room | Basement | 13'8'' x 16'0'' |
| Recreation room | Basement | 24'6'' x 29'4'' |
| Living room | Basement | 14'11'' x 25'8'' |
| 3pc Bathroom | Basement | — |
| Bedroom | Basement | 11'9'' x 13'3'' |
| Kitchen | Basement | 9'1'' x 8'8'' |
| 4pc Bathroom | Second level | — |
| Bedroom | Second level | 14'2'' x 15'4'' |
| Bedroom | Second level | 14'8'' x 10'8'' |
| 3pc Bathroom | Second level | — |
| Bedroom | Second level | 13'11'' x 11'5'' |
| 5pc Ensuite bath | Second level | — |
| Primary Bedroom | Second level | 14'11'' x 25'0'' |
| 4pc Bathroom | Main level | — |
| Bedroom | Main level | 12'2'' x 10'8'' |
| Family room | Main level | 18'8'' x 13'3'' |
| Living room | Main level | 12'11'' x 11'5'' |
| Dining room | Main level | 12'4'' x 11'5'' |
| Eat in kitchen | Main level | 22'11'' x 14'11'' |