 For rent 39
$1,995/mo
2 bed1 bath700–1,100 sq ft
2344 Queensway Drive #4
Freeman, Burlington
18 days agoMLS® W13829690
RE/MAX ABOUTOWNE REALTY CORP.
5466 Randolph Crescent
Appleby, Burlington, Ontario L7L3C5
For rent· Added
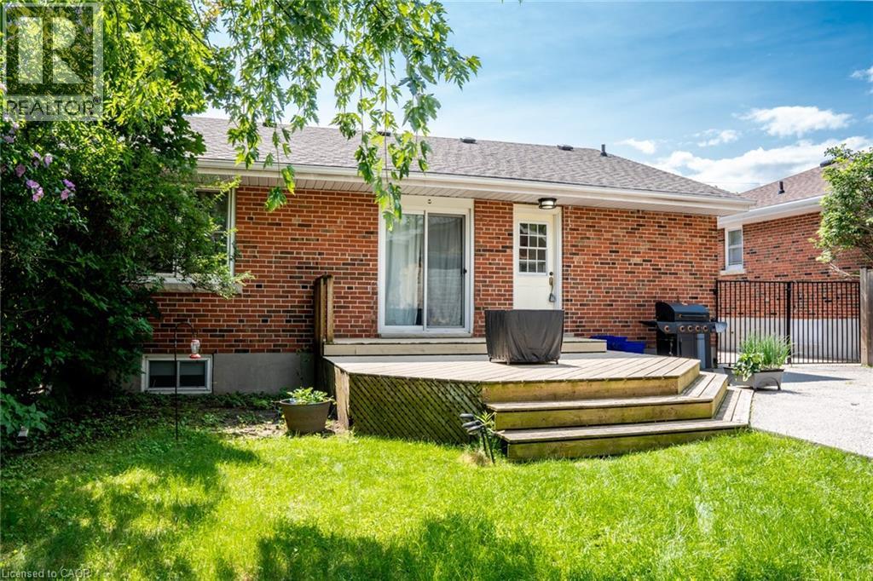
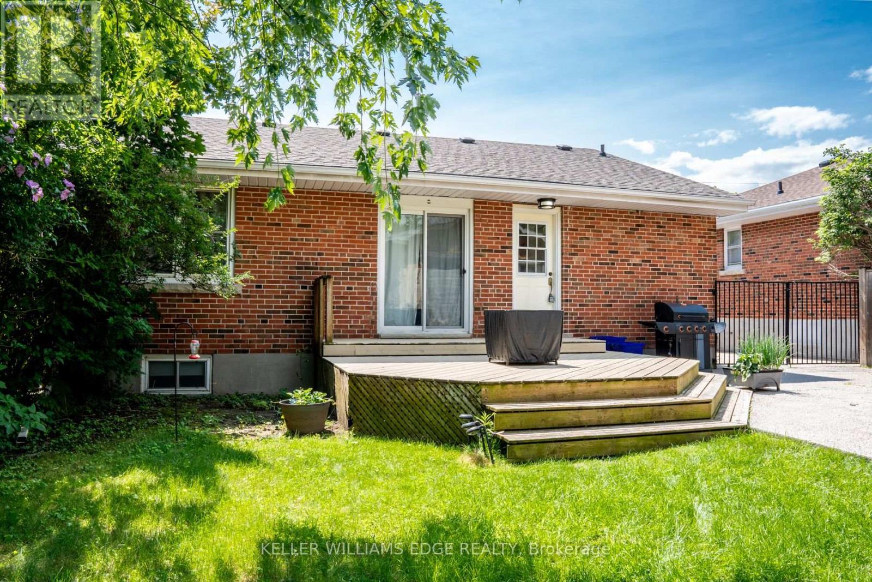
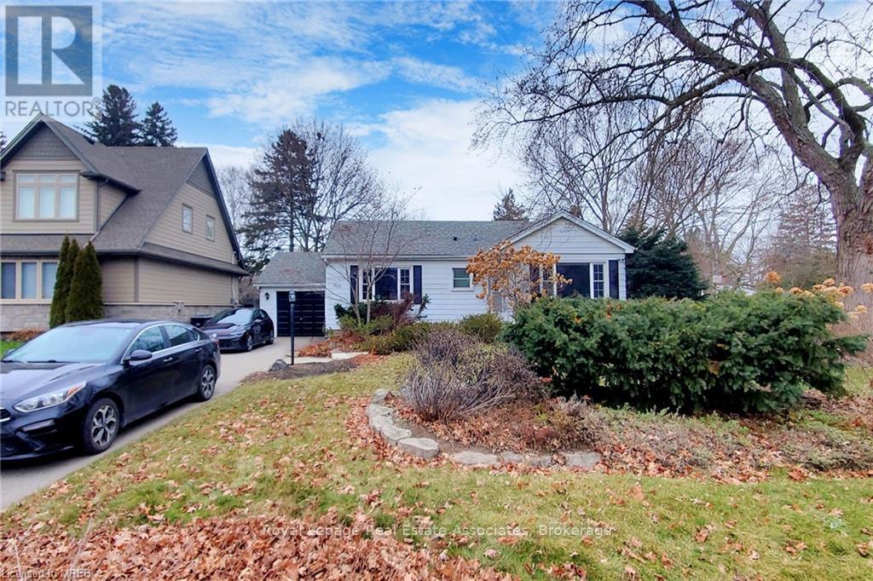
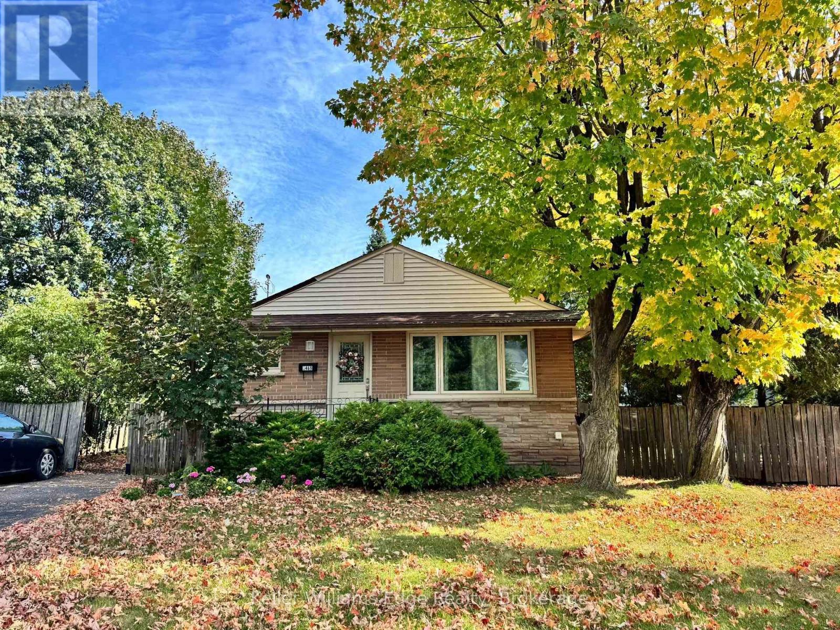
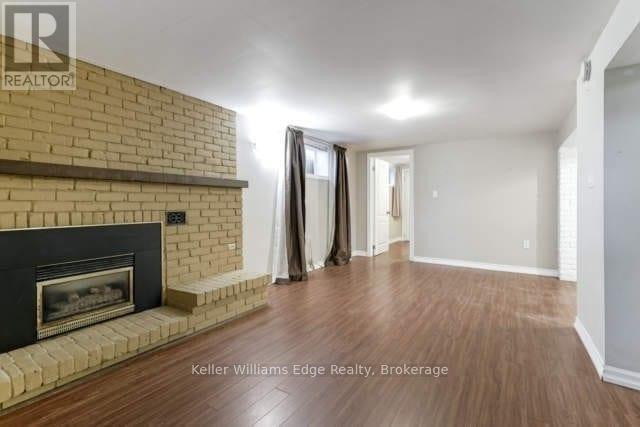
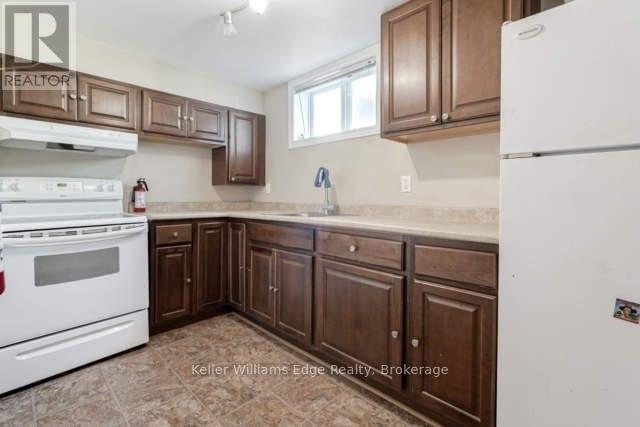
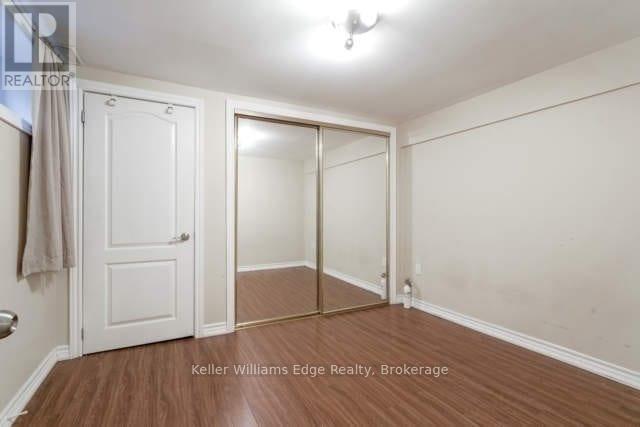
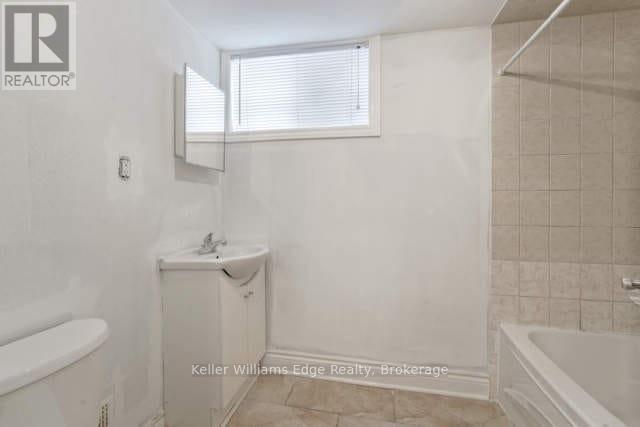
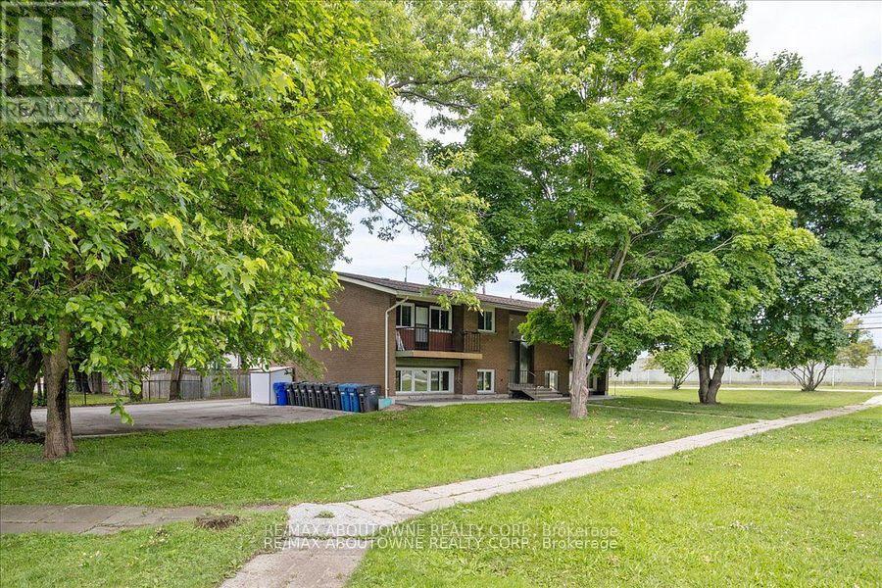
For Lease** Available December 1** Clean, simple and safe 2 bed + 1 bath basement suite is available in a highly desired location of South East Burlington. Located on a family friendly and quiet street, close to transit & 403. Completely separate side entrance. The unit includes 2 car tandem parking in the shared driveway, exclusive use of a lovely grass backyard (with storage shed). Carpet free, with a large 18' x 10' main living room, 2 bedrooms, a well appointed kitchen with full-size fridge, a four piece bathroom, and a separate laundry room located in a shared common area. Tenant shares cost of utilities. Please provide rental application, pay stubs, credit score.
Map data © OpenStreetMap contributors
No open houses are scheduled for this home.
Can't make it? Request a private viewing.
| Kitchen | Lower level | 3.51 x 2.03 m |
| Living room | Lower level | 5.44 x 3.15 m |
| Bedroom | Lower level | 2.67 x 3.28 m |
| Bedroom 2 | Lower level | 2.72 x 3.25 m |
| Office | Lower level | 3.35 x 1.42 m |
| Bathroom | Lower level | 1.68 x 2.64 m |