 For sale 50
$3,499,000
6+3 bed10 bath5,000–100,000 sq ft
6399 Chelsea Road
Rural Burlington, Burlington
22 days agoMLS® W13809682
RE/MAX REALTY SPECIALISTS INC.
5550 Twelve Mile Trail
Burlington, Ontario L7L7L3
For sale· Added
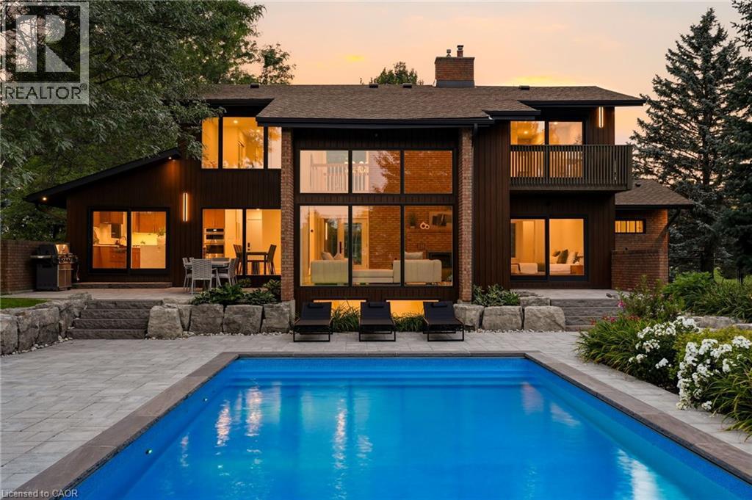
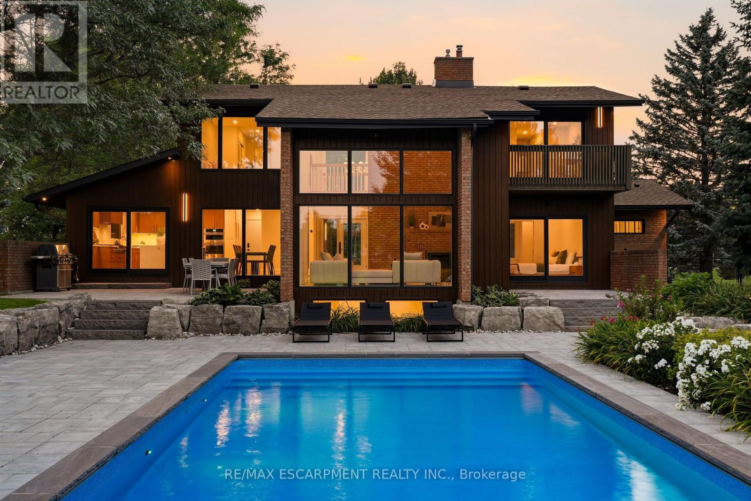
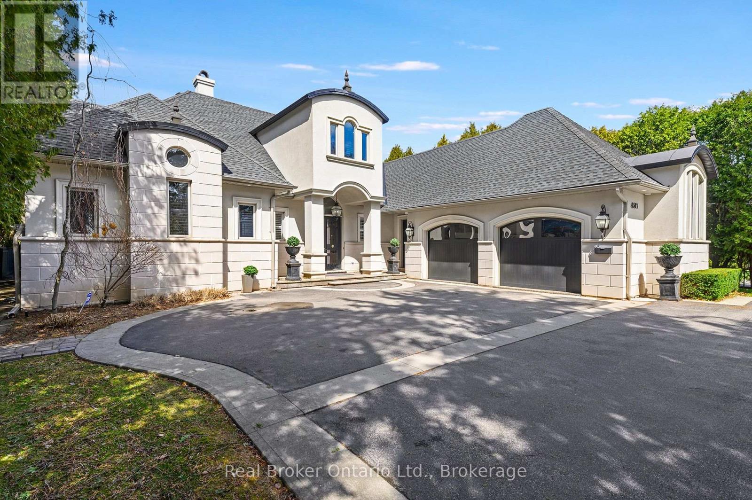
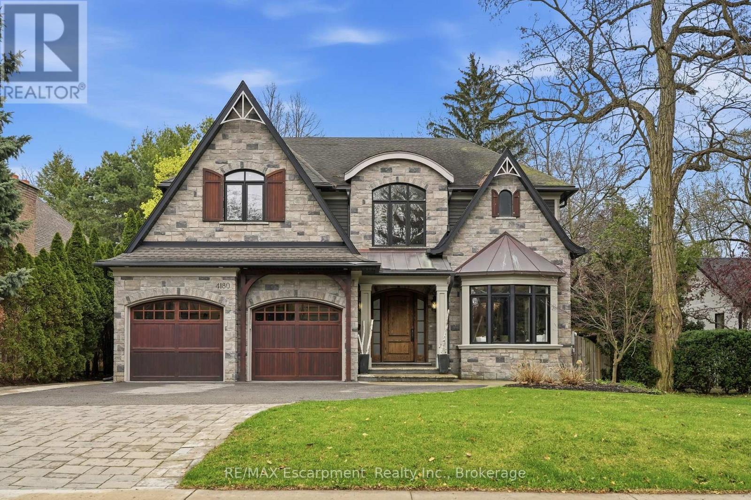
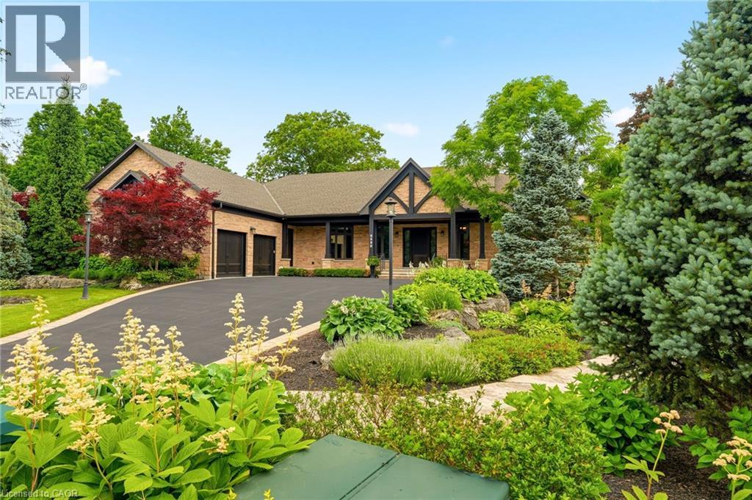
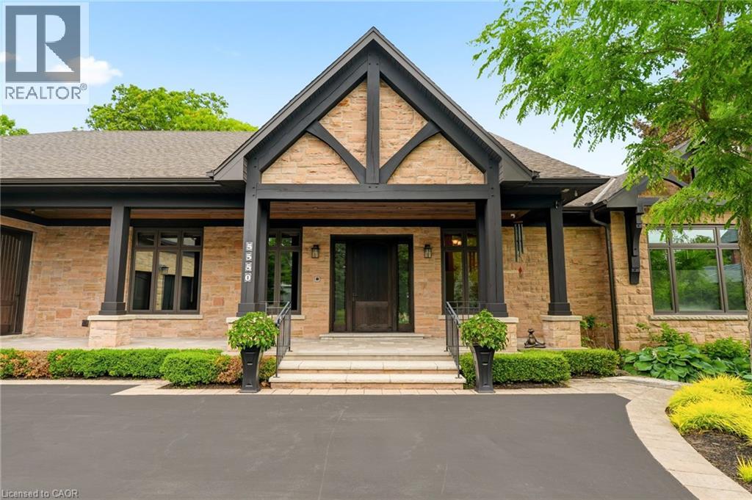
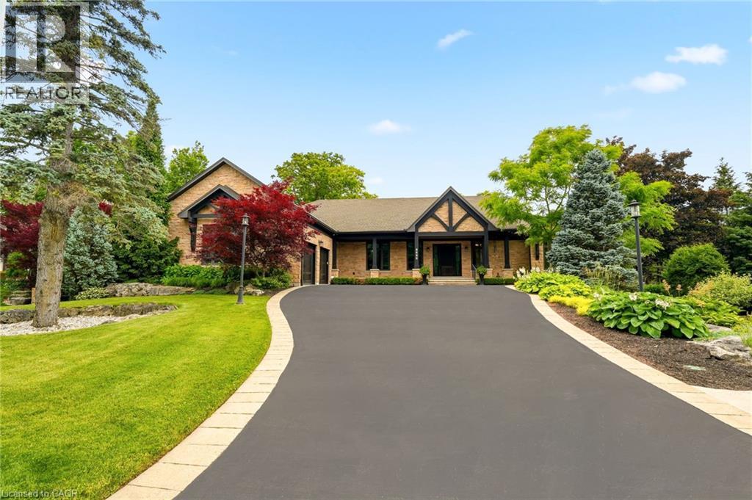
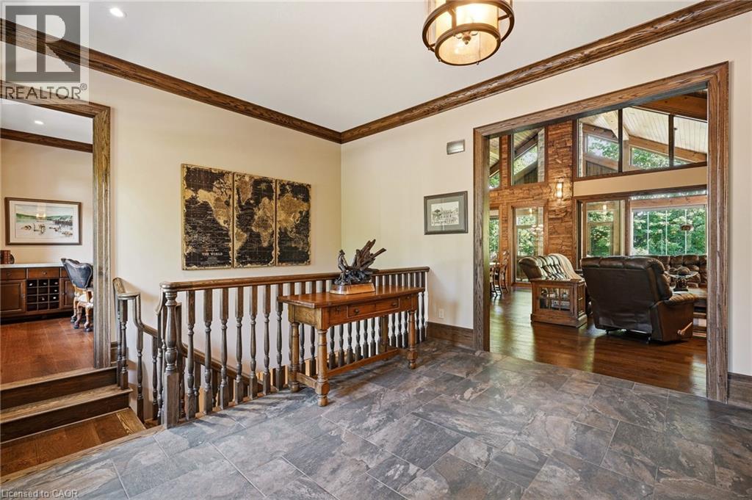
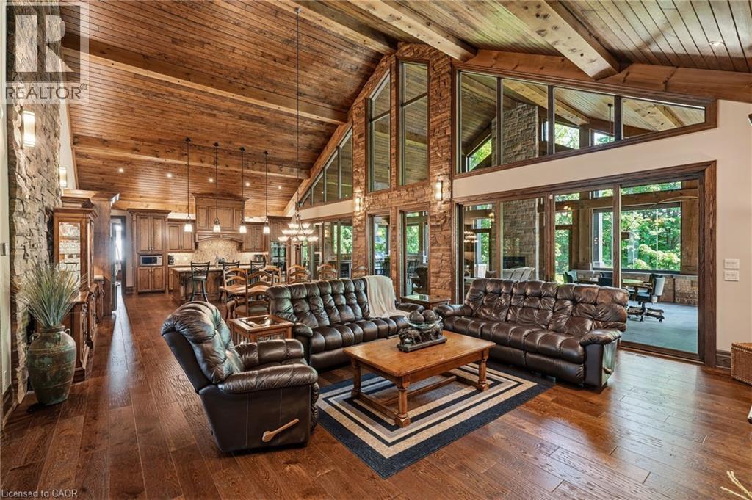
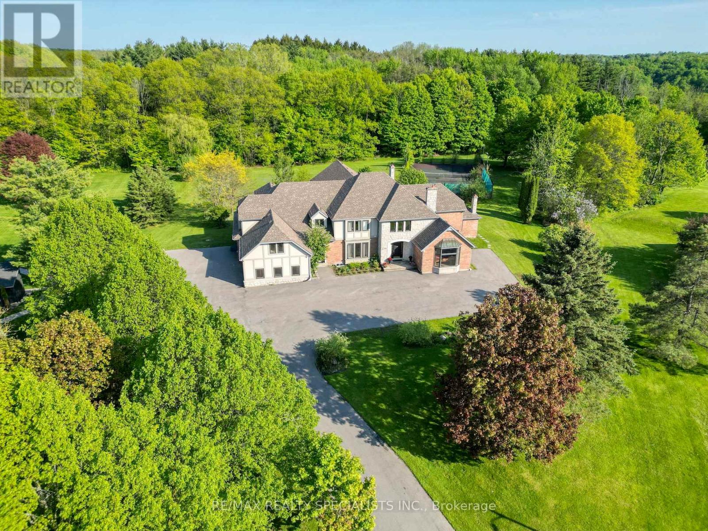
Tucked away on an exclusive private enclave, backing onto ravine and the natural beauty of Bronte Provincial Park, this extraordinary custom-built home offers a rare combination of uncompromising craftsmanship, serene surroundings, and everyday convenience. Designed for both luxurious living and exceptional entertaining, the main level showcases 10-foot ceilings throughout and a breathtaking vaulted great room where the living, dining, and kitchen spaces seamlessly come together beneath dramatic architectural detail. Rich finishes, impeccable millwork, and outstanding attention to detail highlight the exceptional quality of construction found throughout the home. The thoughtfully designed main floor also features; a welcoming foyer with walk-in closet, elegant powder room, private executive office and 2 expansive primary suites each offering impressive walk-in closets and spa-inspired 5-piece ensuites. Convenient access from the oversized garage leads through a laundry room/pantry area designed for effortless day-to-day living. A true showpiece, the fully enclosed Muskoka-inspired back porch extends the living space almost year-round and is destined to be the heart of every gathering. Featuring vaulted ceilings, folding windows, motorized screens, a gas fireplace, built-in BBQ w/sink and extra side burners, this remarkable space creates the perfect setting for entertaining family and friends while enjoying views of the beautifully landscaped grounds. The professionally finished lower level continues the home's impressive scale and versatility, offering 2 additional primary-style suites, each w/ walk-in closets and private ensuites. A massive recreation room provides endless possibilities for relaxation and entertainment. Additionally, a 2-pce bath, separate shower area, and 3 more rooms. To cap things off, a show stopping wine cellar creating the ultimate space to showcase and enjoy a prized collection! An exceptional opportunity to experience luxury living.
Map data © OpenStreetMap contributors
No open houses are scheduled for this home.
Can't make it? Request a private viewing.
| 2pc Bathroom | Basement | — |
| Storage | Basement | 12'11'' x 9'1'' |
| Utility room | Basement | 14'5'' x 30'4'' |
| Wine Cellar | Basement | 7'0'' x 14'0'' |
| Wine Cellar | Basement | 8'9'' x 25'0'' |
| Bonus Room | Basement | 14'5'' x 22'1'' |
| Bonus Room | Basement | 18'3'' x 13'10'' |
| Bonus Room | Basement | 18'3'' x 32'10'' |
| 3pc Bathroom | Basement | 8'9'' x 9'8'' |
| Bedroom | Basement | 19'11'' x 19'5'' |
| 3pc Bathroom | Basement | 8'10'' x 9'6'' |
| Bedroom | Basement | 19'11'' x 19'3'' |
| Recreation room | Basement | 34'6'' x 46'9'' |
| Sunroom | Main level | 47'0'' x 18'11'' |
| Laundry room | Main level | 10'8'' x 13'8'' |
| 5pc Bathroom | Main level | 19'11'' x 13'6'' |
| Bedroom | Main level | 19'11'' x 18'0'' |
| 5pc Ensuite bath | Main level | 19'11'' x 17'11'' |
| Primary Bedroom | Main level | 19'11'' x 17'11'' |
| Kitchen | Main level | 17'9'' x 21'8'' |
| Dining room | Main level | 11'6'' x 21'8'' |
| Living room | Main level | 17'6'' x 21'8'' |
| 2pc Bathroom | Main level | 7'2'' x 6'11'' |
| Office | Main level | 11'10'' x 13'9'' |
| Foyer | Main level | 9'10'' x 13'8'' |