
 NewFor sale 50
$489,900
3 bed2 bath1,425 sq ft
1270 Maple Crossing Boulevard #1905
Burlington
6 days agoMLS® 40866583
Royal LePage Macro Realty
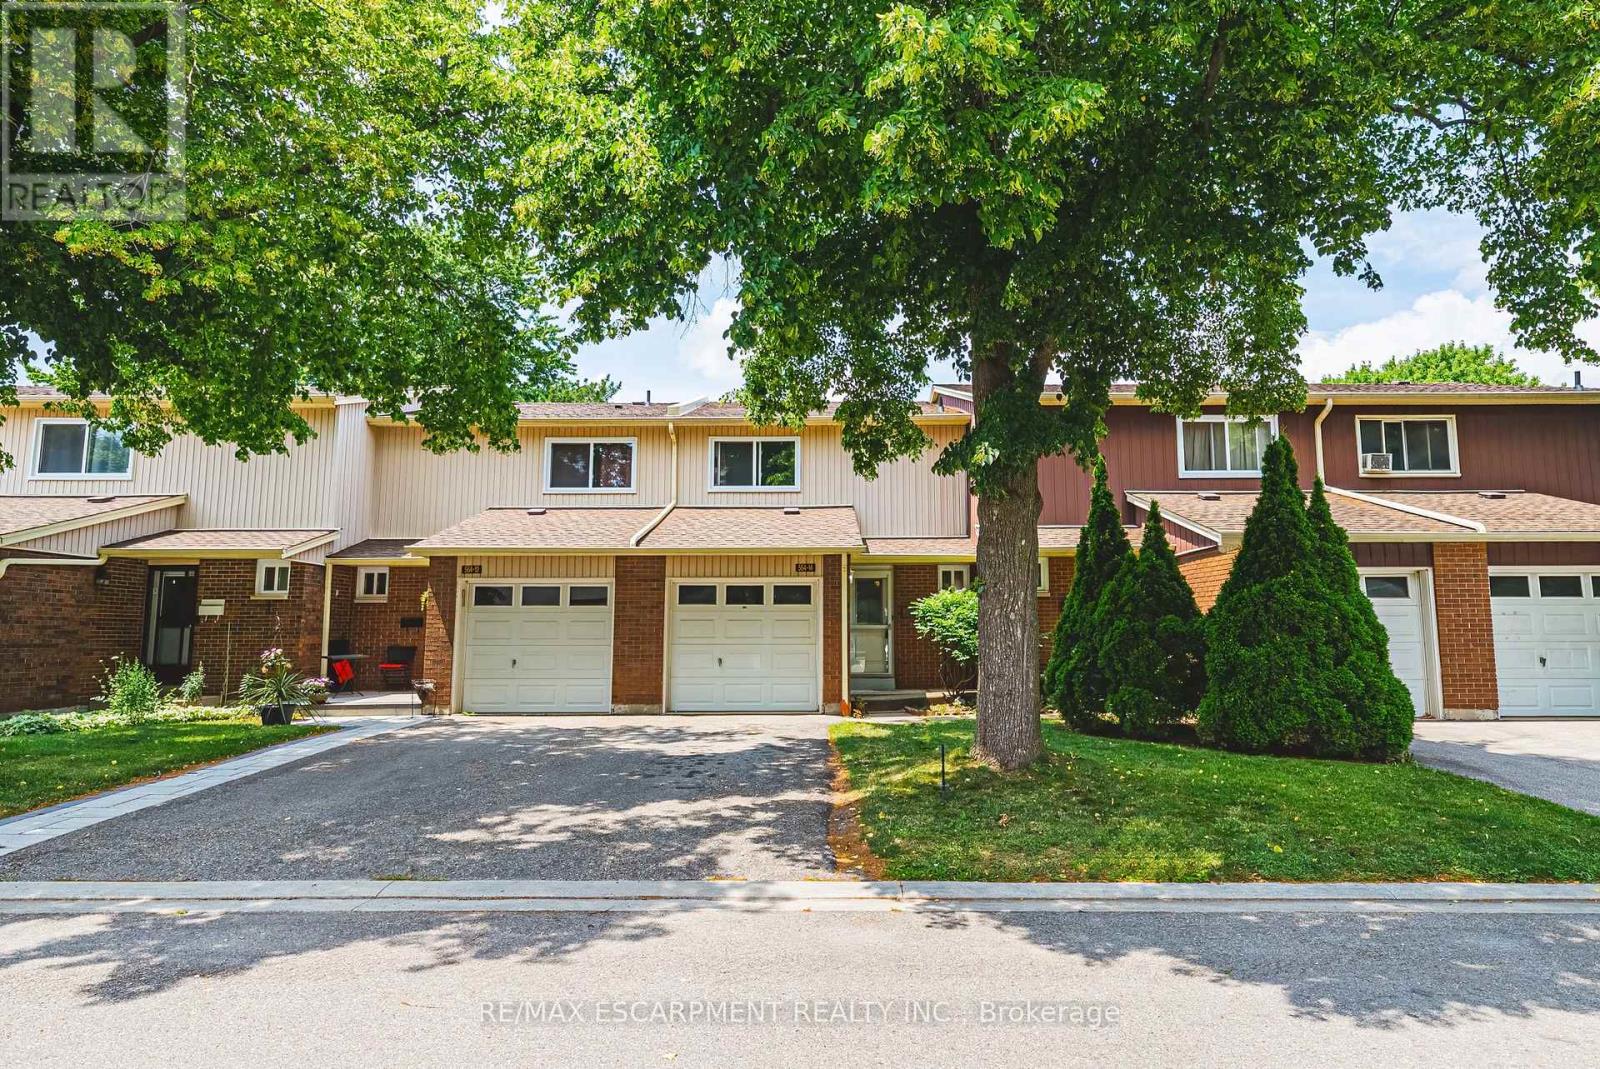
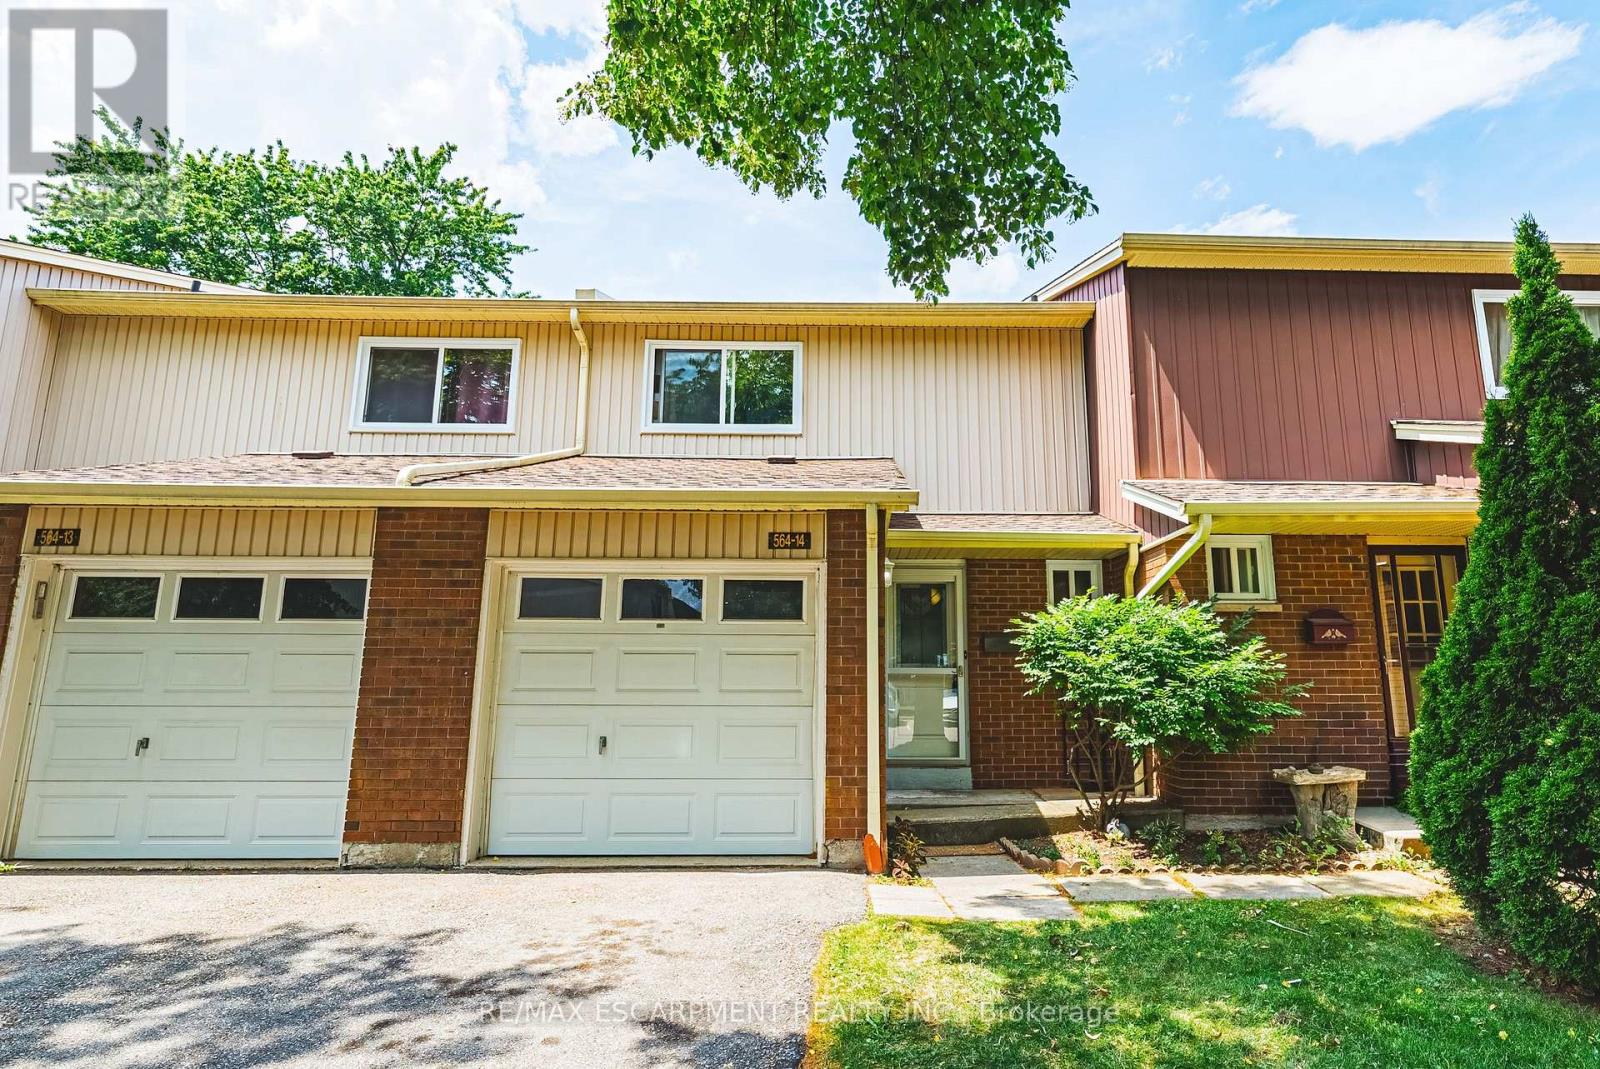
564 Sheraton Road #14
Appleby, Burlington, Ontario L7L4B2
For sale· Added
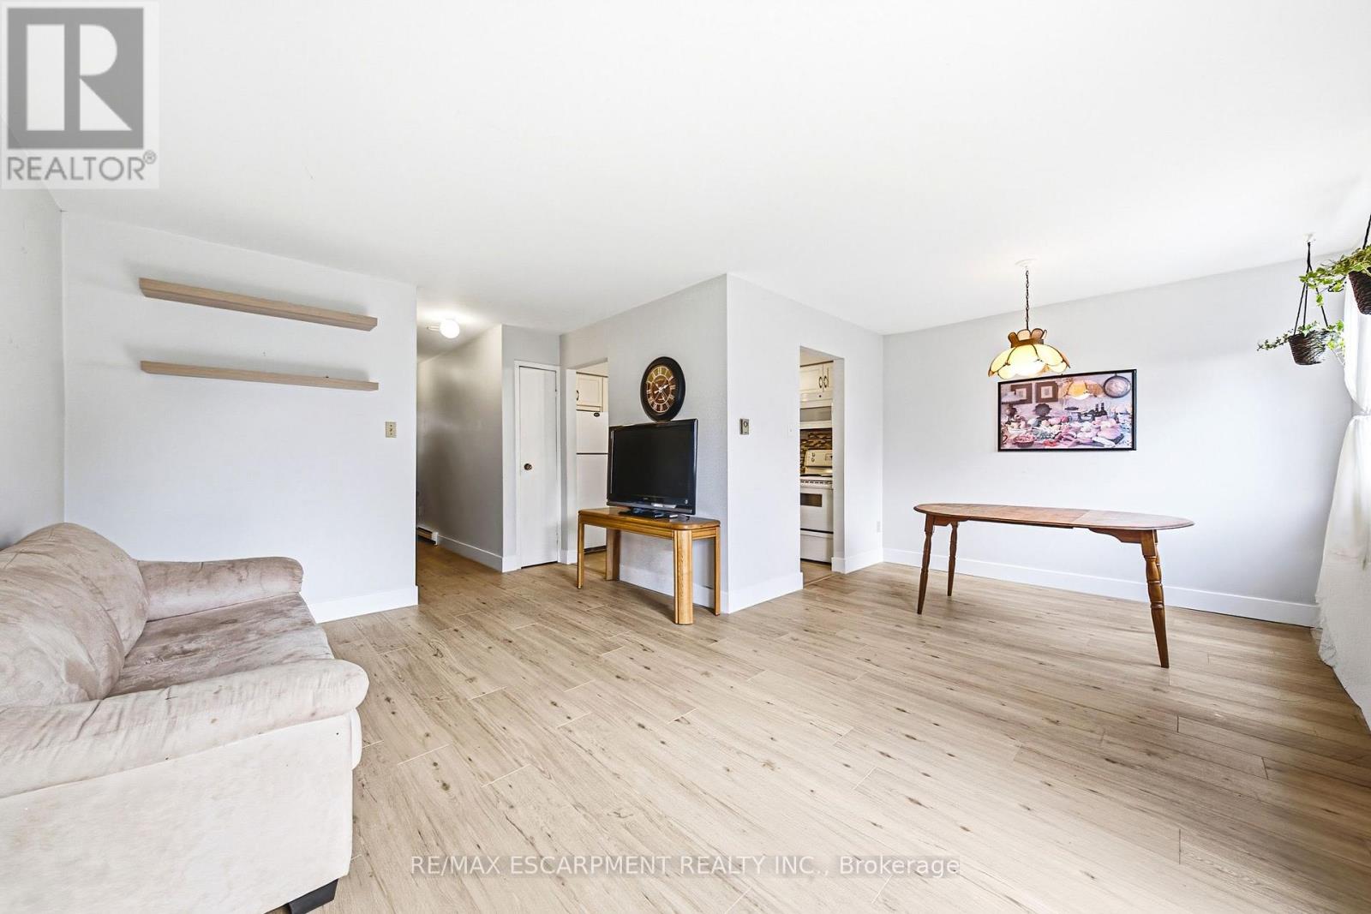
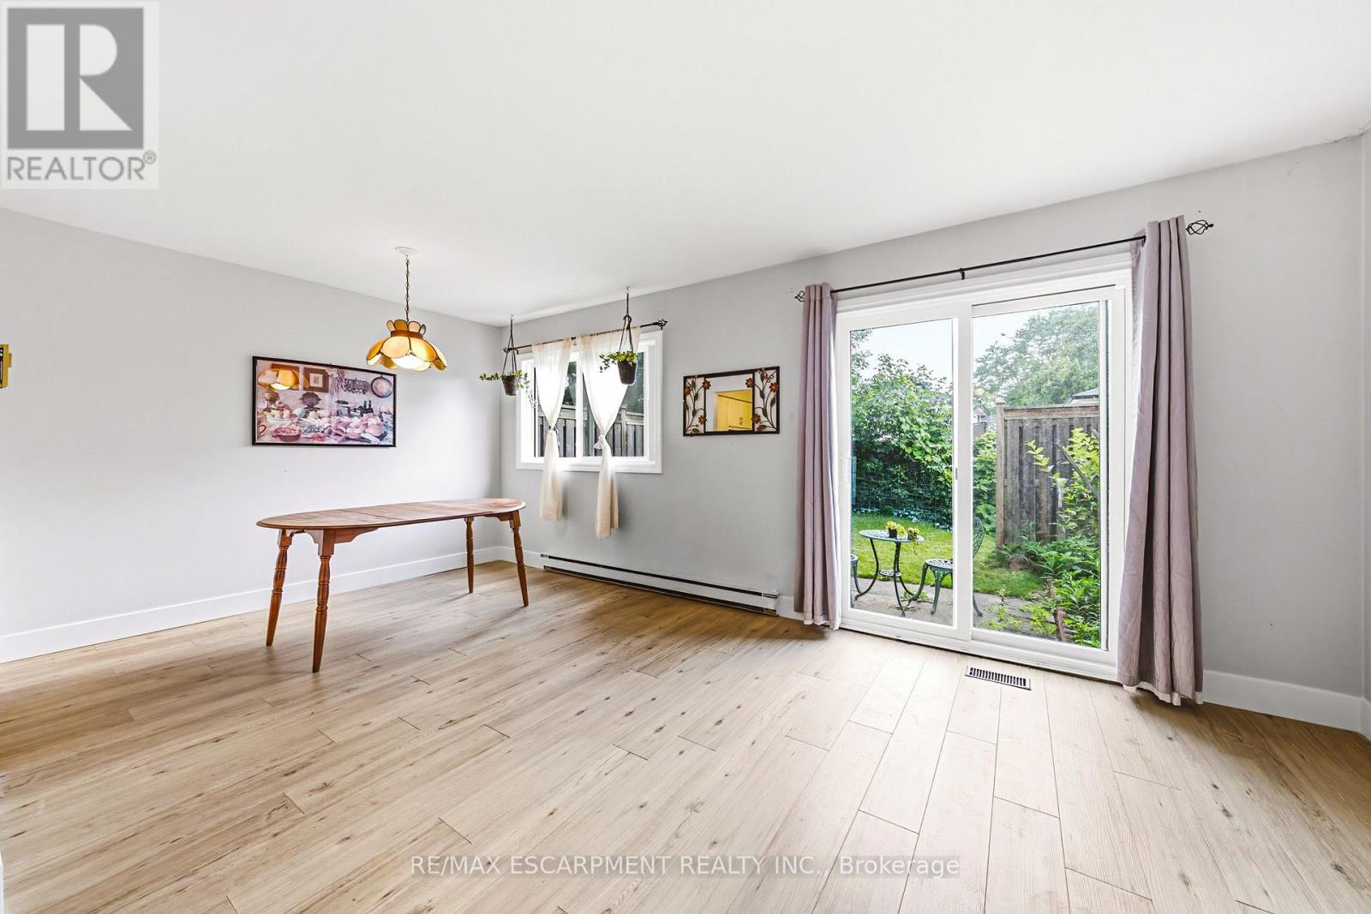
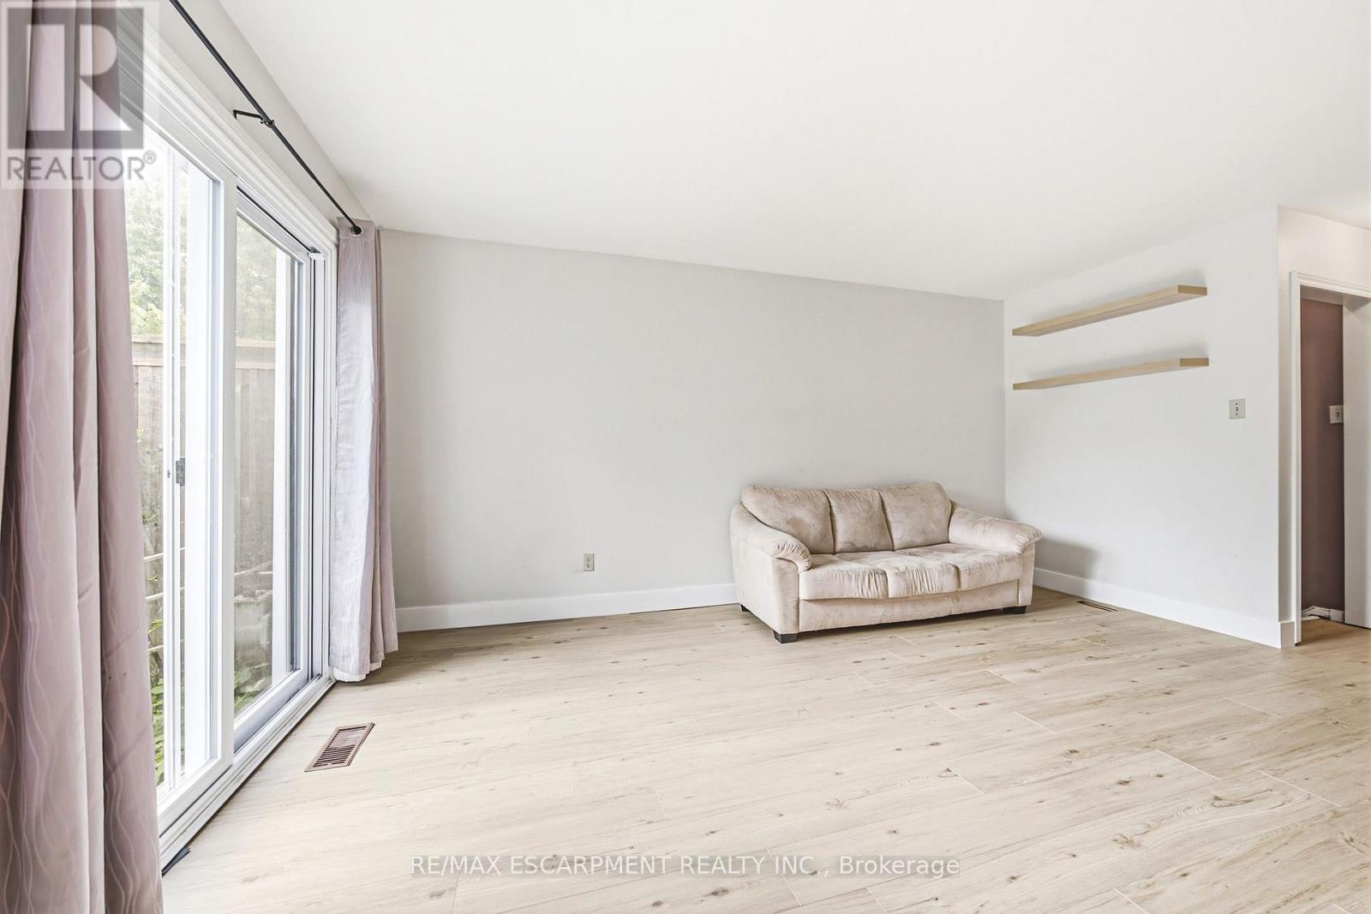
Welcome to this well-maintained 3-bedroom townhouse in one of Burlington's most convenient and family-friendly neighbourhoods! Featuring brand new luxury vinyl flooring on the main floor & basement, with new carpet on the stairs, this move-in-ready home offers a bright kitchen, 1.5 bathrooms, and a finished basement complete with a cozy gas fireplace, wet bar, laundry area, and versatile living space that's perfect for a family room, home office, or play area. The partially fenced, private backyard is ideal for relaxing, entertaining, or enjoying summer evenings. An excellent opportunity for first-time buyers, young families, or downsizers looking for a comfortable home in a fantastic location. Conveniently located close to shopping, parks, schools, restaurants, everyday amenities, and with quick access to the QEW for an easy commute. LET'S GET MOVING!
Map data © OpenStreetMap contributors
No open houses are scheduled for this home.
Can't make it? Request a private viewing.
| Living room | Main level | 3.25 x 3.2 m |
| Dining room | Main level | 3.04 x 2.57 m |
| Kitchen | Main level | 2.92 x 2.57 m |
| Primary Bedroom | Second level | 4.78 x 3.56 m |
| Bedroom 2 | Second level | 4.19 x 2.87 m |
| Bedroom 3 | Second level | 3.15 x 2.87 m |
| Great room | Basement | 8.83 x 4.24 m |




